 EN
Warehouse-Workshop Steel Structures: Dual-Use Design
2026/10/26
Plan a warehouse workshop steel structure with smarter zoning, flow, clear height, crane, fire, and expansion decisions.

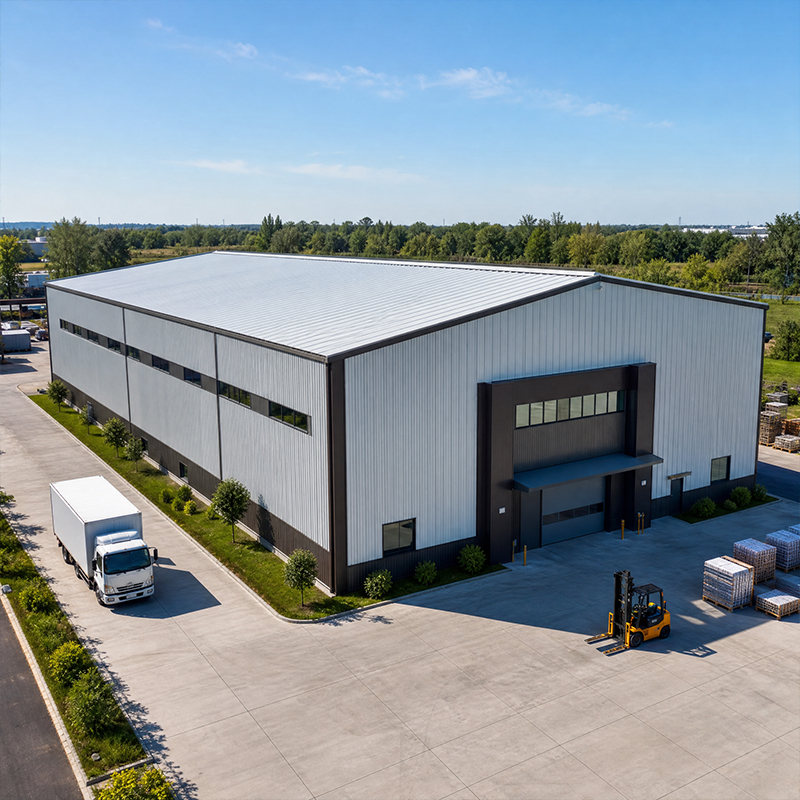
For any factory plant, the early design phase sets the limits for everything that follows. Grid decisions made now decide how easily new lines fit later.
A modern factory plant benefits from a clear-span interior that removes intermediate columns and lets production lines move in straight, logical paths. Material flow improves because forklifts and automated vehicles travel shorter routes. Designers should map the full product journey before fixing column grids, because moving a grid later costs far more than planning it correctly at the start.
Beyond the floor plan, natural light and ventilation reduce energy use, while roof monitors and side wall windows cut daytime lighting loads. Fewer blind corners also mean fewer vehicle and personnel collisions.
Heavy production needs overhead cranes, and the structure must carry their moving loads without excessive deflection. Crane beams are sized by lifted capacity, span and duty class, because undersizing causes visible sag and premature fatigue at the welds.
Good mezzanine design keeps the column grid aligned with the main frame, since misaligned mezzanines create local overloads. Offices above the shop floor need acoustic separation and fire-rated decking.
Steel gives a factory plant its strength-to-weight advantage and the speed to occupy the building sooner. The primary frame, secondary members and foundation work as one system to move loads safely to the ground.
The primary frame carries roof and wall loads down to the foundation. Built-up or rolled sections form portal frames that span up to sixty meters clear. Purlins, cold-formed C or Z sections, support the cladding and spread point loads. Roof and wall bracing resists wind and crane surge, stopping the frame from swaying and cracking joints.
Q355B and Q355D steel grades give reliable yield strength for most plant loads, while Q420B suits heavy crane zones. Z-direction steel resists lamellar tearing where thick plates are welded. High-strength bolts join members with consistent clamping force, avoiding on-site welding that slows erection.
Machines transfer vibration and point loads into the slab and footings, so the foundation must match the equipment. A concrete pedestal under a press or compressor isolates vibration from the main slab, while column bases anchor the frame and resist uplift from wind.
The load path runs from crane, through beam, column, base plate and anchor bolts, into the ground. Soil bearing capacity decides footing size, and poor ground needs piling or a thicker raft. Designers coordinate machinery foundation positions with the structural model so the steel frame and equipment share one coordinate system, preventing clash during erection.
A disciplined sequence keeps the factory plant project predictable. Work begins in the shop, not on the ground, because controlled conditions protect cut accuracy and weld quality.
Steel parts are cut by CNC and welded by robotic cells, giving repeatable accuracy that field welding cannot match. Each weld is checked against ISO 3834 welding quality rules. After fabrication, parts receive hot-dip galvanizing or glass flake coating to resist corrosion in industrial atmospheres, which is easier and cleaner in the shop than after erection.
Quality records travel with the shipment. Mill certificates, weld maps and coating thickness reports let the buyer verify what was built. EN 1090 execution classes define tolerance strictness, and CE marking shows compliance with EU legal requirements for steelwork.
On site, crews lift frames with calibrated rigging and bolt them with the specified torque. Bolt-up is faster and cleaner than welding and allows adjustment within tolerance. Surveyors check plumb and alignment as the frame rises. Tight tolerances prevent accumulated error that makes doors jam and cladding gaps widen.
Safety follows OSHA-style rules: trained riggers, exclusion zones and tagged lifting gear, which reduces accidents and weather delays.
Buying a factory plant is a long-term decision, so supplier capability matters as much as price. The right partner controls quality at the source and supports the owner through installation and later care.
Ask for ISO 9001 certification and recent project references in a similar industry. A manufacturer with CNC cutting and robotic welding controls quality at the source. Confirm export and destination certifications early, because missing CE or EN 1090 papers can block customs. Review fabrication drawings and the 3D model before steel is cut, since changes after cutting are costly.
Request a factory audit or a video walkthrough of the production line, and check the QA documents and coating process. Compare proposals on scope, not only on tonnage price, because a low bid may omit essentials like bracing or flashing.
After delivery, verify bolt torque, coating thickness and drainage slopes, and keep a maintenance log for the envelope and crane system. Annual roof and gutter checks prevent water ingress that corrodes connections. Quick coating touch-ups stop rust, and a simple inspection routine extends service life.
A real example comes from a machinery workshop in Shenyang, where the owner needed a ten-ton crane but had a low frame. The team redesigned the primary frame with Z-direction steel at crane connections, added roof bracing for surge loads and poured isolated pedestals for the new press. Production started three weeks earlier than a conventional rebuild, and the crane still runs without measurable deflection after two years.
In summary, a successful factory plant depends on early layout planning, correct structural grades and a clean build sequence. Crane, mezzanine and machinery foundation must be designed together, not patched later. Following EN 1090 and ISO 3834 discipline, and choosing a capable supplier, keeps the facility safe and cost-effective for decades.
Question
What crane capacity can a factory steel frame support?
Answer: A factory plant typically supports overhead cranes from two to twenty tons through dedicated crane beams and reinforced frames. Capacity depends on the beam span, the duty class and the connection detail at the column. In any industrial factory building, undersized beams show visible deflection and fatigue at welds. Designers size the crane system during the early model, not as a later add-on, to keep the steel plant structure stable and the production floor safe for daily lifting operations. This is why crane loads must be defined before the factory steel frame is finalized.
Question
Why is a mezzanine planned during the initial design?
Answer: A mezzanine adds office, control or storage space without enlarging the footprint, but its load must reach the primary frame. Early placement keeps the column grid aligned and avoids local overload at mismatched points. Retrofitting a mezzanine after erection forces reactive strengthening and disturbs production. Coordinating the mezzanine with the factory steel frame lets the supplier size members correctly and deliver a balanced, code-aligned steel plant structure from the start. In a busy industrial factory building, this early coordination is what keeps future fit-out simple.
Question
How is a machinery foundation coordinated with the factory steel frame?
Answer: Machinery foundation loads transfer through pedestals, base plates and anchor bolts into the ground, so the foundation must match the equipment. Engineers place machine positions in the same coordinate model as the factory steel frame to prevent clash during erection. Soil bearing decides footing size; weak ground needs piling or a thicker raft. Early coordination avoids vibration reaching the main slab and keeps the factory plant production line stable and serviceable. In a heavy industrial factory building, the machinery foundation and the steel plant structure must be designed as one system, not two separate packages.
Question
Which coating protects a steel building in humid conditions?
Answer: Hot-dip galvanizing and glass flake coating both resist corrosion in industrial and humid air. Galvanizing suits exposed members and fasteners, while glass flake performs well on tanks and interior surfaces with chemical exposure. Coating applied in the shop gives cleaner, thicker films than field work. For a factory plant or any industrial factory building, specifying the right system by zone protects the steel plant structure, reduces touch-up and extends the service life of the factory steel frame without frequent repainting.
Question
When should supplier certifications be verified?
Answer: Certifications should be verified before steel is cut, not after delivery. Buyers should request ISO 9001, EN 1090 execution class and CE marking evidence, plus mill and weld records. Missing papers can block customs and delay the project. Reviewing the fabrication drawings and the 3D model early confirms the factory steel frame design matches the process. A supplier that shares clear QA documents shows the control needed for a reliable, compliant industrial factory building, and it also confirms that the machinery foundation interfaces were coordinated before fabrication began.

2026/10/26
Plan a warehouse workshop steel structure with smarter zoning, flow, clear height, crane, fire, and expansion decisions.

2026/10/26
Plan a cold storage steel structure with insulation, vapor control, thermal breaks, refrigeration interfaces and corrosion-ready details.

2026/10/26
Plan an agricultural steel structure that scales from machinery barn to storage and farm logistics hub with practical design and procurement steps.

2026/10/26
Plan a livestock steel structure for welfare, corrosion resistance, fire considerations, and efficient design-to-delivery decisions.

2026/10/26
Plan an aircraft steel structure for hangars and support facilities with guidance on loads, corrosion, fire, EN 1090, and delivery milestones.

2026/10/26
Choose a farm steel structure for agricultural storage with practical guidance on loads, corrosion, compliance, and delivery planning.
