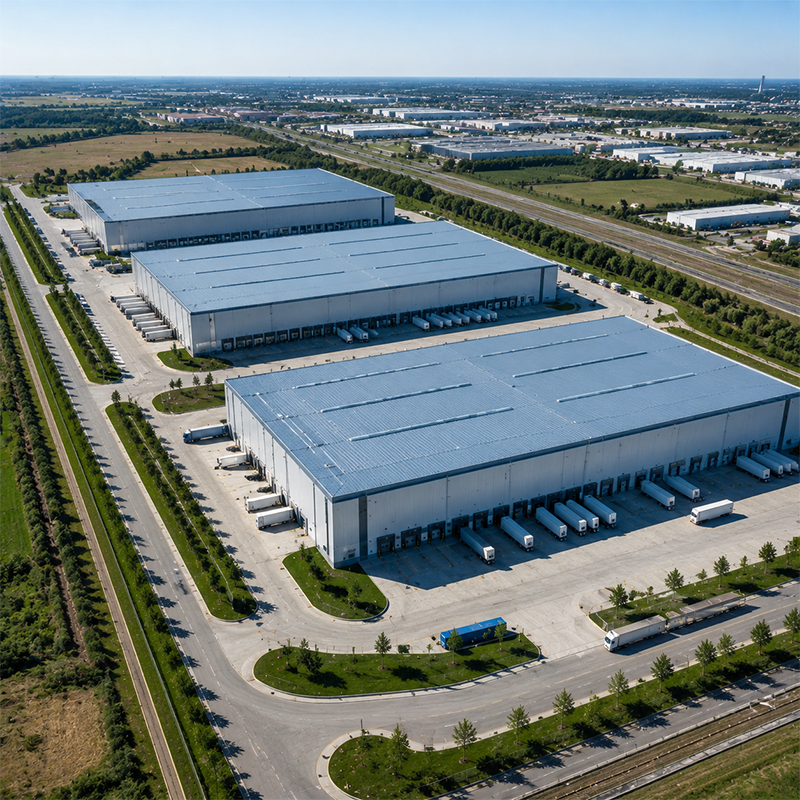
Regional Distribution Centers: Steel Structure Overview
Regional distribution centers built on steel structure frames are purpose-designed warehouse facilities for high-throughput inventory storage, order fulfillment, and goods distribution across regional supply chains. Unlike standard industrial workshops, these buildings are engineered around the specific operational demands of logistics: long clear spans for racking layout flexibility, high eave clearances for elevated storage systems, and structural provisions for loading dock access and material handling equipment.
The structural foundation is typically Q355B structural steel — a grade that delivers the combination of tensile strength and fabrication consistency required for wide-span primary frames. For regional distribution centers handling automated sorting or high-capacity conveyor systems, additional specifications such as Z25 or Z35 anti-lamellar fracture performance may be applied to primary connection plates, ensuring structural integrity under concentrated dynamic loads. E-commerce growth across Asia, Africa, and Europe continues to expand demand for warehouse for storage infrastructure that can be commissioned quickly, adapted to changing throughput requirements, and delivered to sites that may be hundreds of kilometers from the nearest major port.
Key Product Characteristics
The structural configuration of a regional distribution center differs from a standard light industrial workshop in several measurable ways. Buyers evaluating these buildings for long-term logistics investment should understand the specification decisions that most directly affect both building performance and total procurement cost.
-
Clear-span primary frames: Spans in the 40m to 60m range eliminate intermediate columns across the full building width, allowing storage racking systems and forklift traffic aisles to be laid out without structural obstruction. A 60m single-span steel frame — achievable with heavy truss framing and Q355B steel — represents the upper end of the specification envelope commonly used in high-volume distribution and e-commerce fulfillment programs.
-
Full-bolt moment connection design: Full-bolt primary frame connections replace on-site welding at structural splices. The bolted moment connection design used in primary frame assemblies simplifies quality control during erection by providing visible and torque-verifiable joint performance, reducing the site welding certification requirement for erection teams in markets where certified site welders are scarce.
-
Insulated enclosure systems: Enclosure panel options include Rockwool-core sandwich systems rated A1 for non-combustibility, serving both thermal and fire performance requirements. Roof and wall cladding options extend to zinc coated metal roofing profiles and fluorocarbon-coated color steel panels, with corrosion protection specifications matched to the climate exposure class of the deployment region.
-
Loading dock and logistics infrastructure: Structural provisions for 50 or more truck docking positions, canopy extensions, and dock leveler integration are coordinated within the primary structure design rather than added as a post-design modification, ensuring structural compatibility between the building frame and dock equipment.
-
Corrosion protection options: Hot-dip galvanizing combined with fluorocarbon topcoat provides long-cycle corrosion protection for structural members in coastal, tropical, or high-humidity logistics environments. Zinc coated metal roofing and galvanized secondary framing are available as specification upgrades for projects with elevated corrosion exposure requirements.
Common Applications
Steel structure regional distribution centers serve a range of logistics and supply chain functions across the industry. The structural and enclosure system can be adapted to the specific operational requirements of each application type:
-
E-commerce fulfillment centers requiring high-bay warehouse for storage (typically 9m to 15m clear height), automated sorting system integration, and multi-gate receiving and dispatch configurations. The 60m clear-span frame provides the unobstructed floor area required for automated conveyor routing and parcel sorting layouts.
-
Cross-docking logistics facilities where incoming and outgoing truck traffic volumes require a high dock-to-floor-area ratio. The structural frame can be designed around 50+ dock positions with coordinated canopy and apron geometry.
-
High-bay storage warehouses configured for VNA (very narrow aisle) racking systems, where structural column positioning must align with racking grid geometry. If your racking system specifies a particular bay width module, the structural column grid must be set before primary frame design begins, not after.
-
Temperature-controlled logistics buildings where insulated panel systems and airtight enclosure details must meet cold chain performance criteria. A1-rated Rockwool core panels provide fire safety performance alongside thermal insulation for temperature-sensitive distribution operations.
-
Regional inventory consolidation hubs within multi-node supply chain networks, where the building footprint and structural system must support phased expansion as distribution volume grows.
How to Choose the Right Regional Distribution Center
Buyers evaluating steel structure regional distribution centers often focus first on quoted building price per square meter. The more useful frame, particularly when procuring for a 20-year operational asset, is total delivered and lifecycle cost. Several specification decisions made early in the design brief stage have disproportionate impact on that total cost.
Structural span and racking coordination. Buyers who specify span and height based on intuition rather than actual racking system input often receive a structurally adequate building that does not support the intended storage configuration. If your warehouse for storage program requires VNA racking or a specific forklift aisle module, the structural column grid must be coordinated with those dimensions during the design brief — not resolved on site after fabrication is complete.
Eave height and vertical clearance. The logistics industry shift toward high-bay automated storage typically requires eave heights of 9m to 12m or more — a specification range that exceeds the standard portal frame envelope and requires heavy truss or multi-span frame solutions. If your site is in a market where building permit height limits apply, this is a parameter that needs early verification rather than late-stage adjustment.
Connection type and erection logistics. The full-bolt moment connection design simplifies on-site erection in markets where site welding supervision is limited or inspection access is constrained. However, it requires precise factory fabrication tolerance to ensure bolt hole alignment at structural splices. When steel members are loaded in production sequence rather than erection sequence, the first task on site becomes unloading and re-sorting before frame assembly can begin — a logistics planning issue that can be avoided with a coordinated container loading and erection sequence plan.
Surface treatment and zinc coated metal roofing. Choosing between hot-dip galvanizing and paint-based coating for structural members in a corrosive environment is ultimately a cost-timing decision: galvanized steel costs more upfront but avoids repainting cycles over the building life, while paint-based coating is cheaper at delivery but requires scheduled maintenance in coastal, tropical, or industrial atmospheric conditions. Zinc coated metal roofing profiles follow the same logic for the enclosure system — if your building site is in a region with high UV intensity or salt air exposure, the roof cladding specification should reflect that climate class.
Export logistics and total landed cost. Buyers selecting a supplier on CIF nearest port terms sometimes underestimate the inland transport cost from port to building site — in landlocked regions this cost can equal or exceed the ocean freight. Container-optimized packing, with member sizes and bundle arrangements planned for efficient container loading, directly affects the number of shipping containers required and the total landed cost per square meter.
Why Steel Structure Regional Distribution Centers Support Long-Term Investment
Steel structure regional distribution centers are capital assets with operational lives measured in decades. When planning industrial or logistics park development, the structural system choice affects not just the unit construction cost but the leasability, resale value, and long-term maintenance liability of the entire facility.
The structural steel frame — designed to recognized structural steel product standards and fabricated to documented material grade specifications consistent with Q355B structural steel classification — provides a durable foundation for logistics operations that will evolve over that period. Structural steel standards for primary frame design, portal frame connection details, and corrosion protection classification provide a verifiable technical basis for building specification, supplier evaluation, and long-term asset management.
The building capacity to support future operational changes — racking reconfiguration, dock expansion, material handling system modification, or phased footprint extension — depends on how clearly the structural scope is defined during the initial design stage. A frame designed with end-bay extension provisions and floor load allowances that match future storage density projections avoids costly structural reinforcement when distribution volumes grow.
Buyers in Asia, Africa, and Europe sourcing steel structure regional distribution centers from overseas manufacturers benefit from suppliers with documented experience in logistics facility configurations: warehouse for storage design, dock coordination, high-bay structural systems, and export documentation packages — including material certificates, packing lists, and erection manuals — that allow receiving teams to verify deliveries systematically and proceed to erection without delay.

 EN