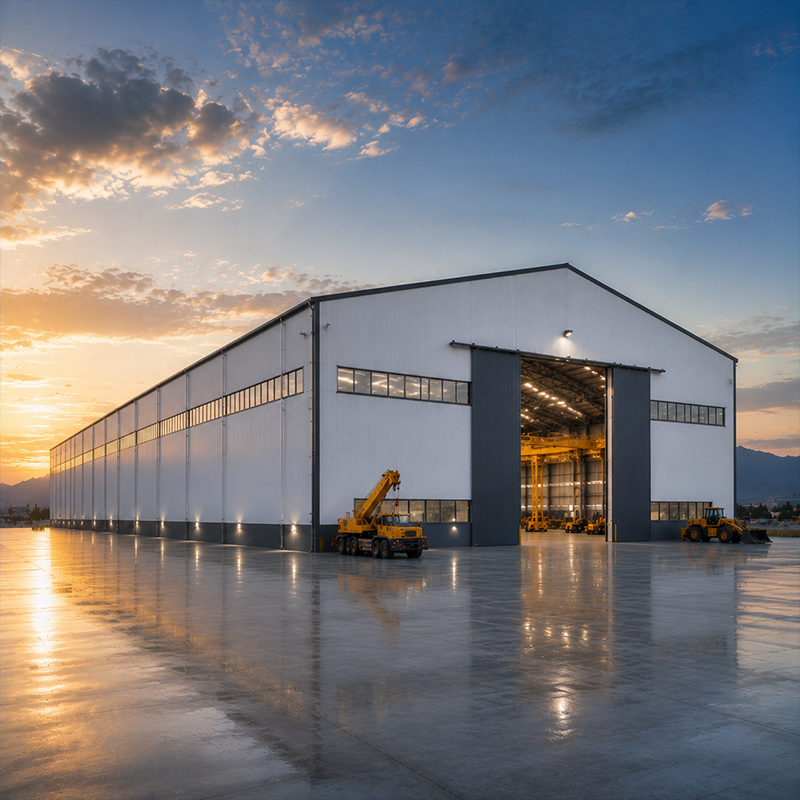
What Are Industrial Equipment Depots?
Industrial equipment depots are purpose-built steel structure facilities designed to house, service, and maintain large-scale machinery. Unlike general warehouses, these buildings are engineered from the foundation up to accommodate overhead crane systems, heavy floor loads, high-clearance entry points, and defined service workflow zones. The scope typically includes pre-engineered primary steel frames, crane beam interfaces, wide-span structural bays, industrial access doors, and selected enclosure systems — all coordinated before fabrication begins.
Every project in this category is a custom engineering exercise. Span, eave height, crane capacity, bay count, local wind and snow loads, and site conditions combine to produce a specification that cannot be sourced from a catalog. Procurement teams evaluating pre-engineered steel industrial equipment depots should expect a structured design confirmation process before fabrication, not a standard product dispatch.
Product Range: Multi-Bay and High-Rise Configurations
This category covers two principal building configurations, each suited to a different equipment scale and operational profile:
-
Pre-Engineered Multi-Bay Steel Industrial Equipment Depots — connected steel bays arranged for parallel service operations, crane travel across the full building width, and scalable bay addition. Suited to construction machinery fleets, equipment rental operations, and municipal engineering vehicle maintenance. Metal frame components are specified per bay, and crane beam elevations across adjacent bays must be coordinated at the design stage rather than adjusted on site.
-
Pre-Engineered High-Rise Steel Industrial Equipment Depots — extra-large eave clearances and wide clear spans for mining equipment, power-generation components, shipbuilding modules, and heavy machinery overhaul operations. Frame geometry, crane runway height, and industrial door sizing are confirmed before fabrication to match the equipment dimensions and lifting plan provided by the buyer.
Both types follow a project-based delivery model: final specifications for frame, crane capacity, foundations, cladding, doors, and delivery scope are confirmed between the buyer and the engineering team before production begins.
Key Technical Considerations for Buyers
If your facility will operate an overhead crane, the crane beam specification warrants careful attention early in the procurement process. Crane girder sizing, rail alignment, wheel load transfer, and the clearance between the underside of the crane beam and the top of the largest equipment being serviced all interact. Errors at any of these coordination points are costly to correct after erection. When a 10-tonne overhead crane runs at rated load, the visible downward flex in the crane beam sometimes concerns first-time buyers — even when deflection is within design limits, it underlines why specifying a conservative beam-to-span ratio is worth the upfront engineering discussion.
In multi-bay layouts, crane beam elevation consistency across adjacent bays is a non-negotiable coordination requirement. Misaligned crane runway elevations between connected bays prevent overhead crane travel across the full building — a failure mode that only surfaces at commissioning, when structural modification is both constrained and expensive.
For high-rise configurations, usable headroom is not the same as nominal eave height. Primary structure depth, services routing, and minimum equipment clearance all reduce the effective operating envelope. If your equipment dimensions are close to the specified eave height, confirm actual under-structure clearance with the engineering team before the frame design is finalized.
Common Applications
Industrial equipment depots serve a range of heavy-duty operational contexts across manufacturing, logistics, construction, and mining sectors:
-
Construction machinery fleets — multi-bay facilities with crane interfaces for scheduled maintenance cycles, component overhaul, and equipment staging before deployment to project sites.
-
Equipment rental operations — buildings designed for high throughput of varied equipment sizes, with flexible bay configurations and oversized industrial door openings for frequent access by different machine types.
-
Mining and power generation maintenance — high-rise facilities providing extra-large clearance for excavators, turbine assemblies, and heavy generator components that exceed standard building envelopes.
-
Municipal engineering vehicle maintenance — mid-scale facilities combining service zones, crane access, pit areas, and personnel spaces in connected bay arrangements.
-
Industrial service hubs — facilities that integrate mechanical repair zones, spare parts storage, and administration within a single pre-engineered footprint, reducing handling distance and improving service turnaround.
How to Choose: Multi-Bay or High-Rise?
The decision between multi-bay and high-rise configurations typically turns on two variables: the height of the largest equipment the facility must accommodate, and whether crane travel needs to span the full building width or only individual service bays.
- If your largest equipment fits within a 6m to 9m eave height and crane capacity requirements are below 10 tonnes, a multi-bay configuration is typically the more cost-efficient choice. Metal frame components can be sized per bay, and the connected layout supports service zone expansion without structural rebuilding.
- If your equipment requires 10m or more of clear height, or if your lifting specification exceeds 20 tonnes, a high-rise frame is the appropriate selection. High-rise industrial equipment depots are also needed when shipbuilding modules, large mining machinery, or oversized power-generation stators must be moved into and within the facility under crane.
- If your operation combines standard maintenance bays with a dedicated heavy-lift zone, a hybrid layout connecting standard bays to a high-eave section is technically feasible. This arrangement is confirmed at the design stage based on equipment dimensions, site footprint, and local structural load requirements.
Note that PEMB manufacturers vary significantly in their ability to handle crane-integrated and high-rise specifications. Before selecting a supplier, confirm that their standard design scope includes crane runway coordination, high-clearance frame geometry, and foundation drawing delivery — these are not always included as standard deliverables by all PEMB manufacturers.
Procurement Checklist: What to Confirm Before Ordering
From a procurement perspective, the following items are worth verifying before order confirmation. Gaps in any of these areas regularly cause schedule delays or specification disputes that are expensive to resolve mid-project:
- Equipment dimensions at maximum operating height with lifting equipment in operating position — not just ground-level footprint.
- Overhead crane capacity, span, and wheel load specification from the crane manufacturer — buyer estimates are not sufficient for structural design.
- Crane beam elevation requirements across all bays in multi-bay layouts where crane travel continuity across the full width is required.
- Local wind load, snow load, and seismic zone data — required for structural calculation and permit submissions.
- Foundation design responsibility: confirm whether the buyer's civil contractor will use supplier-provided foundation drawings or independent foundation design.
- Enclosure system specification: insulated sandwich panels for service areas support green construction objectives and protect equipment and personnel in high-humidity or high-temperature operating environments.
- Potential secondary uses: if the facility may later be repurposed as a wheat storage facility or for other bulk agricultural storage, ventilation, floor load, and enclosure specifications should be confirmed at the original design stage to avoid costly future modification.
Why Design Quality Defines Long-Term Operating Costs
Industrial equipment depots built without proper crane beam coordination or without adequate structural clearance above equipment operating height tend to surface problems at the two most inconvenient points in a project: crane commissioning, when the facility is about to enter service, and first major equipment installation, when the buyer discovers that nominal eave height and actual operating clearance are not the same figure.
Selecting a pre-engineered building supplier whose scope explicitly includes crane girder seat design, rail alignment coordination, and under-beam clearance verification reduces both project risk and lifecycle maintenance cost. Structural steel product standards and portal frame design guidelines define acceptable deflection limits, connection tolerances, and material grade requirements. Buyers sourcing industrial equipment depots benefit from confirming that the supplier's structural design output references the applicable standard body for their destination market — particularly relevant for projects in regulated European markets or seismically active regions in Asia and Africa.
Buildings designed with scalability in mind — where end frames are detailed for future bay addition — also protect the buyer's long-term capital investment. If the operation expands and additional service bays are required, a facility originally designed for extension avoids the cost and operational disruption of structural modification.

 EN