Steel Framework Components: A Procurement Overview
Steel framework components form the structural backbone of industrial buildings — from the primary frame members that carry vertical and lateral loads, to the secondary framing elements that support roof and wall cladding systems. This category covers three main product types: structural H-beams for primary load-bearing frames, C/Z purlins for secondary framing of roof and wall assemblies, and CNC-cut steel structural connectors including base plates, gusset plates, and fabricated connection assemblies. Each component type serves a distinct function in the building system, and selecting the right specification requires understanding how the components interact — not just their individual properties in isolation.
Buyers often focus on the grade of the steel profile or the gauge of the connector plate as standalone metrics. From a structural standpoint, what matters more is how the H-beam, the purlin, and the connection detail are designed to work as an integrated system — a mismatch in section capacity, hole pattern, or bolt specification can create problems that are not visible until the building is under load or the erection crew is on site. Every steel building project is unique: span, height, applied loads, site exposure, and local structural code requirements combine to make each component order a project-specific engineering exercise rather than a straightforward catalog selection.
Key Product Characteristics
-
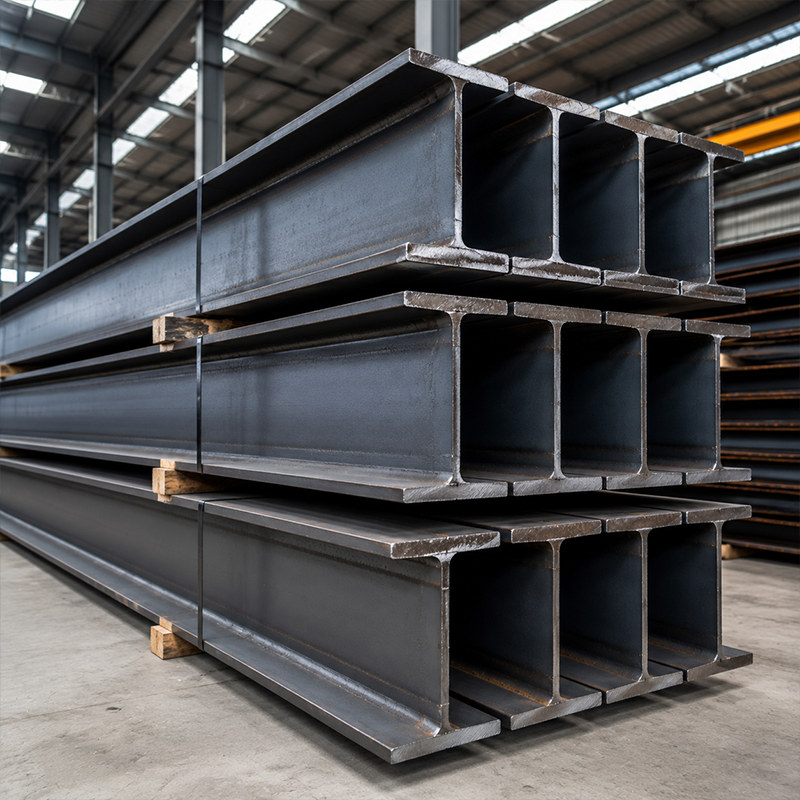
Structural Steel H-Beams: Available in hot-rolled and submerged arc welded (SAW) configurations using Q355B and equivalent structural steel grades. The H-shaped cross-section concentrates material in the flanges, enabling efficient use of section depth and flange width for vertical load transfer. Standard lengths or project-specific cut lengths can be supplied, with optional surface preparation services. Hot-rolled sections provide uniform mechanical properties across the member length; welded sections allow depth and flange geometry to be matched more closely to a given member's load distribution.
-
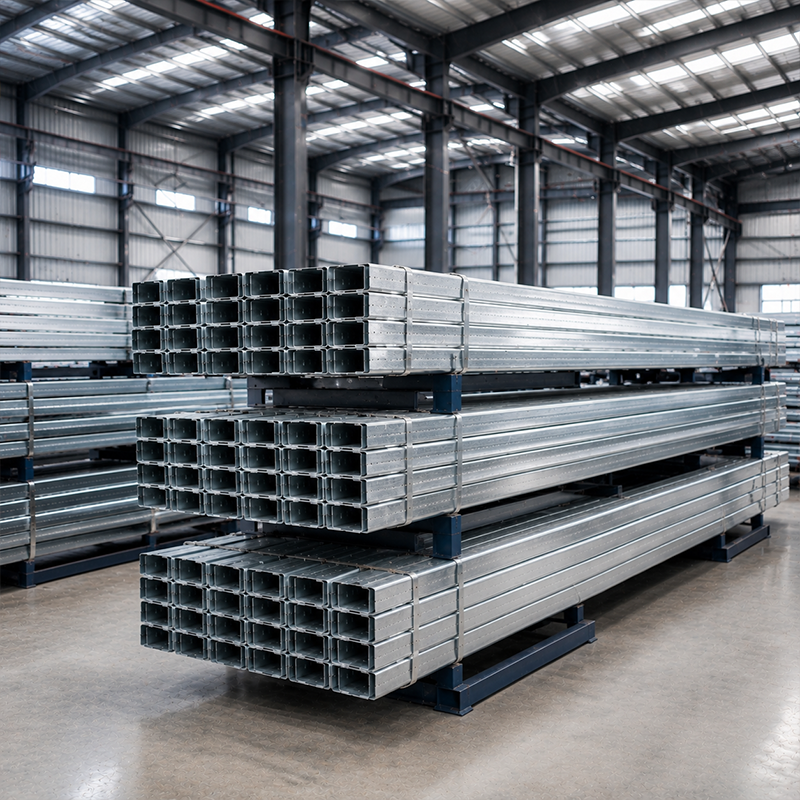
Galvanized Steel C/Z Purlins: Cold-formed secondary framing members for roof and wall systems in industrial buildings. C sections provide a practical single-span framing option for defined spans; Z sections can overlap at support points when structural continuity is called for by the approved design. Profile dimensions, steel grade, coating mass, hole patterns, and member lengths should all be confirmed against the approved structural drawings, site load specifications, and the roof and wall cladding system being installed. If your project uses cladding panels with a specified maximum span, the purlin center-to-center spacing must be verified against the purlin's design capacity under the applicable loads — a compatibility gap discovered on site requires either re-spacing the purlins or substituting the panel specification, neither of which is straightforward mid-erection.
-
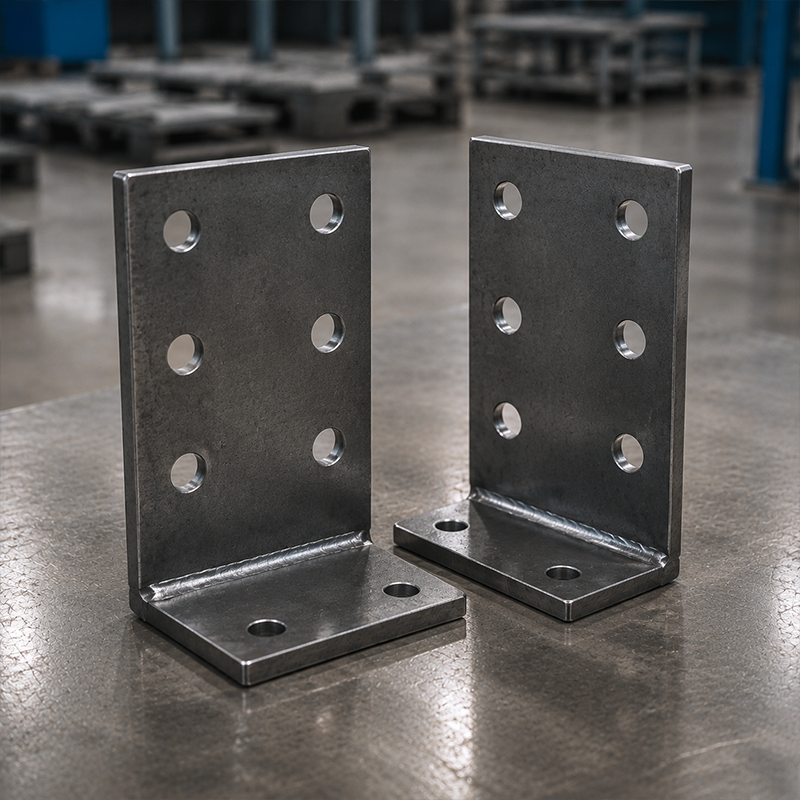
CNC-Cut Steel Structural Connectors: Base plates, gusset plates, L-type and U-type connection components, and project-specific welded assemblies. Produced by CNC laser cutting or high-definition plasma cutting, with submerged arc welding available for fabricated assemblies. Hole patterns, stiffener locations, steel grade, plate thickness, and coating specification should be confirmed with the approved connection design and material schedule before order. The connection assembly method — bolted moment connections or site-welded joints — is often more about available site welding certification and inspection access than structural preference, especially when the erection site is remote or in a region where qualified welding inspectors are not readily available.
Common Applications
Steel framework components are used across a wide range of industrial and commercial construction types. In industrial workshop and factory applications, H-beams form the primary portal frame columns and rafters; C/Z purlins carry the roof and wall cladding; and structural connectors provide the interface between columns, beam splices, and foundation anchor systems. For battery factory construction and similar precision manufacturing facilities, dimensional accuracy and connection detail consistency are particularly important — deviations in column base plate positioning or beam alignment affect equipment installation tolerances and production line layout coordination.
In warehouse and distribution center projects, the H-beam section depth and purlin spacing are governed by the roof load, wind uplift, snow load where applicable, and any suspended equipment such as conveyors or overhead cranes. For crane buildings, the crane beam and runway system adds further demands on connection design — high-strength bolt torque requirements for crane beam connections should be confirmed against the structural design, as under-torqued connections in high-vibration environments are a documented site execution risk that is difficult to identify or correct after erection completion.
For metal building materials procurement in multi-building industrial park development, specification consistency across supply phases matters alongside per-unit pricing. Differences in hole patterns, plate thickness, or coating specification between batches can complicate erection sequencing and inspection at scale. Agricultural, logistics, and light commercial structures in the 12m to 24m span range can typically use standard C/Z purlin sections with hot-rolled H-beam columns, while long-span industrial buildings above 30m generally require welded or tapered primary frames where section geometry is optimized across the frame length.
How to Choose the Right Steel Framework Components
Selecting the appropriate steel framework components follows a set of conditional decisions based on project parameters rather than a single universal specification. The following criteria help define the right starting point for each component type.
-
Primary frame span and load: For spans up to approximately 20m to 25m, hot-rolled H-beam sections are often sufficient for column and rafter members under standard industrial loads. Beyond this range, welded or tapered I-section frames typically provide better structural efficiency. The section depth and flange width appropriate for an 18m span does not scale proportionally to 36m — each span requires an independent structural calculation, not a direct multiplication of the smaller section.
-
Roof and wall cladding load and span: Purlin section selection is driven by the cladding panel weight, wind uplift, snow load, and the purlin span between primary frame bays. If the project uses sandwich panel systems for roof and wall cladding, confirm the panel manufacturer's maximum span requirement and verify compatibility with the selected purlin section's capacity before finalizing center-to-center spacing.
-
On-site connection assembly method: Bolted connections using high-strength structural bolts support faster erection when local labor is not certified for structural welding. Site-welded connections can achieve the required moment capacity but require qualified welders, inspection access, and in many markets, third-party certification records. The connection type must be specified before connector plates and H-beam end details are fabricated — changing it after fabrication is not a minor revision.
-
Surface treatment and environment: For standard dry industrial environments, a primer coat specified to a defined dry film thickness is typical. If the project is located in a coastal, high-humidity, or chemically active environment — or involves a battery factory or chemical processing facility — the corrosion protection specification changes materially. Hot-dip galvanizing is a common choice for purlins and secondary members in high-humidity or tropical markets; painted H-beam systems require explicit specification of coat type, dry film thickness, and application standard to support long-term performance.
-
Documentation and certification requirements: Material certificates, mill test reports, welding procedure records, and dimensional inspection reports are standard for structural component supply. For projects requiring local permit approval, confirm whether the structural calculation package and connection design need to be in a format accepted by the local authority before the design stage is finalized. Discovering a documentation format requirement at the permit submission stage adds preventable delays to the project timeline.
Why Component Specification Matters for Industrial Procurement
When sourcing steel framework components as part of a building system, procurement decisions made at the component level carry consequences that extend through the full construction schedule and building service life. A missing connection plate or incorrect bolt grade discovered when the erection crew opens the container on site creates a critical path delay — in remote or offshore locations, sourcing a single fabricated connector by air freight can cost more than the original component. Confirming the bill of materials, hole patterns, and material certificates against the approved drawings before shipment closes this risk at minimal cost.
For buyers across Asia, Africa, and Europe sourcing structural steel components from Chinese manufacturers, the gap between the quoted specification and the delivered component is one of the more common sources of post-delivery disputes. Aligning the connection design, the component fabrication standard, and the on-site assembly method before order confirmation addresses most of these gaps before they become field problems.
JND's in-house structural engineering capability means that for standard project types, component specifications — including section geometry, hole patterns, and connection details — can be produced as part of a coordinated design package rather than assembled from disconnected catalog sources. For projects where structural efficiency is a procurement objective, tapered I-section primary frame capability allows section geometry to be matched to the actual load diagram, reducing steel weight compared to uniform hot-rolled sections at equivalent spans. Whether these capabilities are directly applicable depends on your project parameters and the scope you are procuring — confirming the requirement before inquiry avoids specification mismatches that slow down both the quotation and design stages.

 EN