
 EN

Steel Structures for Agricultural Use: Barn to Hub
Farm buildings rarely stay single-purpose for long. A first shelter may protect a tractor and a few implements; a few seasons later, the same site needs room for inputs, crop handling, maintenance, and vehicles. Planning an agricultural steel structure around that likely progression is more useful than selecting a shell from a catalog. As a steel-structure engineering consultant, I start with work patterns: what arrives, what leaves, what needs to be protected, and where equipment has to turn.
The first question is not simply whether an agricultural steel structure can be built. It can. The more relevant question is whether its span, eave height, openings, slab, and future endwall are aligned with the farm’s next operating stage. That distinction prevents a modest machinery shed from becoming an expensive bottleneck.
Start with the farm workflow, not the building label
An agricultural steel structure can support machinery shelter, hay or input storage, workshops, grain-related handling space, and dispatch activity. Those uses place different demands on the layout. A combine needs a different door height and turning path than a pickup; palletized supplies need protected loading space; grain or feed operations may require carefully coordinated ventilation, electrics, and process equipment. It is hard to generalize here because crop mix, weather, and local requirements vary so much, but mapping the busiest harvest-day movements is a strong starting point.
Draw vehicle entry, unloading, loading, parking, pedestrian routes, and the direction large equipment travels. Then place doors and bays around those routes. This makes an agricultural steel structure part of the operating system rather than an isolated enclosure. Clear internal space may be valuable when loaders, trailers, and stored machinery share the same building, but the appropriate frame arrangement still depends on the span, loading, and local design basis.
Scale from a machinery barn to a multi-zone farm hub
For a starter building, the priority may be covered equipment access and a practical work area. For a growing operation, an agricultural steel structure can be zoned so dirty repair work, dry storage, consumables, and vehicle circulation do not conflict. Separate zones also make it easier to change how space is used over time. A steel quonset hut may suit a compact, curved-roof storage application, while a rectangular framed building can be easier to organize around multiple large openings and expansion bays. Neither is universally better; the right choice depends on the activity inside and the site constraints.
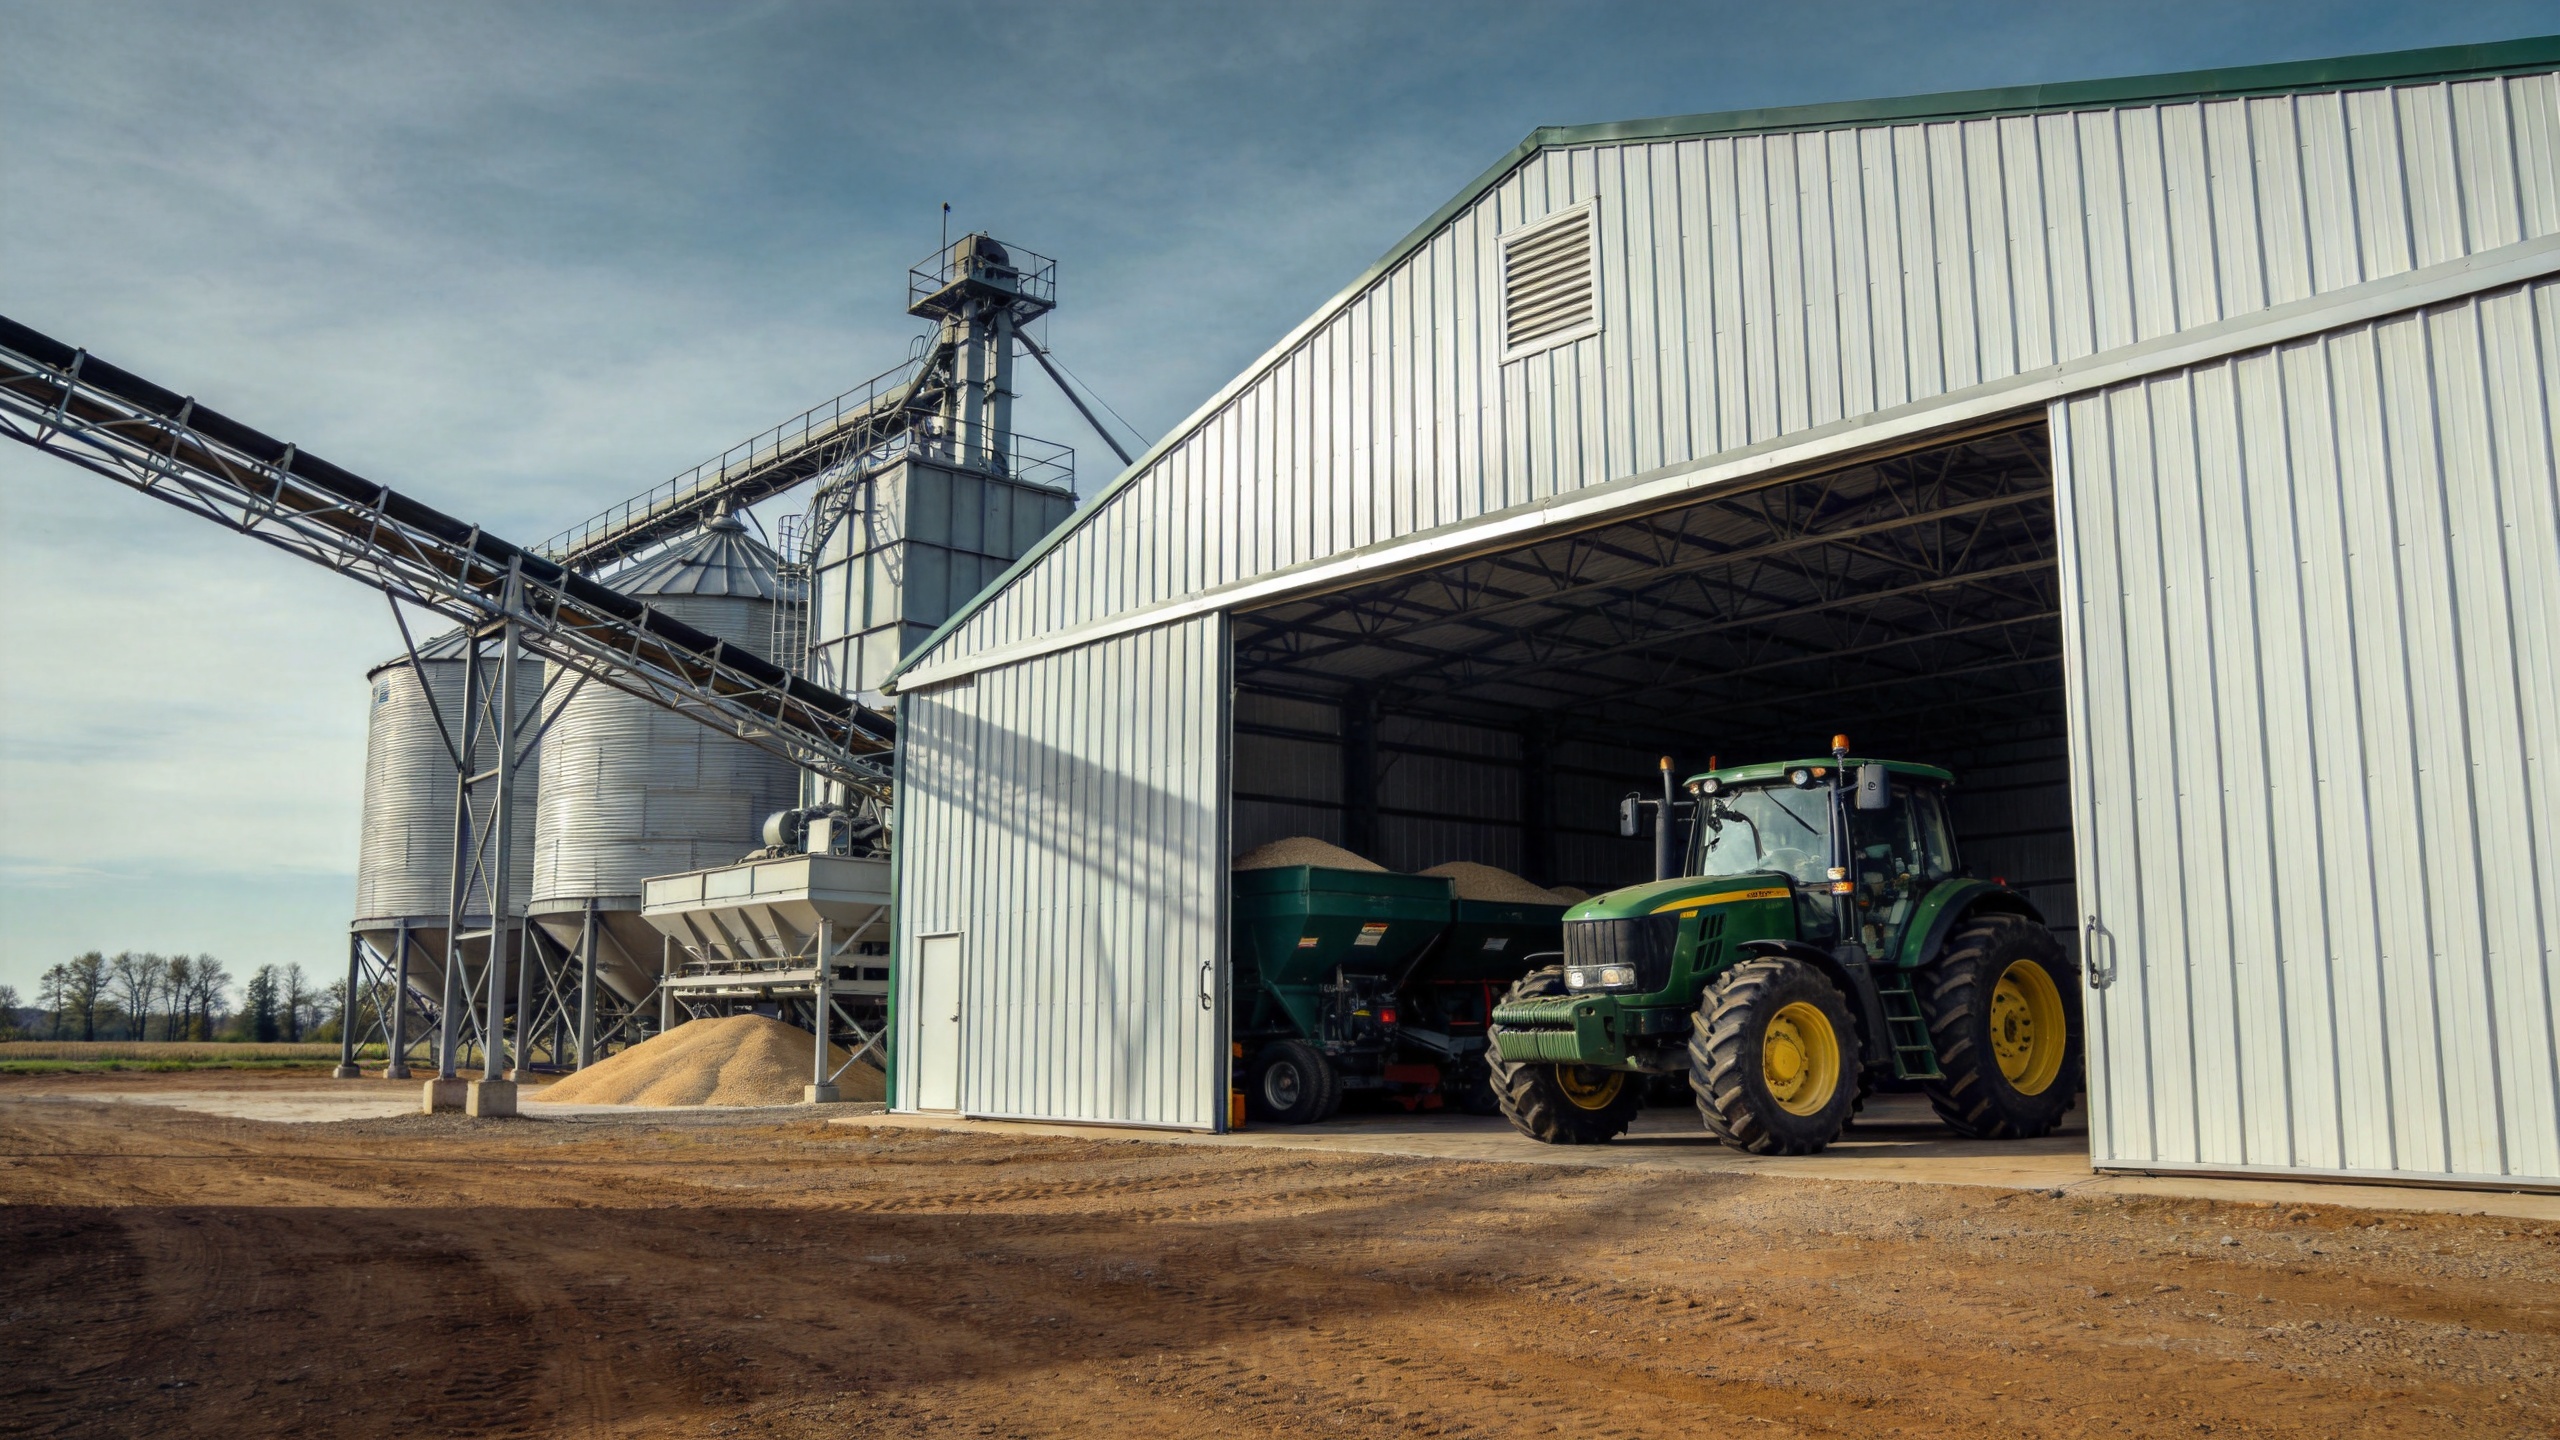
When crop storage or a logistics function is being considered, reserve space for the interfaces before construction begins. That can include loading doors, a covered transfer area, electrical routes, drainage, equipment foundations, and a circulation loop. Ventilation and moisture-management decisions should be developed for the stored product and local climate, not added as generic accessories. An agricultural steel structure used near grain handling also needs the structural and foundation coordination to be reviewed with the process layout in mind.
Design decisions that should be made before requesting quotes
Many quote comparisons fail because the building descriptions are not equivalent. Before requesting proposals for an agricultural steel structure, prepare a concise project brief that covers the following:
- Use and growth path: current functions, future functions, planned additions, and whether an endwall must allow extension.
- Geometry: required clear width, eave height, bay spacing, door locations, and clearance around the tallest equipment.
- Site conditions: location, soil/foundation information, drainage, and the local wind, snow, rain, seismic, or other design inputs that apply.
- Operations: vehicle types, turning movements, loading positions, storage segregation, lighting, power, and any ventilation or process interfaces.
- Scope boundary: who supplies calculations, shop drawings, foundation/anchor-bolt information, cladding, erection guidance, and local civil work.
This is where many buyers change their approach. The first thing they look at is price per square metre—well, that is where they start, but it is rarely where the real decision gets made. For an agricultural steel structure, a lower initial quote is not meaningful if member grades, connections, openings, documentation, or site responsibilities differ.
Procure the building package with the handoffs in mind
A building supplier should be evaluated on the clarity of the delivered scope as well as the steel package. The foundation-to-frame handoff is especially important: the local civil team needs accurate anchor-bolt and foundation information before concrete work is committed. An agricultural steel structure is project-specific engineering, not simply a collection of components, so confirm who reviews the inputs and who answers installation questions.
For buyers comparing building packages, JND’s Premium Steel Structure Warehouse is a relevant internal reference for considering an enclosed storage format. Its Q355B Structural Steel H-Beams page can also help frame a materials discussion with a supplier, without replacing project-specific engineering. Where the farm hub includes more intensive vehicle or work flows, review the scope of a Heavy-Duty Prefabricated Steel Building for Industrial Use against the actual agricultural layout and applicable local requirements.
Choose expansion-ready details deliberately
Most buyers initially assume that a standard shed size will work—until they realize that a future loader, grain transfer route, or higher machine changes the door, frame, and foundation discussion. If expansion is likely, identify the direction early. A future extension may call for a removable or planned endwall, coordinated roof drainage, and clear external space for new bays and truck movements. The value of an agricultural steel structure becomes clearer when its growth plan avoids rebuilding circulation routes later.
Likewise, do not treat a steel shed for sale or steel shed kits listing as a complete specification. These options can be useful starting points, especially for straightforward storage needs, but buyers should test the package against site loads, door use, foundation responsibilities, assembly capability, and the farm’s next phase. An agricultural steel structure that fits today but cannot adapt is often the more costly choice over its working life.
A practical decision checklist
Before placing an order, walk through the design with the people who operate the farm. Can the largest machine enter, turn, park, and leave without blocking another task? Is there a dry, safe path between storage, loading, and maintenance? Are utilities and drainage planned before the slab and surrounding yard are completed? Has the local design professional or responsible engineer confirmed the site-specific structural and foundation inputs? Finally, are the supplier’s drawings and erection documents clearly assigned?
Those questions turn an agricultural steel structure from a barn purchase into a resilient farm-infrastructure decision. Start with workflow, define the engineering inputs, compare equivalent scopes, and leave physical room for the operation you expect to run next.





