What Are Standard Industrial Workshops?
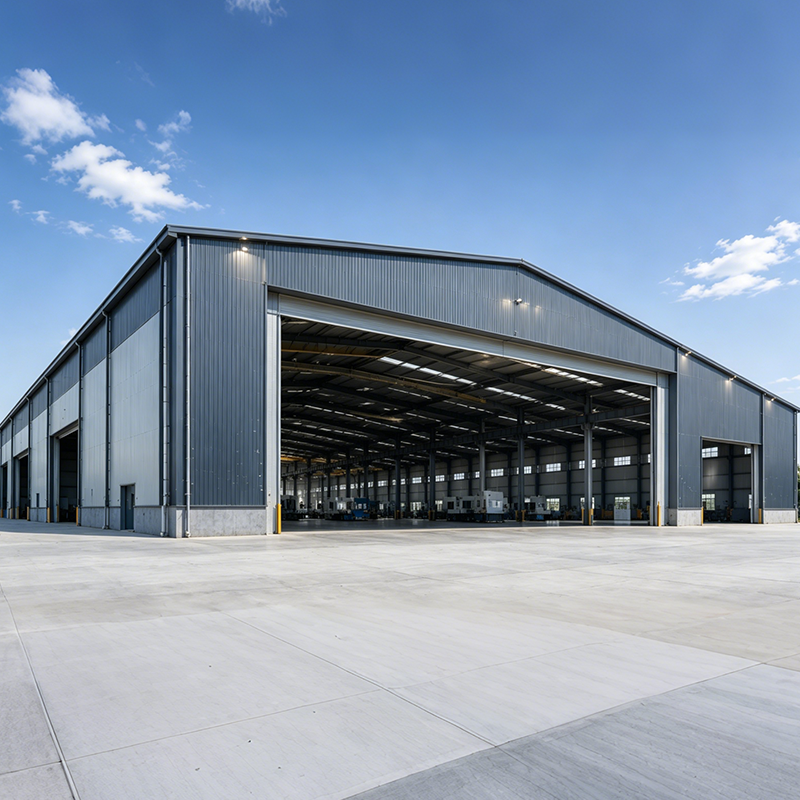
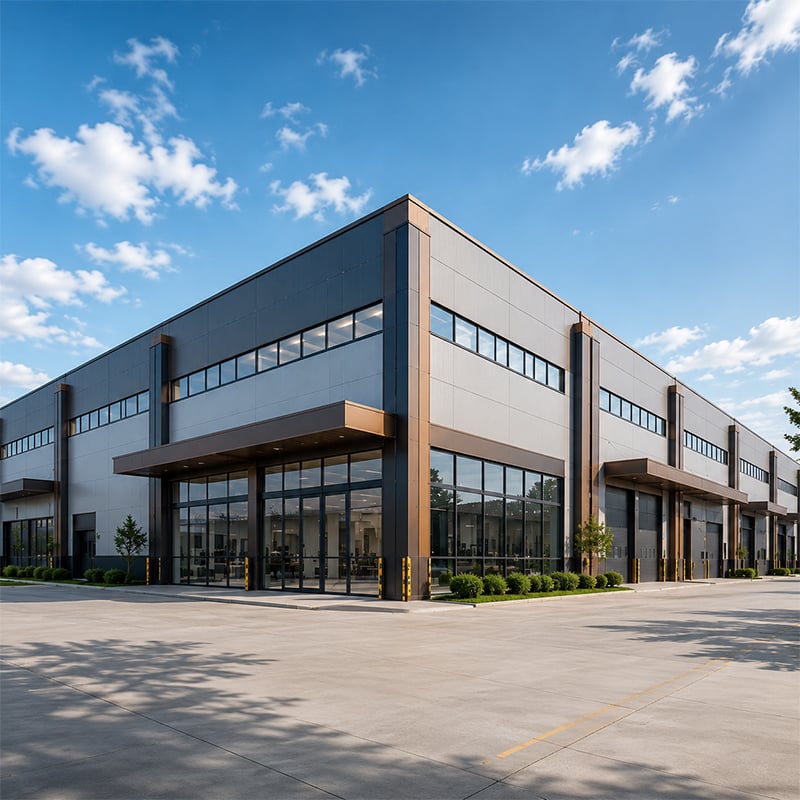
Standard industrial workshops are pre-engineered, steel-framed manufacturing facilities designed to support continuous production operations, equipment integration, and flexible layout planning. In most of the steel structure projects I have reviewed, buyers use this term to describe single-story, portal-frame buildings with clear spans between 12m and 36m, eave heights up to 18m, and structural systems capable of supporting overhead crane loads. The term "standard" does not mean off-the-shelf — every standard industrial workshop is engineered to the specific wind, snow, and seismic conditions of the project site, and the structural system is sized to actual operational loads rather than a generic catalog specification. Understanding this distinction is the first step toward specifying a building that will perform as intended across its design life.
Key Product Characteristics
The standard industrial workshops in this category are built on Q355B high-strength structural steel frames with full-bolt connection systems, eliminating all on-site welding and the associated inspection and quality risk. Every structural frame is designed to the 50-year return period wind and snow loads for the specific project location, then verified by finite element analysis before shop drawings are released.
-
Clear span range: 12m to 36m single-span clear width, with multi-bay configurations available for wider floor plans requiring column-free production zones.
-
Eave height: Up to 18m eave height, accommodating standard machinery installation through to heavy overhead crane applications supporting lifting capacity up to 50 tons.
-
Structural steel grade: Q355B high-strength steel throughout primary frame members, meeting both GB50017 and EN 1090 EXC2/EXC3 fabrication execution class requirements.
-
Corrosion protection: Hot-dip galvanized structural members available at ≥600 g/m² — above ISO 1461 minimum requirements — for harsh industrial environments. The galvanized steel roofing and cladding system provides long-term protection without repainting cycles. Marine-grade anti-corrosion treatment is available as an optional upgrade for coastal and high-humidity sites.
-
Certification and compliance: Buildings in this category are designed and fabricated to EN 1090 EXC2/EXC3 and ISO 3834-2 welding quality standards, with CE marking and ISO 9001 certification available with each order.
-
Connection system: M20 Grade 10.9S friction-grip high-strength bolts throughout all primary frame joints, providing consistent pre-load and eliminating the variability associated with site welding in remote or developing-market locations.
Common Applications
Standard industrial workshops serve a wide range of manufacturing and processing operations. The most common applications include CNC machining and metalworking plants, heavy equipment assembly and maintenance facilities, aviation and aerospace component fabrication, automotive manufacturing and body shop operations, and industrial logistics centers with vertical warehouse storage systems. The clear-span portal frame design eliminates interior columns, which means the building layout can adapt to changing production line configurations without structural constraints — a practical advantage for manufacturing operators who anticipate equipment upgrades or floor plan revisions over the building's operating life.
Custom steel structures within this category can be configured for specialized process operations, including mixed-use industrial buildings and facilities requiring specific crane integration or process-compatible structural layouts. Buyers sourcing standard workshop buildings should clearly distinguish their requirements from light-duty structures such as metal carports for sale or commercial canopy systems — these serve different load regimes and do not share the design depth, certification requirements, or structural performance standards of an industrial manufacturing facility engineered for continuous production use.
How to Choose the Right Standard Industrial Workshop
From a structural standpoint, selecting the right standard industrial workshop is less about comparing catalog options and more about matching the structural system to the actual operational demands of the production process. Most buyers initially assume that a standard portal frame span will work for their production floor — until they realize that the overhead crane requirement changes everything about the column, haunch, and crane beam design. The following decision path reflects the parameters that actually drive system selection.
Step 1: Define your clear span requirement. A single-span workshop in the 18m to 30m width range is where the portal frame system shows strong structural and cost efficiency. Narrower than 15m, and a conventional hot-rolled section frame often competes on total cost; wider than 36m in a single span, and a multi-bay configuration with intermediate columns typically delivers better structural efficiency. If your production layout requires a column-free floor area beyond 36m, specify a multi-bay portal frame at the outset rather than treating it as an upgrade during design development.
Step 2: Define your crane load and lifting height. So what does this mean if you are specifying a 30m × 80m production hall and have not yet confirmed your crane capacity? Quite a lot — because the crane tonnage drives the crane girder sizing, the runway rail alignment, the haunch depth, and the column base plate design. In buildings supporting cranes up to 50 tons, the primary frame sections are substantially heavier than a standard non-crane portal frame, and this difference does not appear in a simplified quotation comparison. Specify crane class, span, and hook height before requesting structural pricing.
Step 3: Evaluate your corrosion protection requirement. Choosing between hot-dip galvanizing and a paint coating system for structural members is ultimately a cost-timing decision: galvanized steel roofing and structure cost more at the point of purchase but eliminate the repainting cycles that standard paint systems require every 5 to 10 years in coastal, tropical, or high-humidity industrial environments. For a building with a 50-year design life in a marine-exposure zone, the lifecycle cost difference between the two systems is substantial, even if the upfront price comparison favors paint.
Step 4: Verify the connection and erection system. Whether the primary frame uses full-bolt moment connections or site-welded joints is often more about available erection labor skill and inspection access than pure structural efficiency — especially when the erection site is in a remote location or a developing market where certified welding inspection is limited. A full-bolt connection system transfers the quality-critical work from the field to the controlled factory environment, which is a meaningful risk reduction for overseas buyers coordinating erection with local contractors who may not have experience with pre-engineered steel buildings.
Why Supplier Qualification Matters for Standard Industrial Workshops
In the steel structure export market, manufacturers range from ISO-certified engineering companies with in-house structural design teams to fabrication shops with minimal independent design capability. Buyers evaluating quotes for standard industrial workshops frequently encounter the challenge of comparing structurally adequate buildings against under-specified alternatives at a lower price — and without independent engineering input, the difference is difficult to detect from a quotation document alone. The choice of primary frame connection type, steel grade, fabrication execution class, and coating specification all affect structural performance, but none of these parameters are typically itemized in a basic price comparison.
The quality differentiation signals that experienced industrial building buyers learn to check include: in-house structural engineering capability, documented finite element analysis verification, fabrication execution class certification under a recognized structural standard, material traceability records, and export documentation completeness. A supplier with specialized experience across Standard Industrial Workshops, Heavy-Duty Production Plants, and Specialized Processing Units has a very different design reference base than a generalist fabricator. This difference becomes visible in the engineering detail of shop drawings, the accuracy of foundation drawing coordination, and the completeness of the erection package delivered to site.
For buyers procuring custom steel structures without dedicated engineering support, the most effective risk control is to obtain a clear structural specification — including steel grade, section size basis, connection bolt grade, and surface treatment standard — and require this information in writing before comparing prices. Most buyers who later identify quality shortfalls in a delivered building can trace the cause to a design brief that left these parameters unspecified, giving the supplier latitude to meet the price point rather than the operational requirement.
Jinnuoda's standard industrial workshop range is engineered under EN 1090 EXC2/EXC3 and ISO 3834-2, using Q355B steel throughout, with all structural calculations site-specific and verified by finite element analysis before shop drawings are released. For buyers comparing suppliers on technical credentials and export reliability, these certifications provide an independently verifiable baseline for structural engineering quality.

 EN