Large-Scale Fleet Garages: Category Overview
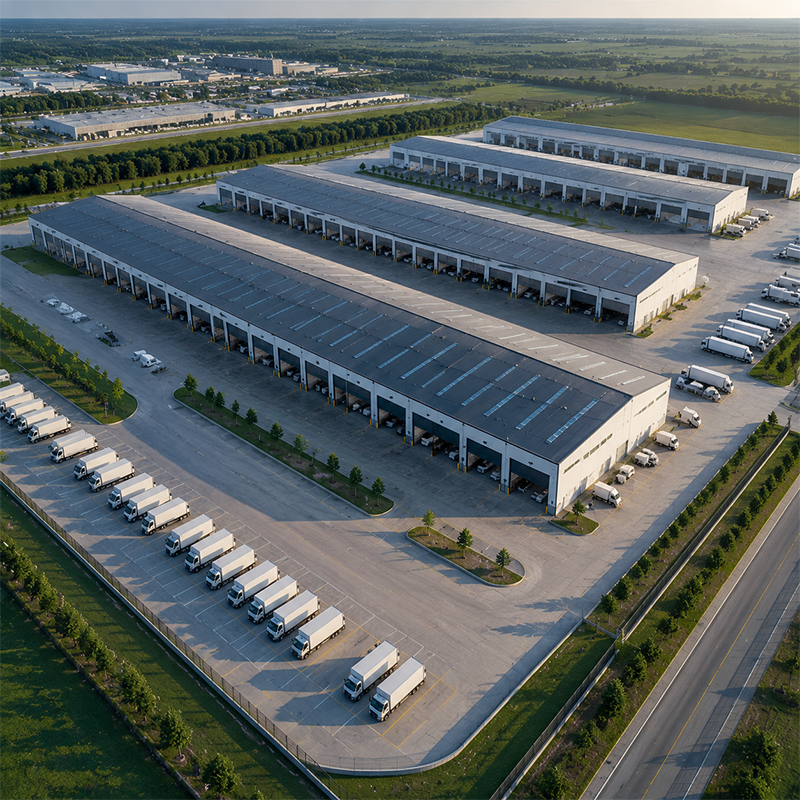
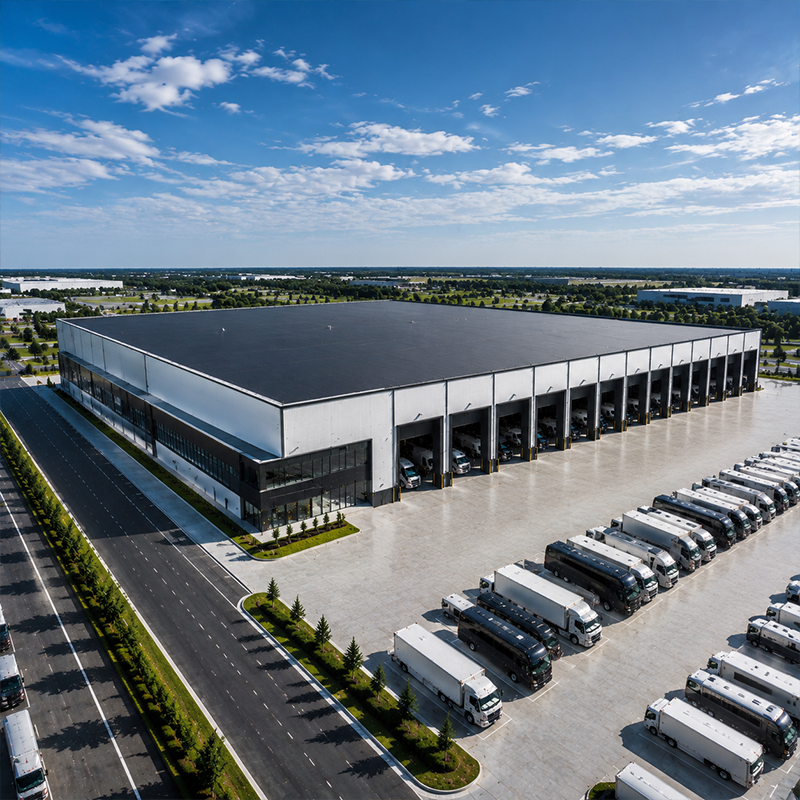
Large-scale fleet garages are purpose-built pre-engineered steel facilities designed to maintain and service commercial vehicle fleets at industrial scale. Unlike a standard commercial shed for sale as a general-purpose storage structure, these facilities are engineered around vehicle dimensions, maintenance workflows, bay count, and heavy-equipment access requirements. The structural design integrates clear-span or multi-bay portal frames, multi-door access points, overhead lifting provisions, and service utility interfaces into a coordinated building system rather than a collection of independent components bolted together on site.
What distinguishes large-scale fleet garages from generic industrial buildings is the degree of project-specific engineering involved. Span, eave height, bay spacing, door configurations, floor loading, and regional structural requirements all interact in ways that make each building a distinct structural exercise. Buyers who treat these facilities as catalog products — selecting from a fixed option range — typically encounter design and operational gaps that are costly to resolve after fabrication has started.
Key Structural Features
Pre-engineered large-scale fleet garages in this category are available in two primary structural configurations, each suited to different fleet types and service operations.
-
Heavy-Duty Steel Frame Systems: Primary portal frames eliminate interior columns across active maintenance bays. Multi-bay configurations allow functional zone separation — heavy truck servicing, inspection, washing, and parts handling — without interrupting overhead access continuity across the facility. Bay spacing and clear-span dimensions are confirmed against the largest vehicle operating in the building before structural drawings are developed.
-
Q355B Structural Grade Steel: The Q355B standard grade is used for primary frame members, providing the structural performance required for buildings subject to heavy vehicular loading, crane integration, and large-span wind and snow load combinations. Material grade documentation accompanies the fabrication package for destination market acceptance.
-
Multi-Door Access and Vehicle Routing: Wide-opening industrial doors on multiple elevations support drive-through routing, reducing per-vehicle turnaround time in high-throughput service environments. Door sizes and clear heights are confirmed to the actual vehicle clearance envelope during structural design — not adjusted on site after framing is complete.
-
Overhead Crane Integration: Where service operations require gantry cranes or overhead crane systems, the primary frame and crane beam design must be structurally coordinated at the design stage. In multi-bay configurations, crane beam elevations across adjacent bays must be set consistently — misaligned elevations restrict crane travel across the building and are structurally constrained to correct after fabrication.
-
Metal Roofing Installation and Enclosure Systems: Metal roofing installation on fleet garage projects involves selecting profile type, substrate grade, and coating system based on the site's climate exposure class. Coastal, tropical, and high-humidity sites require metal roofing installation specifications with corrosion-resistant coatings appropriate to the local environment — standard factory primer is not designed for aggressive exposure conditions.
-
Configurable Workshop Zones: The building scope can include inspection pits, mezzanine floors for offices or parts storage, and integrated utility interfaces such as electrical distribution, drainage, and ventilation provisions. These elements are confirmed as part of the project brief before structural design is developed.
Common Applications
Large-scale fleet garages serve organizations managing commercial and heavy vehicle fleets where a basic commercial shed for sale would not meet the operational performance requirements. The structural and functional specification must reflect actual fleet types, service volumes, and operational workflows.
-
Logistics Fleet Maintenance Depots: Long-haul and regional logistics operators require multi-bay maintenance facilities with drive-through bay access, on-site workshop capability, and sufficient eave height for articulated vehicle maintenance. Bay count and spacing are determined by fleet size and service scheduling requirements.
-
Transit and Public Service Vehicle Facilities: Bus depots and utility fleet bases use these buildings with multi-door layouts, workshop zones separated from vehicle circulation areas, and provisions for in-ground lifts, charging zones, and supervisor visibility across the shop floor.
-
Heavy Equipment and Mixed-Fleet Workshops: Construction, mining, and agricultural enterprises managing mixed-vehicle fleets need bay dimensions and eave heights sized to their largest equipment types — including vehicles with elevated attachments or articulated configurations that exceed the standard industrial building profile.
-
Commercial Vehicle Service Centers: Third-party maintenance providers use configurable workshop zone layouts and scalable bay arrangements to accommodate different service contracts and shifting fleet mix requirements over the facility's operational life.
How to Specify Large-Scale Fleet Garages
Specifying large-scale fleet garages correctly starts with operational requirements. Buyers without dedicated engineering support often specify span and eave height based on assumptions rather than verified vehicle and operational data — resulting in facilities that are either structurally over-specified or that fail service requirements within the first years of operation. The following decision points guide the specification process.
Vehicle Clearance Envelope: Identify the largest vehicle or equipment type that will operate within the building and confirm its working dimensions — body width, height at the highest operating position, and turning radius. The usable interior headroom in large-scale fleet garages is typically less than the nominal eave height: structural haunches and overhead crane beams reduce available clearance and must be addressed at the design stage rather than during commissioning.
Bay Count, Spacing, and Crane Coordination: Bay spacing is set by vehicle width plus the service clearance required on each side. Where overhead crane travel is needed across multiple bays, all crane beam elevations must be set consistently during structural design. This is a coordination requirement specific to large-scale fleet garages — it cannot be resolved as a site installation adjustment after the steel is delivered.
Structural System Selection by Span: For clear spans up to approximately 24 meters, a single-span portal frame is typically the most cost-efficient structural choice. For spans in the 30-meter to 60-meter range, multi-span portal frame systems distribute loads more efficiently. The structural system for large-scale fleet garages should be selected based on the confirmed operational brief and destination structural code requirements — not on the visual appearance of similar buildings.
Site and Regional Structural Requirements: Wind load zone, seismic classification, local building code, and foundation soil conditions all interact with the structural design of large-scale fleet garages in project-specific ways. Structural design documentation and material specifications should reference applicable structural steel product standards and portal frame design guidelines for the destination market.
Procurement Considerations for Large-Scale Fleet Garages
The procurement risks in this category are concentrated at the specification and design stages. Facilities that encounter operational problems after handover are typically those where the operational brief was incomplete and structural assumptions were not verified against actual fleet and service requirements. Buyers who focus primarily on component specifications — frame section size, door hardware grade, panel thickness — often overlook how those components must function as an integrated system. Metal roofing installation quality, structural frame coordination, crane beam layout, and enclosure performance must be designed as a whole; component quality alone does not compensate for a design coordination gap.
JND offers multi-span and multi-bay steel building configurations suited to large-footprint fleet facility projects. Design customization scope for large-scale fleet garages covers span, bay spacing, eave height, roof pitch, opening positions, and accessory configuration. Structural output is aligned with applicable standards for the destination market. Buyers with a confirmed operational brief — vehicle clearance envelope, bay count, overhead lifting requirements, utility interfaces, and future expansion provisions — are best positioned to begin a productive design development process for large-scale fleet garages.

 EN