 EN
Warehouse-Workshop Steel Structures: Dual-Use Design
2026/10/26
Plan a warehouse workshop steel structure with smarter zoning, flow, clear height, crane, fire, and expansion decisions.

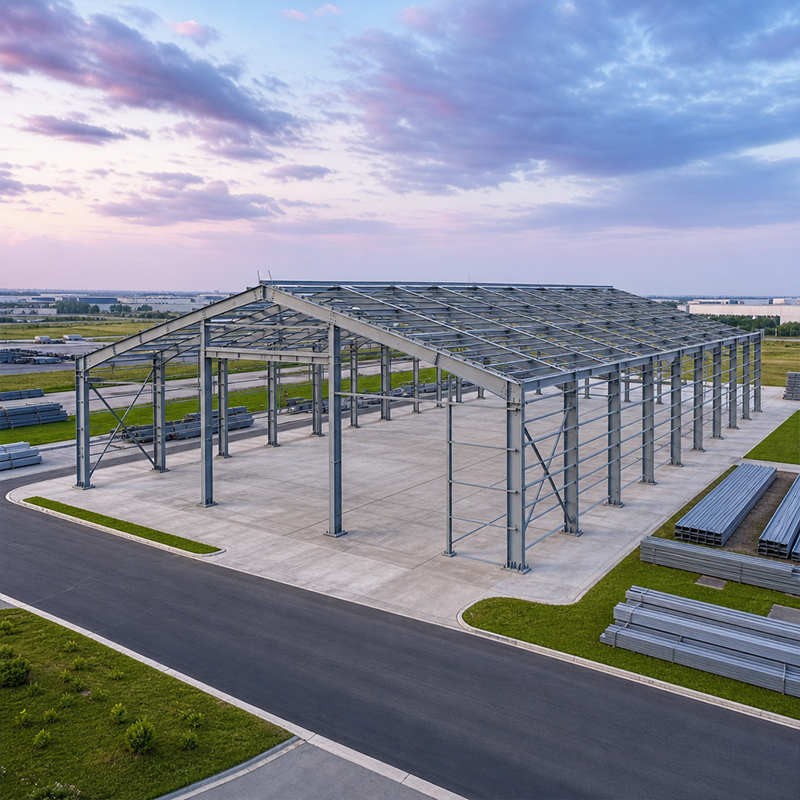
Prefabricated steel buildings have changed how industrial facilities reach completion, and prefab structural steel sits at the center of that shift. Factory-controlled production turns raw sections into ready-to-bolt members, shipped to site for rapid assembly. This approach reduces weather delays, improves dimensional accuracy, and shortens the critical path for warehouses, plants, and logistics centers.
Modern prefab structural steel starts life as a coordinated digital model rather than a stack of 2D drawings. BIM platforms let the structure, cladding, cranes, and MEP services share one source of truth, so clashes are resolved on screen instead of on site. A single coordinated model also drives the quantity take-off, which keeps procurement and fabrication in step. Early modeling exposes column-grid conflicts, door clearances, and roof-drainage issues before steel is cut.
The model is not just visual. Loads, member sizes, and connection types are assigned to every element, then checked against design codes. When a portal frame spans 30 meters or more, the model highlights deflection-sensitive zones and helps the engineer choose the right section. Buyers gain a transparent view of the building before a single plate is ordered.
Every prefab structural steel member receives a unique mark number once the model is approved, and those marks travel with the steel through cutting, welding, and painting. This traceability is what makes a design build workflow reliable: the drawing a welder reads matches the model the engineer approved. Detailing also defines bolt holes, gusset plates, and stiffeners.
Getting these details right at the factory prevents costly rework in the field. A clean set of fabrication drawings is the bridge between design intent and a structure that actually stands up. Shop drawings also feed the CNC machines directly, so human transcription error drops and repeatability rises across a full production run.
Prefab structural steel gains its accuracy at the cutting bed. CNC plasma and laser machines follow the model's coordinates to slice plates and profiles to millimeter tolerance. Robotic welding then joins built-up sections with consistent penetration and minimal spatter. Compared with manual site welding, the factory environment controls temperature, shielding gas, and fit-up, which raises joint quality.
Quality is verified, not assumed. Dimensional checks, weld UT/MT, and material certificates follow ISO 3834 welding-quality practice and EN 1090 execution standards. Q355B and Q355D plates are selected by yield strength and low-temperature toughness, depending on the climate the building will face. That discipline is what separates a certified export package from a loosely built one.
For prefab structural steel exposed to humidity, salt, or industrial atmospheres, surface preparation and coating decide service life. Hot-dip galvanizing or glass flake coating protects members against corrosion. For cold storage and food-adjacent facilities, the coating system is specified to resist condensation and cleaning chemicals. A proper coating schedule extends service life and lowers maintenance frequency.
Coating is inspected for thickness and adhesion before packing. Missing or thin paint on a hidden face becomes a rust start point years later, so factory QC records every batch. Specifiers should ask for the coating standard and the dry-film-thickness report when comparing offers, because the report reveals whether the stated protection was actually applied.
A well-run design build project plans the container load as early as detailing. Members are nested, labeled, and packed so that the bolt-up sequence on site matches the delivery order. Correct packing reduces crane waiting time and avoids a missing connection delaying the whole steel frame. Documents matter as much as steel: CE marking, EN 1090 declaration, ISO 9001 system evidence, and mill certificates travel with the shipment.
Destinations with strict import rules expect this paperwork; without it, a compliant building can still sit at the port. Buyers should confirm the document set during the contract stage, not after loading. Early document planning also helps customs brokers pre-clear the cargo and shortens the time from vessel arrival to site delivery.
Because prefab structural steel arrives pre-cut and pre-drilled, erection follows the model's assembly logic without field modifications. Crews lift primary frames, plumb them, then tighten 10.9S high-strength bolts to the specified torque. Secondary members such as purlins, girts, and bracing follow in a disciplined sequence. Since the holes were cut to match, alignment is quick and reaming is rare.
Final acceptance checks plumbness, bolt tension, and coating condition. A professional supplier provides the inspection record and as-built marks. That paper trail supports future expansion, insurance, and resale, giving the owner confidence the structure was built as designed and verified against the approved model.
A grain processor in northeast China needed a 12,000-ton storage plant on a tight seasonal window. The challenge was simple to state and hard to solve: build a clear-span hall that resists grain push loads, dust, and sub-zero winters, then commission before the harvest.
The delivered prefab structural steel package was built around a portal frame with Q355D members and hot-dip galvanized bracing. BIM coordination placed the conveying openings and ventilation without clashing the roof truss. Robotic welding and EN 1090 QC cut field defects to near zero, and the bolt-up crew closed the frame in weeks rather than months.
The effect was measurable. The plant met harvest timing, grain push loads were absorbed by the frame, and the galvanized system handled humidity without early rust. The owner received a full certificate pack, turning a risky schedule into a delivered, compliant asset with a documented maintenance baseline.
Prefab structural steel turns design and construction into one controlled, traceable process. From BIM coordination through CNC cutting, robotic welding, coating, and bolt-up, each step is verified against international standards. Buyers who specify certified materials, request the inspection records, and plan logistics early gain faster delivery and a structure built to last.
What are prefabricated steel structures used for?
Answer: Prefab structural steel is applied in warehouses, factories, logistics centers, cold storage, and grain facilities. Shop-fabricated members arrive ready to bolt, which speeds erection and improves accuracy. The system suits long-span halls and buildings needing future expansion. Selection depends on load, climate, and coating requirement. EN 1090 and ISO 3834 compliance confirms the package meets European execution and welding-quality expectations for export projects.
How is prefabricated steel modeled before fabrication?
Answer: The structure is built as a coordinated BIM model where frame, cladding, and services share one file. Clashes are resolved digitally, and every member receives a mark number linked to loads and sizes. Approved models generate CNC files and shop drawings, so the welder reads exactly what the engineer approved. This design build link keeps procurement, fabrication, and erection in step and prevents costly on-site rework from mismatched information.
Which standards apply to exported steel structures?
Answer: Export packages commonly follow EN 1090 for execution, ISO 3834 for welding quality, ISO 9001 for the management system, and carry CE marking. AISC or MBMA references may apply for North American projects. Buyers should request the declaration of performance and mill certificates. These documents prove the steel grade, weld procedure, and coating meet the destination's regulatory and safety expectations before shipment leaves the factory.
Why is factory QC better than field welding?
Answer: Factory QC controls temperature, fit-up, shielding gas, and inspection in a stable environment, raising joint consistency. Robotic welding and UT/MT checks follow ISO 3834 and EN 1090 discipline that open sites cannot easily match. Defects are caught before shipping, not after the frame is loaded. The result is fewer field repairs, faster bolt-up, and a verifiable record that supports acceptance, insurance, and later structural expansion work.
How should coating be specified for humid sites?
Answer: Humid or coastal sites need a coating system matched to the atmosphere, such as hot-dip galvanizing or glass flake coating. The specifier sets the dry-film thickness and requests the inspection report. Food and cold-storage buildings need coatings resisting condensation and cleaning agents. Verify thickness and adhesion at the factory, because thin paint on a hidden face becomes a rust point that shortens the service life of the steel frame.

2026/10/26
Plan a warehouse workshop steel structure with smarter zoning, flow, clear height, crane, fire, and expansion decisions.

2026/10/26
Plan a cold storage steel structure with insulation, vapor control, thermal breaks, refrigeration interfaces and corrosion-ready details.

2026/10/26
Plan an agricultural steel structure that scales from machinery barn to storage and farm logistics hub with practical design and procurement steps.

2026/10/26
Plan a livestock steel structure for welfare, corrosion resistance, fire considerations, and efficient design-to-delivery decisions.

2026/10/26
Plan an aircraft steel structure for hangars and support facilities with guidance on loads, corrosion, fire, EN 1090, and delivery milestones.

2026/10/26
Choose a farm steel structure for agricultural storage with practical guidance on loads, corrosion, compliance, and delivery planning.
