 EN
Warehouse-Workshop Steel Structures: Dual-Use Design
2026/10/26
Plan a warehouse workshop steel structure with smarter zoning, flow, clear height, crane, fire, and expansion decisions.

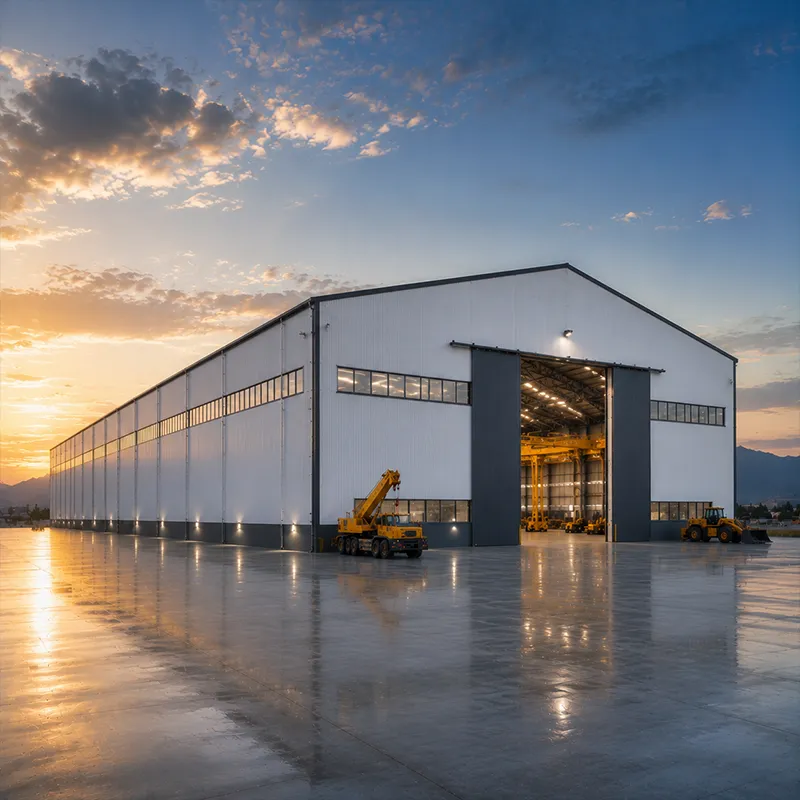
A well-planned factory plant decides how efficiently a production line runs across the next two decades, not merely how the building looks on day one. Layout, structural grid, crane coverage and room for expansion must be defined before any steel is ordered. Getting these principles right reduces internal material handling, improves safety and keeps later modifications affordable.
When a factory plant is laid out, the first task is tracing how raw material enters, moves through each operation and leaves as finished goods. Fixing external walls before the routing is settled traps the operation into long internal travel and crossed paths. Value-stream mapping reveals where bottlenecks form and where buffer space protects throughput. A clear one-way flow shortens fork-truck distance, lowers collision risk and frees floor area for production rather than staging.
In any factory plant, grouping processes by risk and service need beats organising by department name. Painting, welding and chemical storage demand separation, extraction and fire-rated walls, while clean assembly needs dust control and stable temperature. Placing utility-heavy operations such as compressed air, steam and effluent near a service spine cuts pipe runs and energy loss. A machinery plant in Shenyang separated its welding bay from precision machining; doing so before construction removed rework caused by weld spatter and kept ISO 3834 welding quality stable. Proper zoning also simplifies OSHA housekeeping and emergency egress.
For a factory plant that will rearrange lines often, column spacing sets how freely equipment can be moved later. A 12 m by 24 m bay grid suits most lines, yet a wider 30 m clear span removes interior columns that block a future conveyor or press. The rule is to size the grid for the heaviest foreseeable machine, not today's layout, because moving a structural column afterwards is costly. Pre-engineered steel frames make standard grids economical, while robotic welding and CNC cutting keep tolerances tight so column bases land exactly on foundation marks.
Portal frames carry roof and side loads through rigid knee joints, allowing 30 m to 60 m clear spans without intermediate columns. For a steel building that must house rolling cranes or wide process trains, a multi-bay portal layout balances cost and openness. Span choice drives steel weight: longer spans need deeper rafters and heavier sections, so the designer trades a few interior columns against tonnage and erection speed. EN 1090 execution classes and MBMA guidance steer connection detailing and member selection for the local snow and wind load.
Within a factory plant, overhead cranes move the heaviest loads, so the crane class must match duty cycle and lifted mass, not a rounded estimate. A 10-tonne bridge crane serving occasional maintenance differs greatly from a 20-tonne unit running three shifts; the latter needs a stiffer runway, stronger columns and a deeper foundation. Undersizing invites deflection that wears wheels and rails. AISC and ISO standards define classification and fatigue checks, while load capacity must include dynamic factors and the weight of below-the-hook rigging.
The runway beam in a factory plant transfers crane wheel loads into the frame and must stay within tight vertical deflection limits to protect the rail and wheels. Continuous runways supported on bracket columns are common, but they demand precise alignment during erection. Foundation design then absorbs braking and skew forces, especially with twin trolleys or high-speed hoists. Where soil is weak, a pile-supported continuous footing prevents differential settlement that would crack the rail line. Specifying 10.9S high-strength bolts for bracket connections keeps the system slip-resistant under repeated loading. Routine inspection of rail alignment and bolt torque catches wear before it becomes a safety issue.
A growing factory plant benefits from modular bays that extend at the gable end without rebuilding the frame. A pre-engineered building with standardized portal frames and a spare foundation line lets an owner add 24 m of length in weeks, not months. Leaving the end wall as a demountable panel and pre-setting anchor bolts for the future column saves demolition. This modular thinking protected a grain storage and logistics client that doubled throughput within three years of the first build.
Mechanical and electrical risers should rise in a dedicated service zone with spare capacity for extra transformers, compressed-air loops and data lines. Routing them in an accessible gallery avoids cutting structural steel later. Sparing 20 to 30 percent capacity on the crane busbar and substation delays costly upgrades. IBC and local codes set egress and fire separation, while a galvanized envelope and glass flake coating on exposed members slow corrosion in humid or corrosive duty. Insulation with 150 mm PIR sandwich panel stabilizes the interior climate for both people and process.
A successful factory plant balances process flow, structural grid, crane coverage and future growth from the first sketch. Define material routing before walls, size the bay grid for the heaviest foreseeable machine, and match the crane class to real duty cycles. Specify fabrication to EN 1090 and ISO 3834, verify CE marking for the export market, and keep spare capacity in services. With modular bays and a clear maintenance plan, the building supports production for decades.
What factors decide the bay spacing of a production plant?
Answer: The bay spacing of a factory plant depends on the largest machine, aisle width and future line layout. A 12 m by 24 m grid fits most operations, while a 30 m clear span removes columns that block conveyors. Designers size the grid for the heaviest foreseeable equipment because moving a structural column later is expensive. Standard pre-engineered frames keep wider grids affordable without sacrificing erection speed.
How is an overhead crane capacity determined?
Answer: Crane capacity follows the duty cycle and lifted mass, not a rounded guess. A unit running three shifts needs a stiffer runway, stronger columns and deeper foundation than occasional maintenance lifts. Dynamic factors and rigging weight are added to the nominal load. AISC and ISO classification rules set fatigue checks so wheels, rails and structure survive the planned cycle without premature wear.
Why should process flow precede the building layout?
Answer: Process flow precedes layout because walls and columns are hard to move once erected. Tracing material entry, each operation and finished-goods exit exposes crossed paths and bottlenecks before steel is cut. A one-way flow shortens travel, lowers collision risk and frees floor for production. Fixing routing first avoids costly rework and keeps the structure aligned with how value is actually created.
Which certifications matter for exported steel structures?
Answer: Exported steel structures should meet EN 1090 for CE marking, ISO 3834 for welding quality and ISO 9001 for the management system. CE marking confirms conformity for the European market, while AISC and MBMA guide design in North America. Specifying execution class, weld procedure and coating system up front prevents rejection at inspection and supports a reliable, documented build.
When should expansion be planned during design?
Answer: Expansion should be planned from the first sketch, not after crowding appears. A modular bay grid with a spare foundation line and demountable end wall lets an owner add length quickly. Pre-setting anchor bolts and leaving service risers with spare capacity avoids cutting structural steel later. Early provision for growth protects throughput and avoids demolition during the busiest production years.

2026/10/26
Plan a warehouse workshop steel structure with smarter zoning, flow, clear height, crane, fire, and expansion decisions.

2026/10/26
Plan a cold storage steel structure with insulation, vapor control, thermal breaks, refrigeration interfaces and corrosion-ready details.

2026/10/26
Plan an agricultural steel structure that scales from machinery barn to storage and farm logistics hub with practical design and procurement steps.

2026/10/26
Plan a livestock steel structure for welfare, corrosion resistance, fire considerations, and efficient design-to-delivery decisions.

2026/10/26
Plan an aircraft steel structure for hangars and support facilities with guidance on loads, corrosion, fire, EN 1090, and delivery milestones.

2026/10/26
Choose a farm steel structure for agricultural storage with practical guidance on loads, corrosion, compliance, and delivery planning.
