 EN
Warehouse-Workshop Steel Structures: Dual-Use Design
2026/10/26
Plan a warehouse workshop steel structure with smarter zoning, flow, clear height, crane, fire, and expansion decisions.

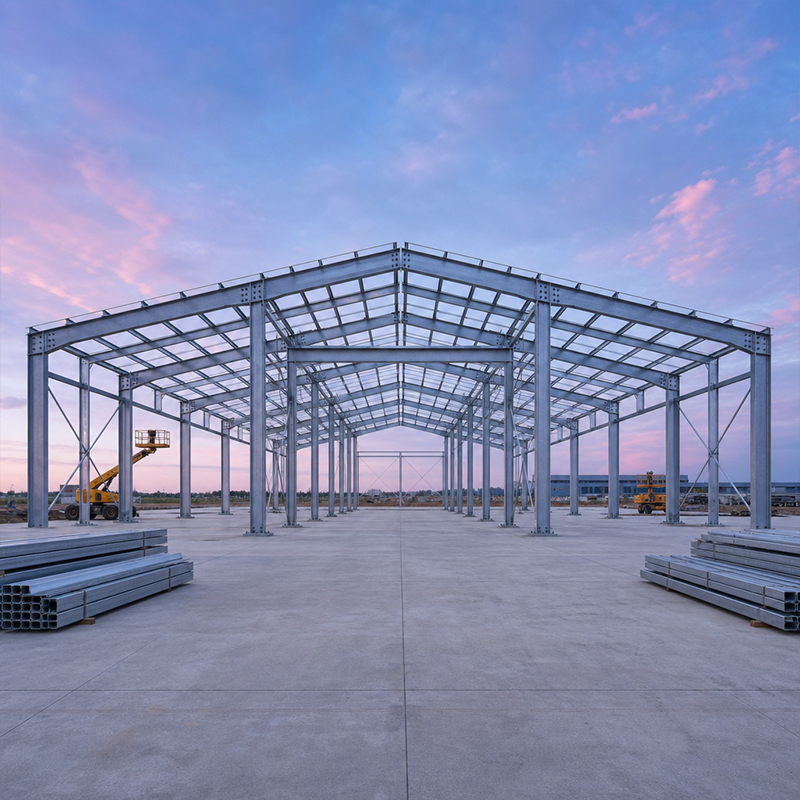
A steel structure workshop for heavy industry must carry far more than roof and wind. Overhead cranes, rolling stock, press lines and dense machine foundations push loads down through columns, crane beams and the floor slab into the soil. Getting capacity, stiffness and floor design right at the drawing stage avoids costly retrofit later. This guide walks through the load path, the frame, the materials and the checks that separate a durable plant from a troubled one.
The defining feature of a steel structure workshop in heavy industry is the overhead crane. Tonnage drives everything: a 10-ton maintenance crane needs a light runway, while a 50-ton foundry crane needs deep built-up beams, stiff columns and a heavier foundation. Capacity should be set from the heaviest single lift plus the spreader and hook block, not from average duty. Duty class matters too — continuous operation at high cycles demands fatigue-rated connections and thicker runway plates than occasional lifts. A clear span between runway columns also frees the floor for flexible machine layout.
Steel structure workshop floors take the punishment that the frame never sees. Crane wheels concentrate enormous point loads at the runway, so the slab under each track carries repeated rolling weight that can crack a thin pour. A reinforced concrete slab on engineered fill spreads those reactions, while heavy machine bases sit on isolated footings or a mat foundation sized from static plus dynamic load. Vibration from presses and hammers travels through the slab, so isolation pits and soft joint lines keep sensitive equipment stable. Sound factory design begins with a geotechnical report, never a guess.
Heavy crane loads sway columns sideways, and too much drift damages crane rails and door gear. Column stiffness comes from section depth, grade and bracing: a portal frame with rigid knees resists sway better than a pinned base under the same steel weight. For a crane workshop, column stiffness decides how a steel structure workshop behaves under moving load, so larger Q355B or Q420B sections are used where the hook runs. Braced bays break long runs into stable modules, while moment frames suit wide, column-free lanes. The right mix keeps drift inside service limits without overspending on steel.
The crane beam is the most loaded member in a crane workshop and the one most often under-designed. Runway girders must resist vertical wheel load, horizontal surge from acceleration and the skew thrust of an off-track trolley. A steel structure workshop relies on a built-up plate girder with a flat top flange and welded rail clip to give a true running surface; the rail is anchored, not just laid, so it stays aligned under millions of cycles. Periodic rail wear and bolt checks belong in the maintenance plan from day one. Stiffness here protects both the crane and the frame beneath it.
A heavy-industry steel workshop lives in dust, moisture and sometimes heat, so material choice is operational, not cosmetic. Q355B covers most primary frames; Q355B-Z35 resists lamellar tearing where thick welds meet tension, and Q420B earns its place on long spans and heavy crane columns. A steel structure workshop also needs real surface protection: hot-dip galvanized members fight rural and coastal corrosion, while a glass flake coating suits aggressive process zones. Purlins, C&Z sections and cladding are galvanized for the same reason. These steps extend service life and cut repainting shutdowns.
Fabrication quality decides whether the design stiffness survives shipping and erection. Production under EN 1090 and ISO 3834 means CNC-cut plates, robotic welding with documented procedures and full traceability of every heat. ISO 9001 governs the wider quality system, and CE marking confirms the steel structure workshop meets EU essentials for load, fire and service. Bolted connections use 10.9S high-strength bolts for field speed and certified tension. Buyers should ask for mill certificates and weld maps before steel leaves the plant.
A Shenyang heavy-machinery plant needed a 32-ton crane line, a 12-meter hook height and a press pit, on soft clay with a high water table. The original concept placed the crane columns on shallow spread footings, which would have settled unevenly and racked the runway. The rebuilt scheme used pile-supported crane columns, a thickened reinforced slab for the press zone and a braced portal frame in Q355B-Z35. After erection, runway drift stayed within limits and the press pit isolated vibration from the measuring bay. The steel structure workshop now runs two shifts without rail realignment.
Before signing off, verify the steel structure matches the approved drawings and certificates. Confirm crane beam alignment, bolt tension on 10.9S connections and coating thickness at cut edges. Check foundation settlement marks and the slab joints around machine bases. Ask for EN 1090 execution class, ISO 3834 weld records and the load test report for the crane. A prefabricated package should arrive with erection drawings and a clear sequence. These checks protect the investment and the people working under the crane.
Designing a steel structure workshop for heavy industry is a balance of crane capacity, floor strength and frame stiffness, all proven by recognized standards and careful inspection. The plants that last are detailed early, fabricated cleanly and checked honestly — which is the value a prepared buyer should demand.
What crane capacity suits a heavy-industry workshop?
Answer: Crane capacity is set by the heaviest single lift plus hook block and spreader, not by average duty. A 10-ton service crane needs only a light runway, while a 32-ton production crane requires built-up beams, stiff columns and a reinforced foundation. Duty class also counts: high-cycle operation needs fatigue-rated welds and thicker runway plates. Oversizing wastes steel, but undersizing causes rail wear and frame drift that is expensive to correct after the structure is erected.
How is floor stiffness achieved under crane loads?
Answer: Floor stiffness comes from a reinforced slab on engineered fill, supported by isolated footings or a mat where machine loads are heavy. The slab spreads repeated crane-wheel point loads so the track stays aligned, and soft joints isolate vibration from presses and hammers. A geotechnical report sets the slab depth and reinforcement ratio. Without that data, a thin pour cracks under rolling load and lets sensitive equipment drift out of tolerance during normal production shifts.
Why does column stiffness matter for a crane workshop?
Answer: Column stiffness limits sideways drift when the crane accelerates or stops, protecting rails, doors and the structure itself. Stiffness grows with section depth, steel grade and bracing layout; a portal frame with rigid knees resists sway better than a pinned base at equal weight. Braced bays break long runs into stable modules, while moment frames suit wide column-free lanes. Keeping drift inside service limits avoids crane rail wear and the maintenance shutdowns that follow misalignment.
Which standards apply to exported steel workshops?
Answer: Exported structures should meet EN 1090 for execution and CE marking for EU essentials covering load, fire and service. ISO 3834 confirms weld quality, and ISO 9001 covers the wider management system. In the United States, AISC, MBMA and IBC guide design while OSHA governs site safety. Buyers should request mill certificates, weld maps and the execution class before steel ships. These documents prove the structure was made and checked to a recognised standard.
What checks confirm a workshop is ready before use?
Answer: Before use, a steel structure workshop should be checked against approved drawings and certificates. Verify crane-beam alignment, 10.9S bolt tension and coating thickness at cut edges, then review foundation settlement marks and slab joints around machine bases. Request the EN 1090 execution class, ISO 3834 weld records and the crane load-test report. A prefabricated package must arrive with erection drawings and a clear sequence. These checks protect the investment and the crew working beneath the crane.

2026/10/26
Plan a warehouse workshop steel structure with smarter zoning, flow, clear height, crane, fire, and expansion decisions.

2026/10/26
Plan a cold storage steel structure with insulation, vapor control, thermal breaks, refrigeration interfaces and corrosion-ready details.

2026/10/26
Plan an agricultural steel structure that scales from machinery barn to storage and farm logistics hub with practical design and procurement steps.

2026/10/26
Plan a livestock steel structure for welfare, corrosion resistance, fire considerations, and efficient design-to-delivery decisions.

2026/10/26
Plan an aircraft steel structure for hangars and support facilities with guidance on loads, corrosion, fire, EN 1090, and delivery milestones.

2026/10/26
Choose a farm steel structure for agricultural storage with practical guidance on loads, corrosion, compliance, and delivery planning.
