 EN
Warehouse-Workshop Steel Structures: Dual-Use Design
2026/10/26
Plan a warehouse workshop steel structure with smarter zoning, flow, clear height, crane, fire, and expansion decisions.

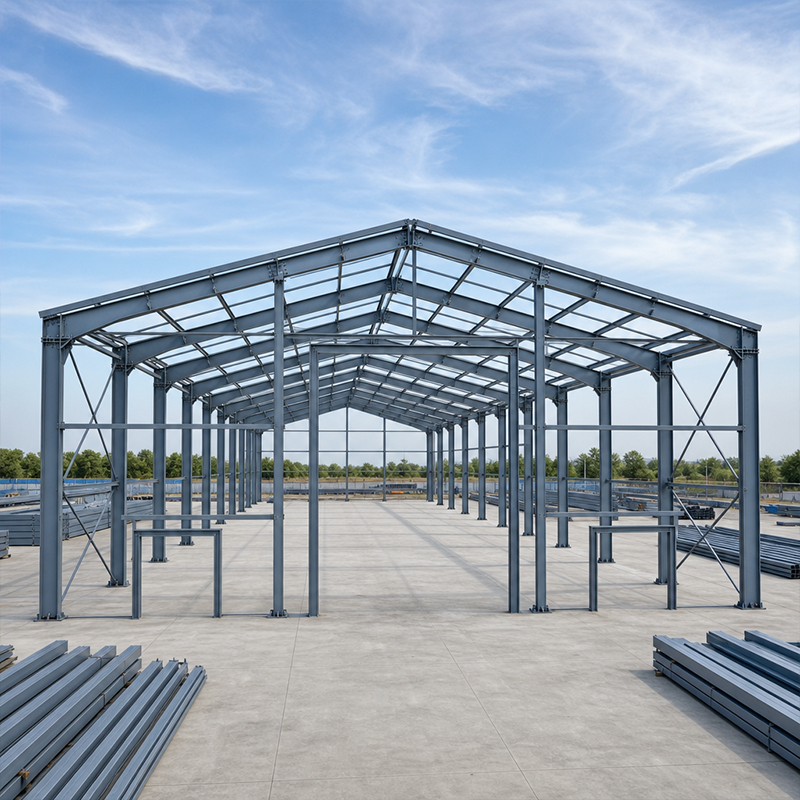
Planning a new industrial building starts with the frame. Structural steel frame construction converts architectural intent into a rigid skeleton that carries roofs, cranes, wind and live loads. For procurement teams, the frame is the decision with the largest effect on both budget and schedule. A carefully planned frame trims tonnage, shortens erection and leaves room for future expansion — three outcomes that protect the entire investment.
Good structural steel frame construction begins with the lateral system, because that choice shapes every member downstream. The two sections below cover the decisions that most affect cost and function.
Structural steel frame construction relies on a lateral system to resist wind and seismic forces. Two common options are moment frames and braced frames. A moment frame transfers lateral load through rigid beam-to-column joints, giving wide-open column-free interiors suited to cranes and flexible layouts. A braced frame uses diagonal members to stiffen the bay, cutting steel tonnage but blocking part of the floor plan. The choice is driven by span, crane position and internal layout. AISC 360 and EN 1993 provide the design basis, while the functional use of the space decides which system fits.
Connections decide how forces move through the frame. Bolted joints using 10.9S high-strength bolts allow precise field assembly and easy inspection, while welded joints concentrate demand at the heat-affected zone. For export projects, fully bolted connections reduce on-site welding and speed erection. ISO 3834 governs welding quality where welds are used, and proper design keeps the connection ductile under cyclic load.
The second pillar of structural steel frame construction is material selection. Steel grade and coating are not afterthoughts; they determine weldability, service life and the maintenance burden the owner inherits.
Steel grade sets yield strength and weldability. Q355B is the baseline for most industrial frames, while Q355D adds low-temperature toughness for cold regions and Q355B-Z35 resists lamellar tearing at thick joints. Q420B is chosen where higher strength trims weight on long spans. Selecting the grade is a balance: stronger steel costs more per tonne but can reduce total tonnage. ASTM A572 and EN 10025 define equivalent grades, so the specification should name the standard to avoid grade confusion between regions. Mill test certificates under ISO 9001 quality control confirm the delivered steel matches the design.
Corrosion protection is a frame-cost item easy to underestimate. Hot-dip galvanizing suits outdoor and high-humidity members, while glass-flake coating performs in chemical or coastal environments. The spec should state coating system, dry-film thickness and touch-up procedure for bolt holes and cuts. EN ISO 12944 guides coating selection by corrosivity class, and matching the system to the site extends service life without overspending.
Frame cost is rarely about price per tonne alone. Structural steel frame construction becomes affordable when geometry, fabrication and delivery are planned together. The two sections below isolate the variables buyers can control during procurement.
Frame cost scales with tonnage, and tonnage scales with geometry. Wider clear spans reduce columns but increase beam depth and weight; tighter bays lower member size but add connections and foundations. A pre-engineered building (PEB) optimizes portal-frame geometry to the exact load. Procurement should ask for the tonnage breakdown — primary frame, secondary purlins and bracing — because the secondary steel is frequently the surprise line on a quote. Early value engineering on bay size is the most direct way to save steel.
Fabrication is where design meets the factory floor. Complex cuts, coped beams, mezzanine connections and crane brackets raise shop hours. CNC cutting and robotic welding hold tighter tolerances than manual work, which pays back during bolt-up. A frame made to ISO 3834 and EN 1090 standards ships with documented weld procedures and CE marking for the European market. Tight, consistent tolerances mean fewer site corrections, so fabrication quality directly lowers erection risk and total installed cost.
Delivery is the final test of structural steel frame construction, because a well-designed frame still fails if it arrives late or unmarked. The case below shows how the principles above play out on a real build.
Delivery begins long before the truck arrives. Members are numbered, bundled and packed to survive ocean freight, with bolt kits and the erection drawing set traveling together. On site, a logical sequence — columns first, then beams, bracing and purlins — keeps the frame stable at every stage. OSHA and local site rules govern lifting and fall protection. A clear packing list and marked assemblies let a small crew erect quickly, which is why documented packing and a sequenced plan belong in the supply scope from day one.
A regional grain logistics operator needed a 48 m clear-span storage and handling hall in a humid climate. The problem: an initial concrete proposal left no room for future conveyor lines and carried a long cure schedule. The solution was a bolted portal-frame steel structure using Q355B-Z35 plates at thick joints, hot-dip galvanized primary members and a PEB geometry tuned to the load. EN 1090 fabrication and ISO 3834 welding were specified. The effect: the frame was erected in weeks rather than months, interior layout stayed open for conveyors, and coating was matched to the corrosivity class to control lifecycle cost.
Buying a frame is really buying certainty. Sound structural steel frame construction depends on the right lateral system, the correct steel grade and a coating matched to the site, all delivered through disciplined fabrication and a clear erection sequence. Tracking tonnage, fabrication complexity and delivery scope gives procurement a defensible budget. Standards such as EN 1090, ISO 3834 and ISO 9001 provide the paper trail that turns a drawing into a reliable building.
What factors most affect frame cost in structural steel projects?
Answer: Structural steel frame construction cost is driven by tonnage, geometry and fabrication. Wider spans and larger bays raise beam weight, while tighter bays add connections and foundations. Coating scope, steel grade and shop complexity also matter. Requesting a tonnage breakdown — primary frame, purlins and bracing — keeps quotes comparable and reveals hidden cost before commitment.
How is a steel frame connected and erected on site?
Answer: Steel frames are usually assembled with 10.9S high-strength bolts at marked joints, following the erection drawing set. Bolt-up begins with columns, then beams, bracing and purlins to keep the structure stable at each stage. Where welds are specified, ISO 3834 procedures apply. Clear member numbering and packed bolt kits let a small crew erect safely and quickly.
Which steel grade suits a humid or coastal frame?
Answer: Q355B suits most dry interiors, while Q355D adds low-temperature toughness for cold regions. Humid or coastal sites benefit from Q355B-Z35 at thick joints to resist lamellar tearing, paired with hot-dip galvanizing or glass-flake coating. EN ISO 12944 guides coating choice by corrosivity class. Matching grade and coating to the environment prevents early rust and lowers lifecycle cost.
When should a braced frame be chosen over a moment frame?
Answer: A braced frame is preferred where column-free space is less critical and tonnage must be minimized, such as narrow bays or high seismic zones. Diagonal bracing stiffens the bay efficiently. A moment frame suits crane halls and flexible layouts needing open interiors. AISC 360 and EN 1993 help confirm the lateral system against the actual load and layout.
Can a pre-engineered building reduce delivery time?
Answer: A pre-engineered building reduces delivery time because geometry is optimized to the load in the shop, cutting steel and shop hours. CNC cutting, robotic welding and pre-marked members speed bolt-up on site. With EN 1090 fabrication and a sequenced packing list, a frame can be erected in weeks. Early value engineering is the main schedule lever.

2026/10/26
Plan a warehouse workshop steel structure with smarter zoning, flow, clear height, crane, fire, and expansion decisions.

2026/10/26
Plan a cold storage steel structure with insulation, vapor control, thermal breaks, refrigeration interfaces and corrosion-ready details.

2026/10/26
Plan an agricultural steel structure that scales from machinery barn to storage and farm logistics hub with practical design and procurement steps.

2026/10/26
Plan a livestock steel structure for welfare, corrosion resistance, fire considerations, and efficient design-to-delivery decisions.

2026/10/26
Plan an aircraft steel structure for hangars and support facilities with guidance on loads, corrosion, fire, EN 1090, and delivery milestones.

2026/10/26
Choose a farm steel structure for agricultural storage with practical guidance on loads, corrosion, compliance, and delivery planning.
