 EN
Warehouse-Workshop Steel Structures: Dual-Use Design
2026/10/26
Plan a warehouse workshop steel structure with smarter zoning, flow, clear height, crane, fire, and expansion decisions.

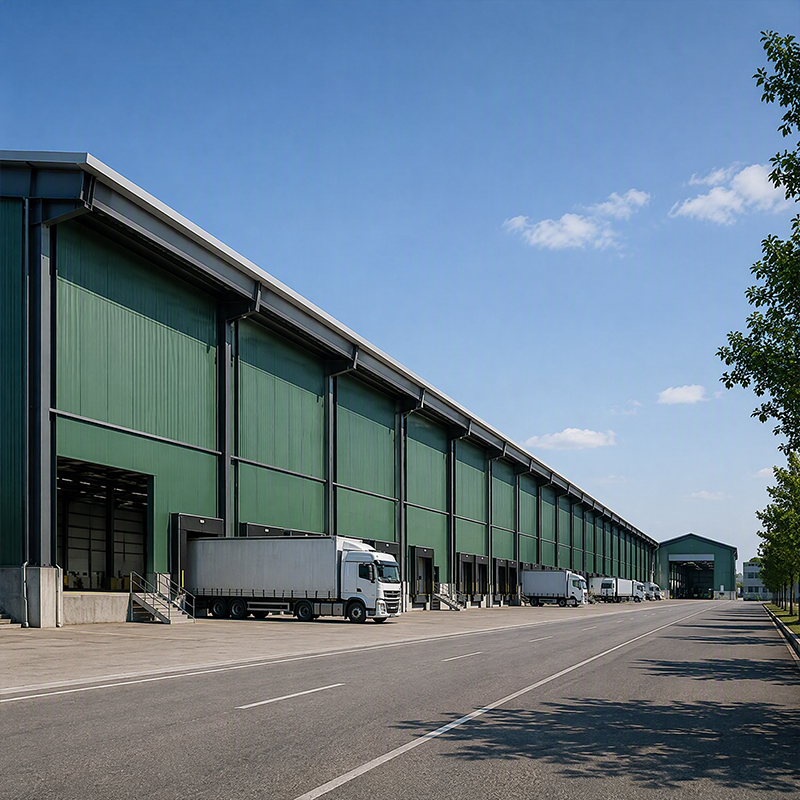
A modern freight distribution center moves pallets in and out faster than it stores them. For operators running a cross-dock hub, the building shell is not a passive box but an active throughput engine. Specifying the right structure, dock geometry, and sortation path early prevents costly retrofits once trailers arrive and volumes climb.
A freight distribution center earns its value through uninterrupted flow, so the structural grid should serve the process rather than fight it. Wide column spacing keeps aisles open for forklifts, reach trucks, and automated guided vehicles that carry freight from door to door without detours.
A freight distribution center performs well with column-free interior zones that let material handling equipment turn without obstruction. Net spans up to 60 m, delivered as a pre-engineered metal building, remove intermediate columns that would otherwise break a sortation lane or block a cross-dock path.
Portal frames of Q355B steel carry roof and live loads while keeping eaves height generous; many operators specify 12–14 m to clear double-deep racking and overhead conveyors. Spacing rafters on a 7.5–9 m grid balances steel weight against usable floor.
Slab performance decides how heavy a pallet jack or reach truck can run. A 150 mm reinforced slab with sawn contraction joints typically supports 5–8 t per pallet position in narrow-aisle zones, while dock approaches need thicker, doweled edges to survive constant trailer impact.
Flatness matters more than raw strength: a super-flat floor keeps high-bay racking stable and reduces truck vibration. Drainage falls stay below 1.5% so pallet carts do not drift.
A well-planned freight distribution center treats dock doors as the primary interface between highway and hub, so their number, spacing, and equipment deserve the same rigor as the frame itself. Door count and placement set the practical throughput ceiling long before any conveyor turns on.
A balanced dock layout pairs inbound and outbound doors by trailer ratio, not by equal numbers. Cross-dock hubs often need 1.5–2 outbound doors per inbound to keep staged freight moving to line-haul without backing up inside the building.
Door spacing of 3.3–3.6 m protects trailer swing and lets drivers alley-stage. Drive-through doors at both ends of a lane allow a trailer to unload and reload without repositioning, shrinking turn time.
Mechanical or hydraulic levelers bridge the 1.0–1.4 m trailer-bed gap; specifying 10–15 t capacity covers loaded pallet trucks with margin. Inflatable or foam-seal shelters cut conditioned-air loss at each open door, a real energy saving in a refrigerated zone.
Interlocked doors with sensor lights prevent both doors opening at once. These details look minor on paper yet decide daily dock safety and labor cost, so they belong in the base specification.
Inside a busy freight distribution center, the sortation design turns a static shell into a working hub. A clear, obstacle-free path fed by the receiving doors lets belt or shoe sorters move thousands of items each hour toward the correct outbound lane.
A sortation line needs reserved ceiling plenum, power, and slab flatness defined during steel design, not discovered after erection. Belt or shoe sorters handle 4,000–12,000 items per hour, but only if the structure already carries the load and conduit.
Reserving a 1.2 m ceiling plenum and dedicated trays above the lane keeps controls clean and serviceable. Sortation logic should match the freight profile: split-case versus full-pallet flows need different chute counts and divert angles.
A true cross-dock lane runs straight from receiving to shipping with minimal staging between. Width of 24–30 m gives two-way cart traffic plus a buffer row, while a linear building footprint beats a deep square plan for trailer-to-trailer speed.
Staging lanes should sit on the dock face, not the building core, so a trailer can be unloaded and its freight diverted within minutes. Marking floor zones by destination reduces mis-sorts. Keeping the central spine column-free, as the clear-span frame allows, protects the straight flow that defines hub performance.
For any freight distribution center, steel choice and finish decide how long the hub serves without downtime. Coatings, grades, and certified fabrication keep the structure sound through weather, abrasion, and heavy traffic that a busy hub generates every shift.
A 150 mm PIR sandwich wall holds the envelope tight against outdoor swing, lowering HVAC load in both ambient and cold zones. EN 1090 and ISO 3834 govern how the structure is welded and CE-marked for the European market.
Hot-dip galvanizing or glass-flake coating defends edges against forklift abrasion and road-salt mist. Specifying Z35-grade plate at moment connections resists lamellar tearing where thick welds meet.
Bolt tension, coating film, and roof drainage should enter a written inspection plan from day one. A six-month walk of connections and a yearly coating check catch creep before it spreads across the frame.
Cleaning gutters and leveler pits prevents water from reaching the slab edge. For operators comparing suppliers, asking for ISO 9001 process records and project references such as a logistics or grain hub shows whether the builder understands throughput.
Designing a high-performance freight distribution center is less about square meters and more about flow: clear-span structure, balanced dock layout, integrated sortation, and a certified envelope that endures. Teams that specify these elements together, rather than room by room, open a hub that moves freight smoothly from day one and stays efficient for decades.
What footprint shape suits a cross-dock hub?
Answer: A linear building footprint outperforms a deep square plan because freight travels straight from receiving to shipping with minimal diversion. Width of 24–30 m supports two-way cart traffic plus a staging buffer, while doors on the long façade shorten internal travel. Keeping the central spine column-free preserves the straight flow that defines cross-dock speed.
How many dock doors does a freight distribution center need?
Answer: Door count follows the inbound-to-outbound trailer ratio rather than equal numbers. Cross-dock hubs often require 1.5–2 outbound doors per inbound to stop staged freight from backing up. Spacing of 3.3–3.6 m protects trailer swing, and drive-through doors let a trailer unload and reload without repositioning. Balancing the dock layout this way sets the real throughput ceiling.
Why does floor flatness matter in a sortation hub?
Answer: A super-flat slab keeps high-bay racking stable and reduces truck vibration that causes mis-picks. Falls below 1.5% stop pallet carts from drifting on their own. Planning the floor with the steel frame in one BIM model avoids clashes between column bases and in-floor utilities. Flatness, not just strength, decides how fast automated equipment can safely run.
Which steel grade resists tearing at connections?
Answer: Z35-grade plate, specified at moment connections, resists lamellar tearing where thick welds meet high through-thickness stress. Q355B and Q355D cover general framing, while EN 1090 and ISO 3834 govern welding quality and CE marking for European sites. Hot-dip galvanizing or glass-flake coating protects edges from abrasion and salt mist. Grade choice at joints preserves the frame across decades of heavy traffic.
How often should a distribution hub be inspected?
Answer: Connections, coating film, and roof drainage should enter a written plan from day one. A six-month walk of bolt tension and a yearly coating check catch creep before it spreads across the frame. Cleaning gutters and leveler pits stops water reaching the slab edge. Disciplined inspection keeps throughput steady and extends the service life of the structure without surprise shutdowns.

2026/10/26
Plan a warehouse workshop steel structure with smarter zoning, flow, clear height, crane, fire, and expansion decisions.

2026/10/26
Plan a cold storage steel structure with insulation, vapor control, thermal breaks, refrigeration interfaces and corrosion-ready details.

2026/10/26
Plan an agricultural steel structure that scales from machinery barn to storage and farm logistics hub with practical design and procurement steps.

2026/10/26
Plan a livestock steel structure for welfare, corrosion resistance, fire considerations, and efficient design-to-delivery decisions.

2026/10/26
Plan an aircraft steel structure for hangars and support facilities with guidance on loads, corrosion, fire, EN 1090, and delivery milestones.

2026/10/26
Choose a farm steel structure for agricultural storage with practical guidance on loads, corrosion, compliance, and delivery planning.
