 EN
Warehouse-Workshop Steel Structures: Dual-Use Design
2026/10/26
Plan a warehouse workshop steel structure with smarter zoning, flow, clear height, crane, fire, and expansion decisions.

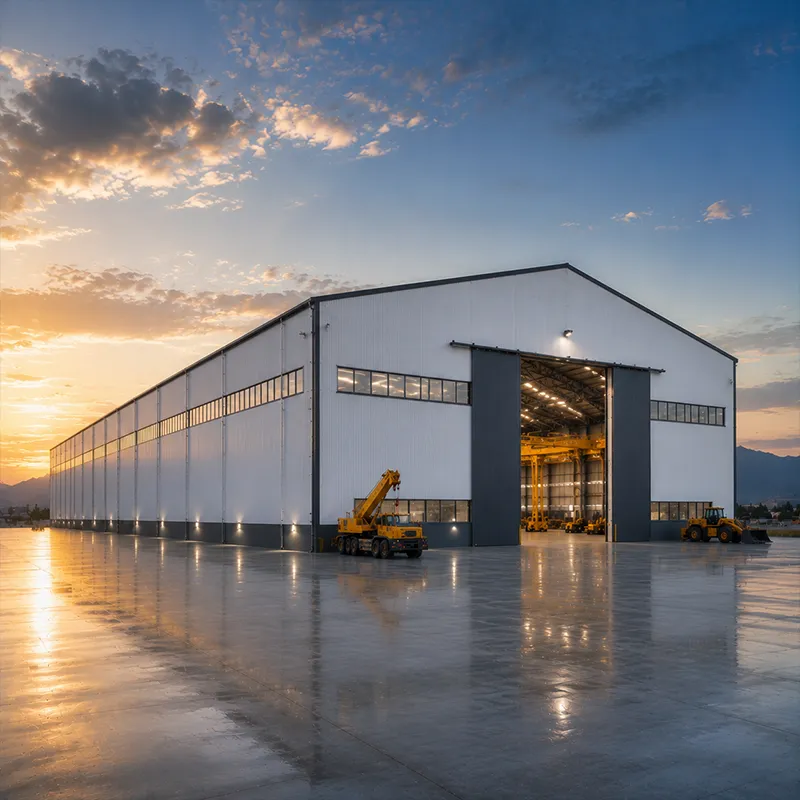
A well-planned factory plant depends on the steel frame as much as the machines it houses. Production buildings carry heavy, uneven loads and must keep running for decades, so the structure deserves attention before any equipment is ordered. This guide walks through the design choices that decide whether a plant performs reliably from day one.
The first step in any factory plant project is to lay out how material and people actually move. A steel structure is not a neutral box; bay spacing, door positions and crane lanes all follow the process. In a machinery plant near Shenyang, the owner first ran a single production line with frequent bottlenecks at the welding stations. The original layout forced finished parts to travel back through the incoming bay. After mapping the real flow, the design used a straight-through arrangement with a 24 m clear span so forklifts and overhead cranes shared one uninterrupted path. The result was shorter handling time and safer floor movement. Getting the process on paper before the frame is drawn saves far more than any saving on steel tonnage.
Inside a factory plant, the column grid spacing sets both cost and usability. Wide bays reduce the number of columns but raise beam depth and steel weight; tight grids suit heavy equipment foundations yet waste floor space. For press lines or automated cells, a regular grid of 9 to 12 m lets machinery sit between columns without custom footings. Where a future second line is likely, the grid should stay uniform so later bays match. Column spacing also decides crane runway placement, so it must be fixed with the production engineer rather than the steel supplier alone.
For any factory plant in a cold region, the roof load is rarely just the panel weight. Snow accumulation, suspended process pipes, ventilation units and future solar frames all add dead and live load. The local snow zone controls purlin and rafter sizing, and drifting against taller adjacent blocks must be modelled. A portal frame with 60 m clear span keeps the floor open but needs deeper rafters near the eaves. Getting the load case right prevents both overbuild and the worse outcome of underbuild, where deflection shortens the life of brittle cladding and roof fixings.
The crane capacity of a factory plant changes the frame completely. Crane loads are dynamic and eccentric, so the runway beams need their own bracing and the columns need extra stiffness to limit sway. A 10-tonne crane is a different animal from a 50-tonne one, and the foundation must be designed for the wheel loads, not guessed. Mezzanines for offices or light assembly add local floor load and need independent support so vibration does not reach sensitive equipment below. Treating the crane as an afterthought is the most common and costly mistake in plant design.
Selecting steel for a factory plant means matching grade to duty. Q355B covers most general duty, while Q355D holds toughness at low temperature and Q355B-Z35 resists lamellar tearing where thick plates are welded. For heavily loaded members Q420B high-strength steel trims weight without losing capacity. Connections mostly use 10.9S high-strength bolts for full-bolted assembly, which speeds erection and keeps welds to controlled shop locations. The grade is chosen by the load path, not by habit.
A factory plant near the coast or a chemical process faces constant attack on the steel. Hot-dip galvanizing gives long service in damp or chemical air, while glass flake coating resists acids and salts where galvanizing alone would fade. The 150 mm PIR sandwich wall and roof panels keep the envelope insulated and the structure dry, cutting condensation that feeds rust. Specifying the right system at the start avoids repeated shutdowns for repainting. Coating choice should follow the actual process atmosphere measured on site, not a generic catalogue value.
Designing for Expansion
Most plants grow, and the future of a factory plant should be drawn on the same sheet as the first bay. Designing now for a future extension means leaving the frame continuous at one gable, sizing foundations for the extra span, and routing services with spare capacity. A pre-engineered building system makes a later extension of a production plant straightforward because the connection geometry is standard. Leaving a clear expansion joint detail at the outset turns a future build into a bolt-on job rather than a demolition. Owners of any industrial structure who skip this step usually pay double when the line must expand inside the plant building.
Inspection and Maintenance Plan
A steel plant frame is low maintenance but not zero maintenance. Bolts should be re-torqued after the first year and after any crane overload event. Coatings need a visual check each year and touch-up before rust spreads past the primer. Drainage and gutters must stay clear so water never sits on the deck. Buyers should ask the supplier for mill certificates, EN 1090 execution class, ISO 3834 welding quality and ISO 9001 quality system, plus CE marking for the European market. AISC and MBMA guidance with local IBC compliance give a solid reference when checking the shop drawings for any production plant or plant building.
A successful factory plant is the result of structure and process designed together, not separately. Frame, loads, grade, coating and expansion plan must line up before steel is cut. With the right standards in place, a steel plant building delivers a long, adaptable service life and protects the production it shelters. This holds true for every industrial structure, whether it is a single-bay production plant or a multi-bay plant building.
Frequently Asked Questions
Question
What column spacing suits a machinery production plant?
Answer: A regular grid of 9 to 12 metres suits most machinery plants, letting equipment sit between columns without custom footings. Wider bays cut column count but deepen beams and raise steel weight. Spacing must follow the production line and crane runway, not a default module. Uniform grids also make later bays match when the factory plant grows. In any plant building, this early grid decision determines future layout freedom.
Question
Why does crane capacity affect the steel plant frame?
Answer: Crane loads are dynamic and eccentric, so runway beams need independent bracing and columns need extra stiffness to limit sway. A 10-tonne crane differs greatly from a 50-tonne unit, and foundations must carry the wheel loads. Designing the steel plant frame around the crane from the start avoids costly strengthening later. An industrial structure sized only for roof and wall load will fail under repeated lifting duty, which is why crane data must be fixed before the plant building design is frozen.
Question
How is the coating selected for a corrosive production plant?
Answer: Coating choice follows the measured process atmosphere, not a catalogue value. Hot-dip galvanizing serves damp or chemical air well, while glass flake coating resists acids and salts where galvanizing fades. A 150 mm PIR panel keeps the envelope dry and cuts condensation that feeds rust. Specifying the right system at the start avoids repeated shutdowns for repainting and extends the service life of the steel plant and the plant building it forms.
Question
Which steel grade suits heavy factory plant duty?
Answer: Q355B covers most general duty, while Q355D keeps toughness at low temperature and Q355B-Z35 resists lamellar tearing where thick plates are welded. Q420B high-strength steel trims weight on heavily loaded members without losing capacity. Connections use 10.9S high-strength bolts for full-bolted assembly that speeds erection. The grade is set by the load path and the process environment, never by habit. In a steel plant, this grade logic keeps the industrial structure efficient without sacrificing safety.
Question
When should expansion be planned for a factory plant?
Answer: Expansion should be planned at the first design, not after the line is full. Leaving the frame continuous at one gable, sizing foundations for the extra span and routing services with spare capacity turns a future build into a bolt-on job. A pre-engineered building system keeps the connection geometry standard for the extension. Owners of any production plant who skip this pay double when growth finally arrives, because the plant building must then be cut and rebuilt rather than simply extended.

2026/10/26
Plan a warehouse workshop steel structure with smarter zoning, flow, clear height, crane, fire, and expansion decisions.

2026/10/26
Plan a cold storage steel structure with insulation, vapor control, thermal breaks, refrigeration interfaces and corrosion-ready details.

2026/10/26
Plan an agricultural steel structure that scales from machinery barn to storage and farm logistics hub with practical design and procurement steps.

2026/10/26
Plan a livestock steel structure for welfare, corrosion resistance, fire considerations, and efficient design-to-delivery decisions.

2026/10/26
Plan an aircraft steel structure for hangars and support facilities with guidance on loads, corrosion, fire, EN 1090, and delivery milestones.

2026/10/26
Choose a farm steel structure for agricultural storage with practical guidance on loads, corrosion, compliance, and delivery planning.
