
 EN
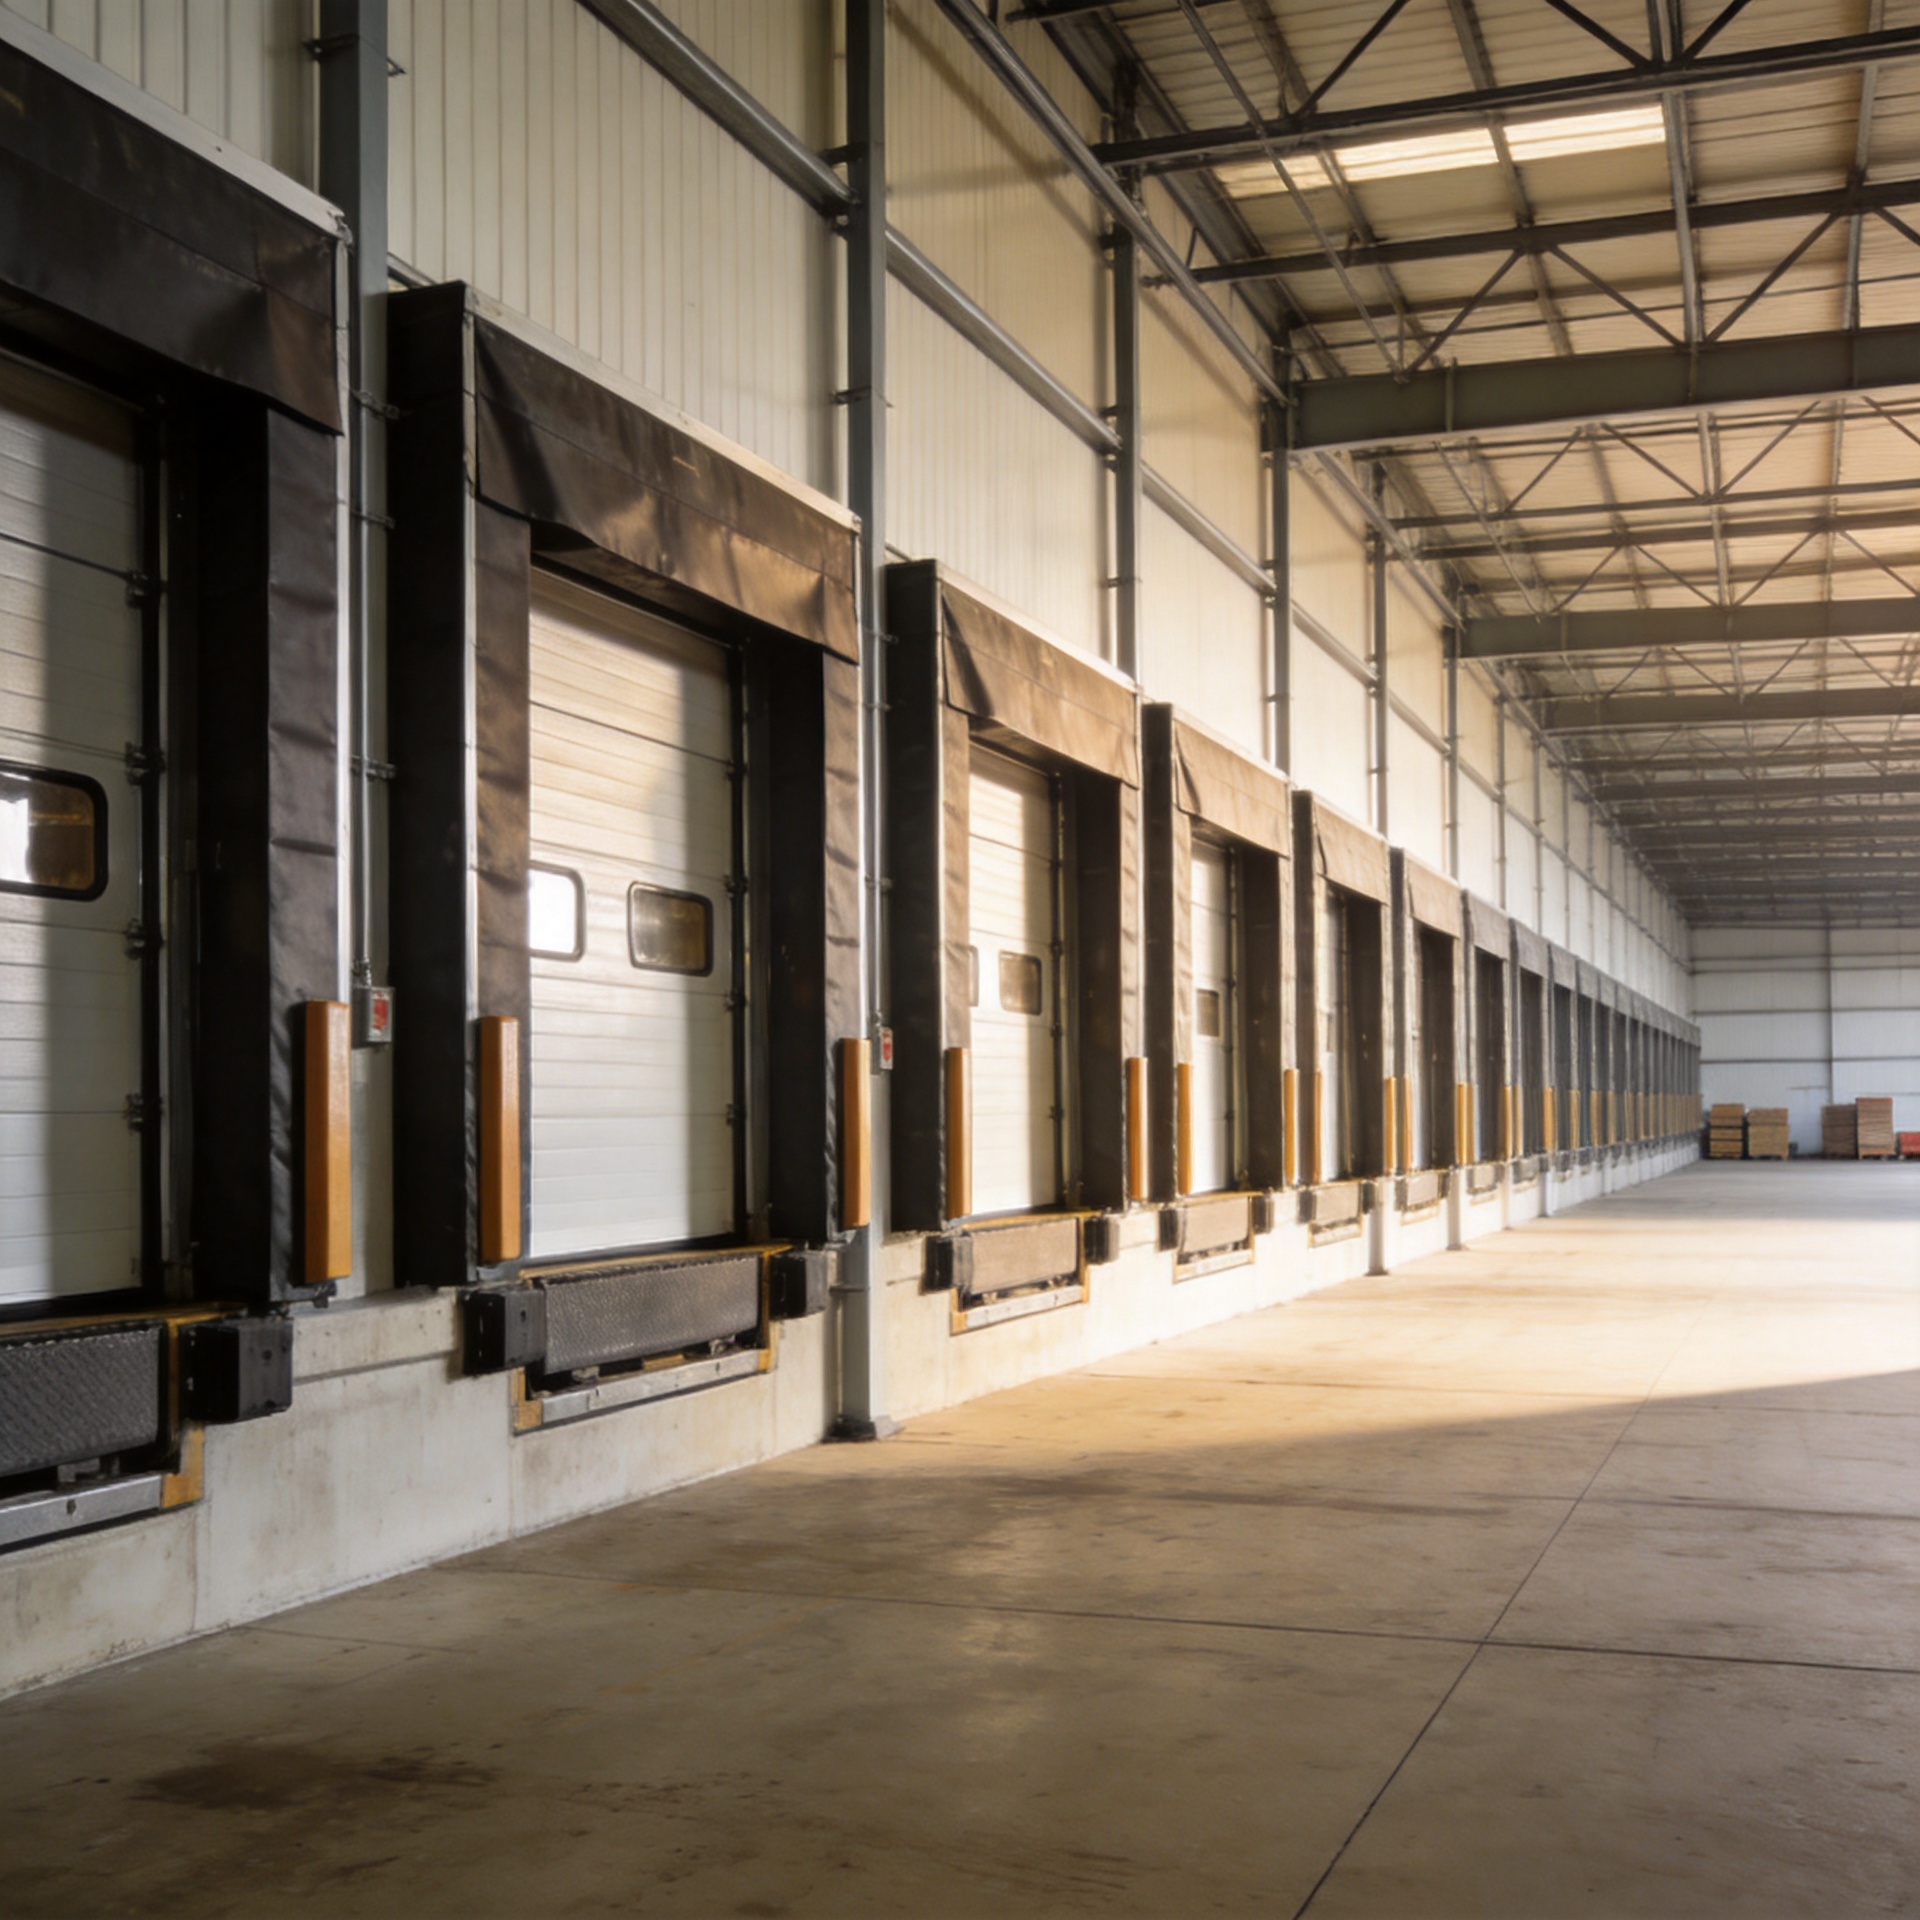
Distribution and Logistics Warehouse: Design Essentials
A distribution logistics warehouse is not simply a large shell with racking inside. It is a working link between inbound vehicles, storage, picking, packing, and outbound dispatch. From a structural engineering standpoint, the most reliable distribution logistics warehouse plan starts with movement: where trailers queue, how forklifts turn, where people cross, and how inventory changes direction. Once those flows are clear, the building frame, dock count, clear height, and envelope can be specified around real operations rather than a generic footprint.
The design brief should therefore combine projected throughput, product profile, handling equipment, local climate, and authority requirements. A distribution logistics warehouse that handles fast-turn consumer orders has a different dock rhythm from a facility holding palletized industrial stock or temperature-controlled goods. The underlying principle is the same: establish the operational constraints first, then ask the structural system to support them.
Start with the flow of goods, not the frame
For a distribution logistics warehouse, map receiving, quality checks, put-away, storage, replenishment, picking, packing, staging, and shipping in the order they actually occur. This exercise often reveals that the critical area is not the rack field but the transition space between trucks and inventory. Reserve room for queueing, dock-leveler access, staging, turning movements, battery charging or fueling arrangements, and safe pedestrian crossings.
Loading dock design deserves early attention because it joins vehicle circulation to internal material handling. Dock doors should be sized and spaced for the expected trailer mix, operating pattern, restraint equipment, and staging method. Keep travel paths legible; avoid forcing a forklift to cross a busy pedestrian route or reverse repeatedly into congested staging. The Whole Building Design Guide notes that docks must accommodate large vehicles, forklifts, and pedestrian traffic, and identifies engine exhaust and powered handling equipment as ventilation concerns. The applicable local safety, fire, and building rules must be confirmed for the actual site.
Do not treat dock quantity as a copy-and-paste ratio. Model peak receiving and dispatch windows, dwell time, product handling rate, and seasonal surges. A flexible apron and interior staging zone can be more valuable than adding doors that cannot be worked safely at the same time.
Set clear height, spans, and column grid around equipment
Clear height affects storage density, sprinkler coordination, lighting, conveyors, and future automation. In a distribution logistics warehouse, it should be chosen with the intended rack system, lift-truck reach, product dimensions, and services in mind. It is hard to generalize here because site conditions vary so much, but clear height is a decision that is expensive to change after the structure is complete. If future cold-chain use is plausible, account for the added enclosure and mechanical-service zones before fixing the roof elevation.
A long-span steel system can reduce interior obstructions and create more adaptable storage and picking zones. That does not mean every distribution logistics warehouse needs the largest possible span. The efficient choice depends on column-grid coordination, roof loading, local wind and snow actions, rack layout, equipment clearance, and project economics. The useful question is whether each column location supports or interrupts the chosen process.
Where an overhead crane is required for maintenance, specialized handling, or adjacent production, crane girder design must be coordinated with the primary frame from the earliest layout stage. Crane loads, runway alignment, deflection criteria, and service clearances are structural design inputs—not late accessories. Similarly, end plate connection design should be developed as part of the frame and erection strategy so bolted interfaces, tolerances, and on-site sequence are understood before fabrication.

Plan fork-truck aisles and people routes as separate systems
The interior of a distribution logistics warehouse must make routine movement predictable. Aisle width should be set by the chosen truck, load dimensions, rack configuration, turning radius, traffic direction, and local safety obligations—not by a universal online number. Mark pedestrian paths, crossing points, exclusion zones, and emergency access independently from vehicle routes. This is especially important near docks, packing stations, battery rooms, and office entries.
So what does this mean if you are still choosing between a single-storey and a multi-level facility? Quite a lot, actually. A single-level distribution logistics warehouse may simplify truck-to-storage movement and future expansion, while a multi-level solution can respond to land constraints but adds vertical transport and operational interfaces. The right answer follows the site, inventory velocity, labor model, and service promise rather than a default building type.
Design the envelope, ventilation, and smoke strategy together
Envelope decisions shape operating cost, condensation risk, worker comfort, and product protection. For a distribution logistics warehouse with conventional dry storage, roof and wall systems should still be coordinated with daylighting, drainage, openings, corrosion exposure, and maintenance access. In dock areas, ventilation must account for idling vehicles and handling equipment; separation of air intakes from contamination sources and a location-specific ventilation design are practical planning priorities.
For cold-chain space, insulation continuity, vapor control, thermal bridges, door cycles, drainage, and refrigeration loads need an integrated design. A general-purpose distribution logistics warehouse can be designed with a future temperature-controlled bay in mind, but it should not be marketed as cold storage until the required envelope, services, and approvals have been engineered. Smoke control and fire protection should likewise be coordinated early with the relevant code professional, insurer, storage arrangement, and local authority.
Build in expansion without disrupting throughput
Phased expansion is most manageable when it is anticipated in the first distribution logistics warehouse layout. Leave a logical expansion face, protect future vehicle circulation, identify utilities that may need extension, and avoid locating permanent functions where a future bay or dock block must go. A modular steel concept can help organize that growth, provided foundations, bracing, drainage, and fire separation are planned for the future condition as well as day one.
For buyers evaluating a project package, verified examples can help clarify the conversation. The Q355B Regional Distribution Center with Cross-Docking Layout is relevant when reviewing how cross-dock operations influence circulation and dock planning. The Q355B-Z35 E-Commerce Fulfillment Center with 60m Steel Span is a useful reference point for discussing span requirements. Product selection still requires project-specific structural calculations and local compliance review.
A practical design brief checklist
- Define inbound, storage, picking, and outbound flow before selecting the frame.
- Confirm trailer types, peak dock demand, staging needs, and loading dock design safety controls.
- Match clear height, span, column grid, and floor performance to racking and handling equipment.
- Coordinate crane girder design and end plate connection design early when crane service or complex erection is involved.
- Separate forklifts, pedestrians, emergency access, and service traffic in the operating layout.
- Specify the envelope, ventilation, smoke-control approach, and any cold-chain provision for the local project conditions.
- Protect a future expansion path so the distribution logistics warehouse can grow without undoing its core flow.
In the end, a successful distribution logistics warehouse is one whose structure quietly supports the movement of goods. When docks, aisles, height, services, and expansion logic are coordinated before fabrication, the building is easier to operate today and easier to adapt tomorrow.






