 EN
Warehouse-Workshop Steel Structures: Dual-Use Design
2026/10/26
Plan a warehouse workshop steel structure with smarter zoning, flow, clear height, crane, fire, and expansion decisions.

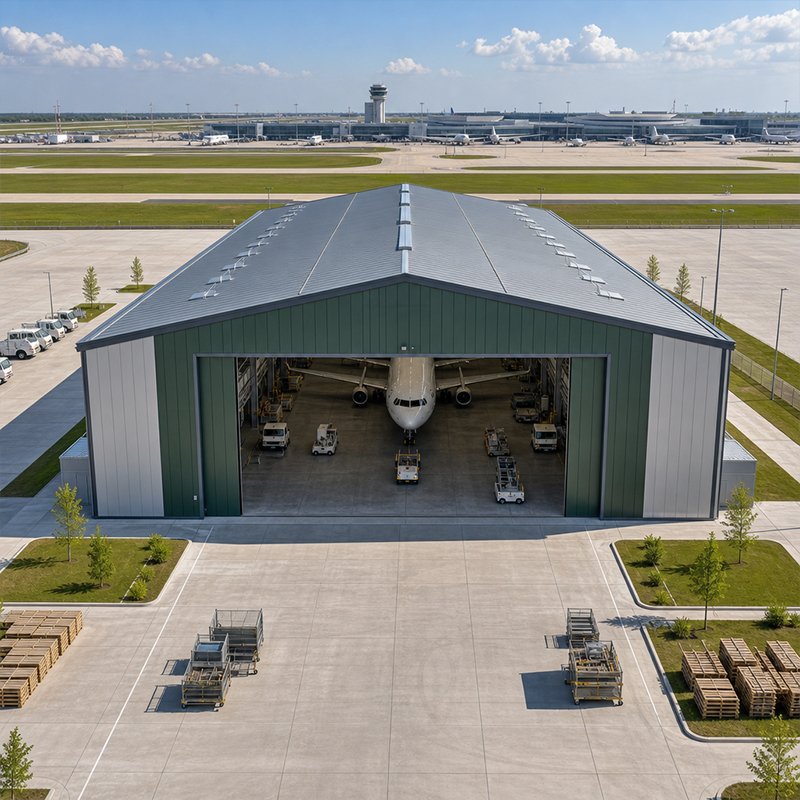
An aircraft maintenance hangar shelters narrow-body jets, regional turboprops and business aircraft during scheduled checks, heavy maintenance and component overhaul. Unlike a storage hangar, an MRO facility must support simultaneous work bays, overhead lifting and strict safety separation between active aircraft and tooling. The building envelope therefore becomes a working machine rather than a simple shell. Planning starts long before steel arrives on site, because span, bay count and crane capacity lock in the structural grid and drive every downstream cost.
Sizing a maintenance bay begins with the maintenance program itself. A two-bay aircraft maintenance hangar serving line checks needs different clearances than a single-bay shop built for C-check teardowns. Operators should map the largest airframe, tail height and wing span first, then add clearance for stands, access platforms and part trolleys. Bay count follows from throughput: an MRO handling daily rotations may need three or four parallel bays, while a corporate fleet with one heavy visit per quarter can consolidate work into a single heated bay. Getting this wrong forces costly structural retrofits later.
Clear span governs how freely aircraft roll in and out. In an aircraft maintenance hangar, a portal frame in Q355B steel reaches 60 m net span without internal columns, removing obstructions that could strike a tail or wingtip. Pre-engineered building methods keep the rafter depth shallow, preserving headroom for overhead crane hooks and ductwork. Where apron width limits footprint, multi-span frames split the hall but the central column line still needs protected zones. Column grid spacing also sets the crane runway alignment, so frame layout and lifting plan must be developed together rather than independently.
Bay layout decides daily efficiency. A single-bay hall keeps every trade in one volume but creates scheduling bottlenecks when two aircraft need the same space. One regional carrier running daily turboprop rotations found a single shared hall caused overnight bottlenecks; splitting the work into two bays with a demising wall lifted throughput without expanding the footprint. Multi-bay layouts divide work by task—line service, structural repair, paint prep—so several airframes move through without conflict. Demising walls or rolling shutters separate bays for noise, fumes and security. The trade-off is added structural steel at partitions and duplicated services, so the bay count should match real weekly demand rather than peak ambition.
The door is the busiest moving part of any hangar. In a well-planned aircraft maintenance hangar, vertical-lift fabric doors suit tall clearances and low wind loads, while bi-fold doors give a tight seal and fast cycle. The threshold must meet the apron flush, with drainage and heating to stop ice at the lip. A rational bay layout positions tow vehicles, ground power and waste oil recovery near the door, cutting pushback time. Door width should exceed wingspan by a safe margin so line crews are never judging a gap under pressure.
An overhead crane carries engines, landing gear and wing panels that no forklift can manage. Within the aircraft maintenance hangar, runway beams bolt to the frame at designed spacing, and rail alignment tolerances are tight because a skewed rail wears wheels and shakes the structure. Load rating must cover the heaviest engine plus slings, not just the bare component. Pendant or cabin control, bridge speed and hook height all depend on bay width and roof pitch. Crane runway design therefore starts in the framing model, not as a bolt-on after the steel is erected.
Climate control protects composite structures and avionics from condensation. Make-up air units exchange fumes during paint and sealant work, while zoned heating keeps technicians comfortable at height. Fire protection follows NFPA and local aviation authority rules, often pairing sprinklers with foam concentrates for fuel fires. High-bay LED lighting with even lux levels reduces eye strain during detailed inspections. These systems share the same roof zone as the overhead crane, so hanger clearance and conduit routes need coordination in the model.
For an aircraft maintenance hangar near coastal or de-icing environments, steel selection balances strength and weight. Q355B and Q355D grades suit most frames; Q355B-Z35 resists lamellar tearing where thick plates meet heavy crane loads. Hot-dip galvanizing or glass flake coating defends the structure against de-icing fluid, salt and humidity common on airfields. PIR sandwich panels clad the envelope at 150 mm for thermal stability. Bolts are 10.9S high-strength, fully bolted for fast erection and clean inspection. Material certificates should travel with every shipment so the record matches the raised steel.
Authority comes from documentation as much as steel. EN 1090 and ISO 3834 govern fabrication and welding quality in European and many export markets, while ISO 9001 anchors the quality system. AISC and MBMA guidance informs the framing philosophy for North American buyers. Independent inspection verifies weld mapping, bolt tension and coating thickness before the envelope closes. Shops with CNC cutting, robotic welding and two decades of export experience translate those standards into consistent, documentable fabrication. At handover, the facility passes with as-built drawings, load certificates and a maintenance plan that keeps the structure and crane runway within tolerance for decades.
A well-planned aircraft maintenance hangar blends clear-span steel, a rational bay layout and a correctly rated overhead crane into one coordinated system. Early decisions on span, bay count and lifting capacity fix the structural grid and protect the budget from late changes. Specifying Q355B steel, EN 1090 fabrication and corrosion protection builds a facility that serves heavy checks for decades. Work with a supplier that models frame, crane and services together, and the result is a safe, efficient MRO environment rather than a shell that fights the maintenance mission.
What span is needed for a narrow-body maintenance hangar?
Answer: A narrow-body A320 or 737 needs roughly 45 to 60 m clear span for wingtip clearance and rolling stands. The aircraft maintenance hangar must also allow tow paths and part trolleys beside the fuselage. A Q355B portal frame reaches this span without internal columns, protecting tail and wingtip from strikes. Multi-bay halls can reduce individual span but add partition steel. Span should be set from the largest planned airframe plus a safety margin, not the current fleet alone.
How is the overhead crane capacity chosen?
Answer: Crane rating starts from the heaviest lifted item, typically an engine or landing gear, plus slings, spreader and hook block. A 5 to 10 tonne bridge covers line maintenance, while C-check shops may need 15 tonnes for wing panels. Rail alignment must stay within tight tolerance so wheels wear evenly and the frame is not shaken. Runway beams bolt to the steel frame at designed spacing, so the crane plan is modelled with the portal frame from concept.
Why does bay layout affect maintenance efficiency?
Answer: Bay layout sets how many aircraft move through the hall without conflict. A single bay forces trades to queue for the same volume, while a multi-bay hall splits work by task so several airframes are serviced together. Demising walls or rolling shutters separate bays for noise, fumes and security. Doors and ground power near the threshold cut pushback time. The bay count should reflect weekly demand, because extra bays add steel and lifecycle cost without raising throughput.
Which standards apply to exported steel hangars?
Answer: Exported hangars typically follow EN 1090 and ISO 3834 for fabrication and welding quality, with ISO 9001 anchoring the system. North American buyers often reference AISC and MBMA for framing philosophy. CE marking proves conformance for the European Economic Area. Welds need mapping and testing, bolts need tension verification, and coatings need thickness checks before the envelope closes. Independent inspection at the plant protects the owner from hidden defects and keeps the structure within tolerance for decades.
Can a maintenance hangar share the building with storage?
Answer: Sharing a hall with storage is possible but needs discipline. Spare parts, tires and consumables occupy floor space that maintenance bays need for stands, and mixed use complicates fire zoning. A mezzanine or partitioned zone holds stores while the main bay stays clear. If the hall doubles as warehouse, bay layout, door width and load rating should follow the stricter maintenance case so safety is not compromised.

2026/10/26
Plan a warehouse workshop steel structure with smarter zoning, flow, clear height, crane, fire, and expansion decisions.

2026/10/26
Plan a cold storage steel structure with insulation, vapor control, thermal breaks, refrigeration interfaces and corrosion-ready details.

2026/10/26
Plan an agricultural steel structure that scales from machinery barn to storage and farm logistics hub with practical design and procurement steps.

2026/10/26
Plan a livestock steel structure for welfare, corrosion resistance, fire considerations, and efficient design-to-delivery decisions.

2026/10/26
Plan an aircraft steel structure for hangars and support facilities with guidance on loads, corrosion, fire, EN 1090, and delivery milestones.

2026/10/26
Choose a farm steel structure for agricultural storage with practical guidance on loads, corrosion, compliance, and delivery planning.
