 EN
Warehouse-Workshop Steel Structures: Dual-Use Design
2026/10/26
Plan a warehouse workshop steel structure with smarter zoning, flow, clear height, crane, fire, and expansion decisions.

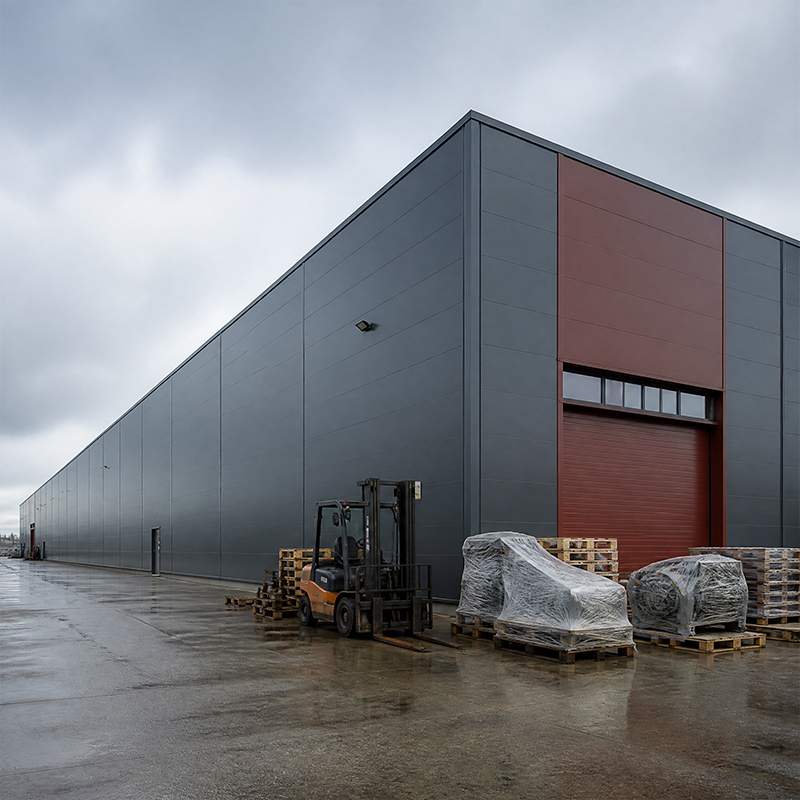
A building that merges storage with production under one roof is no longer unusual, yet it demands a frame engineered for two jobs at once. Warehouse manufacturing pairs a busy assembly line with dense pallet racking, so the structure must absorb vibration, point loads and long-span storage demands without conflict. Treating the shell as a single system from day one keeps cost and timeline under control.
A building that supports both storage and production creates a distinct engineering problem. The term warehouse manufacturing describes a single shell where goods are made and kept under one roof, so the frame must carry pallet racking, overhead cranes and vibrating equipment at the same time. Floor slabs feel heavier point loads near machining zones than in pure storage aisles. Roof systems endure suspended conveyors and dust extraction ducts that a standard shed never sees. Getting the load map right at the concept stage prevents expensive retrofits later. A practical approach separates the production bay from the storage bay on paper first, then aligns both under one portal frame.
One continuous frame saves money and land compared with two separate buildings. A pre-engineered steel structure lets the production line occupy one side while racking fills the other, with a clear span of up to sixty metres removing interior columns that block forklift paths. The envelope, built from 150 mm PIR sandwich panels, keeps the manufacturing area warmer than the storage side through simple zoning. Shenyang Jinnuoda Steel Structure Engineering Co., Ltd. delivered this unified warehouse manufacturing layout for clients such as Shenyang Changyou Supply Chain, where finished goods move straight from assembly to dispatch without leaving the building. That flow cuts handling time and reduces product damage.
Portal frames gain efficiency from regular bay spacing, typically six to nine metres between columns. Wider bays lower the number of foundations but demand deeper rafters and heavier steel. A clear span above forty metres suits automated racking yet raises the eaves height and the wind load on the gable. The frame geometry should follow the equipment footprint rather than a generic template. Planners weigh steel tonnage against future flexibility, because a column grid fixed today limits the layout tomorrow. Early dialogue with the fabricator keeps the structural model honest, supports a realistic warehouse manufacturing budget, and avoids expensive late changes.
Machinery anchors need precise coordinates in the foundation before steel arrives on site. Crane runways suspend from the rafter or stand on bracket columns, so the frame layout must reserve load paths for them. Mezzanine offices and quality labs clip onto the primary frame instead of resting on the floor, preserving open circulation below. Good warehouse manufacturing design places the dispatch dock where trucks turn easily and the receiving door where inbound material lands. A clean layout shortens travel distance, which lowers energy use and labour cost across the plant's operating life.
Combined facilities see both static racking weight and dynamic machine reaction. Q355B steel covers most frames, while Q355D serves colder sites and Q420B suits heavy crane zones. Where through-thickness stress appears at welded joints, Q355B-Z35 resists lamellar tearing. These grades balance strength against weldability, so the fabricator can keep robot welding consistent across the 12,000 m² base. The right grade trims tonnage without sacrificing safety, and that efficiency shows up directly in the delivered price for the owner.
For a warehouse manufacturing frame, choice of coating follows the internal atmosphere, not a one-size rule. All-bolted assembly with 10.9S high-strength bolts speeds erection and allows later disassembly if the layout changes. Field welding drops, which protects coating integrity and shortens the build schedule. For corrosion, hot-dip galvanizing handles exposed members, while glass flake coating defends process-area steel against chemical attack. Galvanized C and Z purlins complete the secondary system that supports roof and wall sheets. A benign storage bay rarely needs the protection a wash-down production zone demands.
A credible facility frame meets EN 1090 for execution of steel structures and carries the CE mark in regulated markets. ISO 3834 governs welding quality, while ISO 9001 covers the management system behind fabrication. Specifiers referencing AISC or MBMA gain alignment with North American practice, useful when the building ships to sixty-plus countries. These standards set the acceptance criteria for every joint and every plate. A buyer should request the mill certificates and the factory production control record before steel leaves the plant.
Bolt tension, coating condition and drainage around the base should be reviewed each season. Loose connections concentrate stress and invite fatigue, so torque checks after the first year pay back quickly. Gutters and downpipes keep water off the lower frame, where galvanizing wears fastest. A simple log of inspections helps the operator prove due care and plan repainting before rust spreads. Combined warehouse manufacturing buildings reward this discipline because a single shutdown affects both making and storing, doubling the cost of neglect.
Designing for warehouse manufacturing means treating production and storage as one structural story rather than two neighbours. A tuned portal frame, the right steel grade and certified fabrication turn a bare site into a facility that runs efficiently for decades. Early load mapping, honest layout planning and seasonal inspection protect that value. Shenyang Jinnuoda Steel Structure Engineering Co., Ltd. applies twenty-one years of project experience to combined plants across more than sixty countries, from grain storage to machinery workshops.
What clear span is practical for a combined facility with production and storage?
Answer: A practical clear span for a combined facility runs from twenty-four to sixty metres, depending on racking height and crane needs. Wider spans remove interior columns that block forklift routes and machine layouts. They do raise steel tonnage and eaves height, so the frame model should balance openness against cost. Most pre-engineered systems settle near thirty to forty-five metres for an efficient layout. Local wind and snow loads also shape the final span decision during design.
How deep must foundations be for a steel frame on this type of facility?
Answer: Foundation depth follows soil bearing, crane load and local frost line rather than a fixed rule. Production zones with overhead cranes need heavier footings than storage aisles with light racking. A geotechnical report drives the pad size and reinforcement. Piled solutions appear on soft ground to control settlement that would crack the frame. Good practice sets the column base above the damp course and protects bolts with grout. Early soil testing prevents rework once steel erection begins on site.
Which insulation suits a combined facility envelope?
Answer: A 150 mm PIR sandwich panel performs well for combined facilities because it balances thermal resistance with wall thickness. The manufacturing side often needs tighter temperature control than storage, so zoning the envelope helps. Vapour barriers at the warm face stop condensation that damages both stock and equipment. Roof and wall panels should match so details stay simple. Reflective or higher-density cores suit hot climates. Selection follows the process atmosphere and local energy code rather than a single universal product.
Can the frame layout expand when production grows later?
Answer: Yes, a portal frame designed with spare bay capacity accepts extension along the gable end without rebuilding the core. All-bolted connections let crews add frames and purlins during a short shutdown. The foundation plan should reserve space and load margin for the future bay. Early coordination with the fabricator keeps matching sections available years later. Expansion costs far less when the original layout anticipates it, so growth planning belongs in the first meeting rather than after capacity runs out.
Why does certification matter when sourcing a combined facility frame?
Answer: Certification confirms the frame meets EN 1090, ISO 3834 and ISO 9001, which govern joint acceptance and welding quality. For a combined warehouse manufacturing facility, certified execution lowers the risk of hidden defects that could stall both making and storing. Buyers should request mill certificates and factory control records before shipment. Third-party marks also ease customs in regulated markets. Documented compliance protects resale value and gives insurers confidence in long-term structural performance.

2026/10/26
Plan a warehouse workshop steel structure with smarter zoning, flow, clear height, crane, fire, and expansion decisions.

2026/10/26
Plan a cold storage steel structure with insulation, vapor control, thermal breaks, refrigeration interfaces and corrosion-ready details.

2026/10/26
Plan an agricultural steel structure that scales from machinery barn to storage and farm logistics hub with practical design and procurement steps.

2026/10/26
Plan a livestock steel structure for welfare, corrosion resistance, fire considerations, and efficient design-to-delivery decisions.

2026/10/26
Plan an aircraft steel structure for hangars and support facilities with guidance on loads, corrosion, fire, EN 1090, and delivery milestones.

2026/10/26
Choose a farm steel structure for agricultural storage with practical guidance on loads, corrosion, compliance, and delivery planning.
