 EN
Warehouse-Workshop Steel Structures: Dual-Use Design
2026/10/26
Plan a warehouse workshop steel structure with smarter zoning, flow, clear height, crane, fire, and expansion decisions.

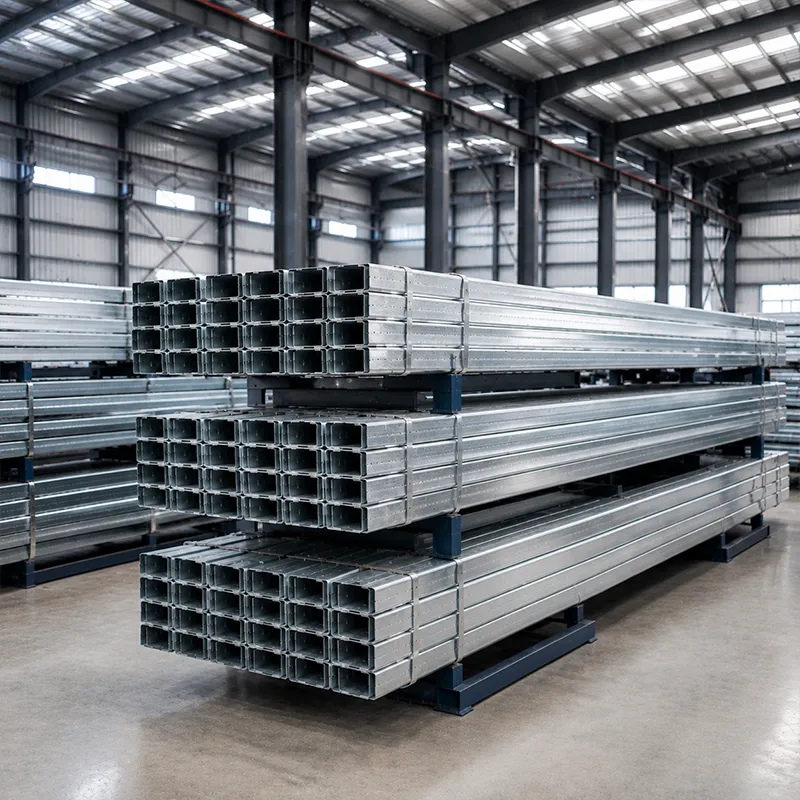
Structural steel framing forms the skeleton of most modern industrial and commercial buildings, carrying roof and wall loads down to the foundation. A well-planned frame balances open interior space, lateral stability and construction speed, which directly affects both the budget and the schedule.
A moment frame resists horizontal loads through rigid beam-to-column joints, so structural steel framing of this type needs no interior bracing and leaves large, column-free floors. That works well for warehouses and workshops where racking aisles or machine layouts change. Designers often pair moment frames with long-span steel beams, so interior partitions can move without touching the structure. The trade-off is heavier steel beams and more demanding connections, but the design freedom usually pays back in usable area. Engineers size members with FEA and check drift against IBC limits.
Braced frames add diagonal members that carry lateral force to the ground, allowing lighter beams than moment frames. Within structural steel framing, this is the most cost-effective way to control sway on wide buildings. Concentrating bracing in a few bays keeps most of the floor open while meeting seismic and wind demands under MBMA guidance. The bracing can be concentric, eccentric or chevron, each with different ductility behaviour. For tall or high-wind sites, combining a braced core with perimeter columns gives a stiff, economical shell that resists storms without heavy foundations.
Portal frames use pinned bases and haunched rafters to span 30 to 60 metres in a single clear bay, a staple of pre-engineered buildings. This approach standardises connections and cuts engineering hours, which is why many logistics centres choose it. A real case in Shenyang saw a machinery plant erected in weeks because the portal layout avoided field welding and used repeat bay geometry. PEB suppliers such as Jinnuoda deliver CNC-cut members and 10.9S bolts from a 12,000 m² plant, backed by EN 1090 and ISO 3834 welding quality. The result is fast erection with predictable tolerances and lower site risk.
Bolted connection detail suits site assembly because crews join prefabricated members with high-strength bolts and no live flames. The method speeds erection, simplifies QA and allows future disassembly or extension. Full-bolted joints also perform predictably under fatigue and are easy to inspect against AISC provisions. For export projects, galvanized bolts and factory-drilled holes keep field work straightforward even where skilled welders are scarce. Good hole tolerance from CNC cutting keeps bolt insertion fast and avoids site reaming. Torque checking with a calibrated wrench confirms the joint reached its design pretension.
Welded connection gives the cleanest load path and the smallest joint volume, ideal for moment frames and crane runways. Robotic welding and ISO 3834 procedure control deliver consistent penetration at the factory, where weather and access are controlled. Weld maps and non-destructive testing records travel with the shipment for audit. The downside is less field flexibility and stricter inspection. A hybrid is common: weld built-up sections in the shop, then bolt the modules together on site for speed and safer working conditions.
Q355B and Q420B cover most frames; Q355D serves low-temperature sites, while Q355B-Z35 resists lamellar tearing at thick welded joints. Grade choice follows the design load, span and environment rather than a fixed rule. Specifying the right plate saves tonnage without sacrificing safety, and mill certificates should travel with every shipment for traceability under ISO 9001 quality control. Thicker plates near column bases usually need the Z35 option to avoid lamellar issues. A fabricator can advise where a higher grade actually pays off and where it only adds cost.
Coating protects the frame where humidity, salt or chemicals attack the steel. Hot-dip galvanizing suits members in contact with the ground or coastal air, while glass flake coating shields process areas from corrosion. The selection depends on the service environment and maintenance access, not on price alone. A correct coating system extends the structure's life and lowers whole-life cost for the owner. Annual inspection of coating thickness helps plan repainting before steel loss occurs. Re-touching damaged spots promptly prevents rust from spreading into the joints.
Cost scales with steel tonnage, which rises with span, load and bay spacing. Coating type, access for painting and local labour rates add further variation, so a clear specification prevents surprises. For any structural steel framing project, cost begins with tonnage and then grows with the chosen finish and site conditions. Comparing quotes by tonnage alone hides these differences; buyers should review the full scope, including bolts, purlins and C&Z sections. Standard frames, repeat bays and off-the-shelf components trim engineering hours, while pre-engineered layouts with 150 mm PIR cladding and galvanized C&Z purlins reduce waste. Early engagement with a fabricator lets the design match available stock, cutting lead time. A detailed bill of materials lets buyers compare like for like across suppliers instead of mixing scope. The saving is real without compromising the structural performance the building needs.
Structural steel framing remains the most adaptable choice for industrial and commercial buildings because it combines long span, speed and predictable quality. Selecting the right system, connection and coating early protects the budget and the schedule. A frame planned with EN 1090, ISO 9001 and AISC discipline delivers decades of service with manageable maintenance.
What are steel frames used for?
Answer: Structural steel framing supports roofs, walls, cranes and equipment in factories, warehouses, logistics centres and farm buildings. The frame transfers loads safely to the foundation while allowing long clear spans and fast erection. Selection depends on span, load, environment and local codes such as IBC. A correct system reduces material and labour while keeping the building adaptable for future changes.
How are bolted and welded connections chosen?
Answer: Bolted connections suit field erection because crews join prefabricated members with high-strength bolts and no flames, speeding assembly and simplifying inspection. Welded joints give a cleaner load path and smaller volume, favoured in shops with robotic welding under ISO 3834. Many projects combine both: weld built-up parts in the factory, then bolt modules on site. The choice follows access, labour skill and the required joint performance.
Which steel grade fits a cold or corrosive site?
Answer: Q355B handles typical frames, while Q355D serves locations with low temperatures where toughness matters. For thick welded joints, Q355B-Z35 resists lamellar tearing along the plate thickness. Coastal or chemical plants benefit from higher grades plus hot-dip galvanizing or glass flake coating. Mill certificates should accompany every shipment under ISO 9001 so the delivered steel matches the specified grade and the structure performs as designed.
What drives the cost of a steel frame?
Answer: Cost tracks steel tonnage, which grows with span, load and bay spacing, then adds coating, bolts, purlins and local labour. Comparing offers by tonnage alone hides these differences, so buyers should review the full scope. Standard frames, repeat bays and off-the-shelf components reduce engineering and fabrication hours. Early engagement with a fabricator lets the design use available stock, cutting lead time and total project expense without lowering performance.
How is a steel frame inspected and maintained?
Answer: Inspection starts with mill certificates and weld procedure records, then checks bolt tension, coating thickness and alignment during erection. Owners should schedule annual walks to spot corrosion, loose bolts or drainage issues before they spread. Touch-up coating at scratches and clearing roof drainage protect the frame long term. Following this routine, guided by OSHA and AISC practice, keeps the structure safe and extends its service life with modest effort.

2026/10/26
Plan a warehouse workshop steel structure with smarter zoning, flow, clear height, crane, fire, and expansion decisions.

2026/10/26
Plan a cold storage steel structure with insulation, vapor control, thermal breaks, refrigeration interfaces and corrosion-ready details.

2026/10/26
Plan an agricultural steel structure that scales from machinery barn to storage and farm logistics hub with practical design and procurement steps.

2026/10/26
Plan a livestock steel structure for welfare, corrosion resistance, fire considerations, and efficient design-to-delivery decisions.

2026/10/26
Plan an aircraft steel structure for hangars and support facilities with guidance on loads, corrosion, fire, EN 1090, and delivery milestones.

2026/10/26
Choose a farm steel structure for agricultural storage with practical guidance on loads, corrosion, compliance, and delivery planning.
