
 EN

Practical Storage Warehousing Planning for Manufacturers
For a manufacturer, storage warehousing is not a back-of-site utility. It is the working link between inbound materials, production, quality control, and outbound orders. When that link is undersized or poorly organized, operators lose time to long forklift travel, blocked docks, damaged stock, and improvised overflow areas. A better plan begins by defining what moves through the building before choosing a frame, rack layout, or loading-door count.
From a structural-engineering perspective, the useful question is not “How large should the warehouse be?” It is “What must this storage warehousing system receive, protect, stage, and dispatch over the next several years?” The answer changes with commodity type, equipment, climate, and expansion plans. Local building, fire, and occupational-safety requirements must be confirmed with qualified professionals for the project location.
1. Split storage warehousing requirements by inventory type
In day-to-day storage warehousing, this classification becomes the operating brief for every later decision: zone placement, envelope performance, handling equipment, and emergency access.
A single building can hold very different risks and operating patterns. Map each category separately before fixing the footprint:
- Raw materials: Plan receiving positions, inspection or quarantine space, bulk-handling routes, and a short path to production.
- Finished goods: Reserve staging space near dispatch, allow for order consolidation, and protect finished inventory from traffic damage and weather exposure at doors.
- Temperature-controlled inventory: Pharmaceutical cold storage needs a defined temperature-control strategy, insulated envelope, door discipline, and specialist review of fire and refrigeration interfaces.
- Hazardous materials: Keep compatibility, containment, ventilation, access, and emergency response requirements in the early brief rather than treating them as a late layout adjustment.
That classification matters because the goods, packaging, rack configuration, and storage density can change the fire-protection approach. The same is true for automated systems and charging areas. A high-bay arrangement may improve capacity, but it should be selected only after the commodity and applicable code review are understood.
2. Set clear height and column spacing around the handling system
For storage warehousing teams, the frame grid is an operational choice as much as a structural one. It should be tested against the actual racking and lift-truck plan before fabrication drawings begin.
Storage warehousing capacity is created in three dimensions. Clear height determines how much vertical storage can be considered; column spacing determines whether racking, conveyors, production support, and forklift turning can coexist without awkward dead zones. Start with the rack and handling concept, then test the building grid against it.
A clear-span steel frame can reduce internal obstructions in a storage zone, but it is not automatically the right answer for every facility. If a crane, unusual roof load, future mezzanine, or a divided fire area is planned, the structural scheme changes. The important point is to give the engineer the operational brief early: pallet type, lift-truck model, rack height, travel direction, point loads, and likely future equipment.
A storage mezzanine can add useful pick-face or light-duty support area where floor space is constrained. It also adds load paths, egress, guarding, and sprinkler-coordination questions. Treat it as part of the original storage warehousing design, not as a convenient platform to add after racking is installed.
3. Design docks and internal traffic as one continuous flow
Effective storage warehousing treats the dock apron, receiving zone, and internal travel lanes as one connected system rather than separate pieces of the site plan.
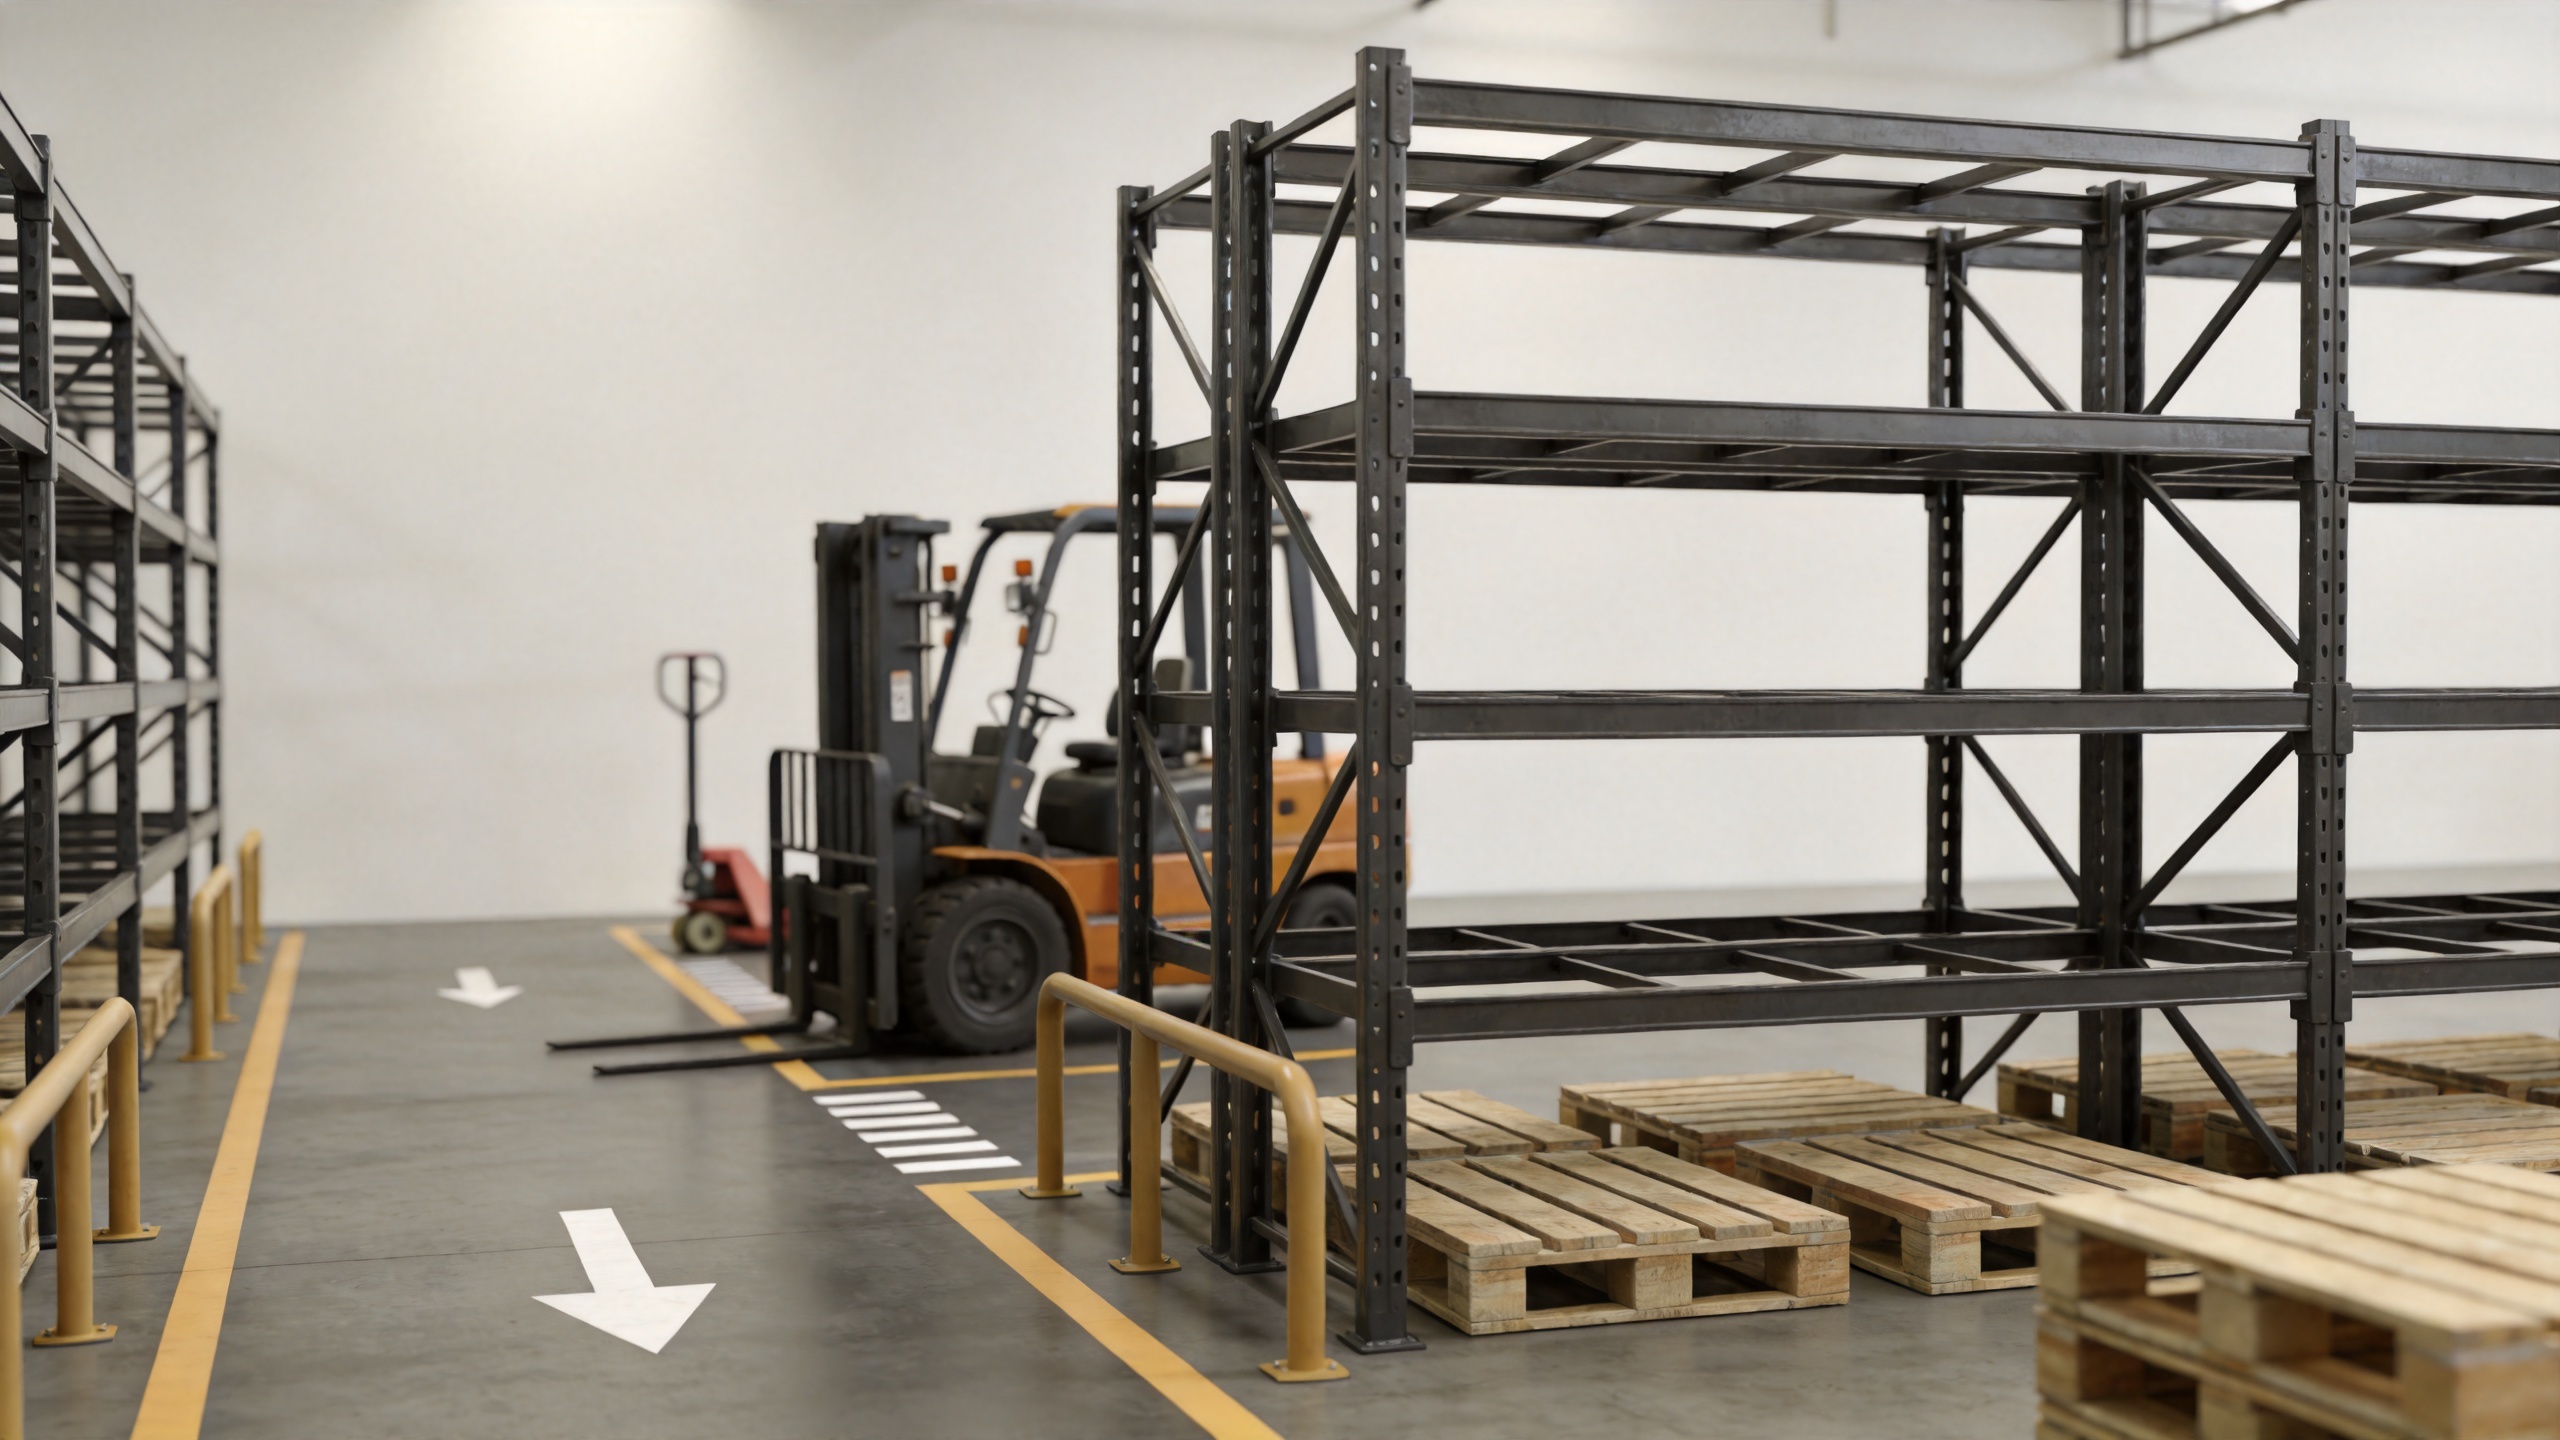
Receiving, staging, put-away, picking, packing, and shipping should form a readable route. Separate pedestrians from powered equipment where possible, protect rack uprights near traffic, and prevent dock congestion from spilling into aisles. OSHA warehouse guidance emphasizes safe clearances in aisles and at loading docks, unobstructed passageways, and storage within rack capacity; those principles are useful design checks even when another jurisdiction governs the site.
For manufacturers, a practical flow map usually identifies three different movements: trucks at the building edge, forklifts between dock and storage, and people moving between workstations. The map should show turning areas, door queues, pedestrian crossings, battery or fuel-service locations, and the space needed to stage an incoming load without blocking an outgoing one. Well, the building may look efficient on a drawing, but a blocked cross-aisle during a shift tells a different story.
4. Plan fire protection around actual storage use
Safe storage warehousing starts with a truthful description of the inventory and configuration, so the protection approach is based on actual use instead of a generic warehouse label.
Fire planning should begin with what is stored, how high it is stored, and what surrounds it. Dense racks, combustible packaging, cold-storage insulation, multiple-row arrangements, and automated retrieval equipment can all affect the fire-protection design. For hazardous materials, additional rules may apply beyond ordinary warehouse sprinkler considerations.
Do not rely on a generic “warehouse fire system” description in an RFQ. Give the design team the expected commodity mix, packaging, rack layout, maximum storage height, proposed changes in use, and any battery or process areas. A qualified local fire-protection professional can then evaluate the applicable requirements. This is a risk-control step, not a specification shortcut.
5. Build expansion into the first phase
A scalable storage warehousing layout preserves future choices without forcing the first phase to carry unnecessary operational complexity.
Manufacturing demand seldom grows in a perfectly straight line. A phased storage warehousing plan can reserve a gable-end expansion zone, protect truck circulation, and avoid placing permanent utilities where a future bay needs to connect. In some projects, accepting a modestly different column layout in phase one produces a much cleaner expansion later. That trade-off should be compared against total project cost, not only initial steel tonnage.
For a preliminary discussion of an expandable building envelope and layout, review the Premium Steel Structure Warehouse. Where fabrication quality and coordinated connections are priorities, the Robotic Welded Steel Structure Warehouse is another relevant project reference. Final scope, loads, and code compliance remain project-specific.
6. Match the envelope to climate and operating hours
Climate-ready storage warehousing also protects inventory quality and helps maintain predictable working conditions during long shifts.
Wall and roof choices influence condensation, heat gain, worker comfort, and energy use. In hot, humid, cold, or high-daily-temperature-swing locations, insulated sandwich panels may provide a more controlled envelope than a basic uninsulated cladding package. The right thickness, vapor-control approach, joint treatment, and roof-drainage details depend on climate, indoor conditions, and local requirements.
An outdoor storage shed may be adequate for weather-tolerant equipment or noncritical materials, but it should not become the default overflow solution for inventory that needs traceability, cleanliness, or temperature stability. Define the storage class first; then select the enclosure level that supports it.
A manufacturer’s pre-design checklist
Use this storage warehousing checklist to turn operational needs into a usable briefing package for designers, fabricators, and local specialists.
- List every inventory category, including maximum pallet dimensions, storage duration, and temperature or hazard conditions.
- Map dock-to-storage-to-production-to-shipping movements for peak operating periods.
- Confirm rack loads, lift-truck clearance, clear-height needs, and any storage mezzanine concept.
- Share the expected commodity and storage configuration with local fire and code specialists before finalizing the building layout.
- Reserve expansion space and utility routes so phase two does not disrupt phase one operations.
- Compare envelope options against climate exposure, energy goals, maintenance access, and the actual storage use.
Make storage warehousing an operating asset
When storage warehousing is planned this way, building decisions reinforce production performance rather than merely adding enclosed floor area.
A useful storage warehousing plan is not judged only by the square meters shown on paper. It is the one that keeps materials moving safely, protects inventory at the required condition, supports future production changes, and gives engineering teams a complete design brief. Start with the flow of goods and the risks of each storage class; the steel frame, docks, racking, insulation, and expansion strategy can then work together as one operating system.






