Product Overview
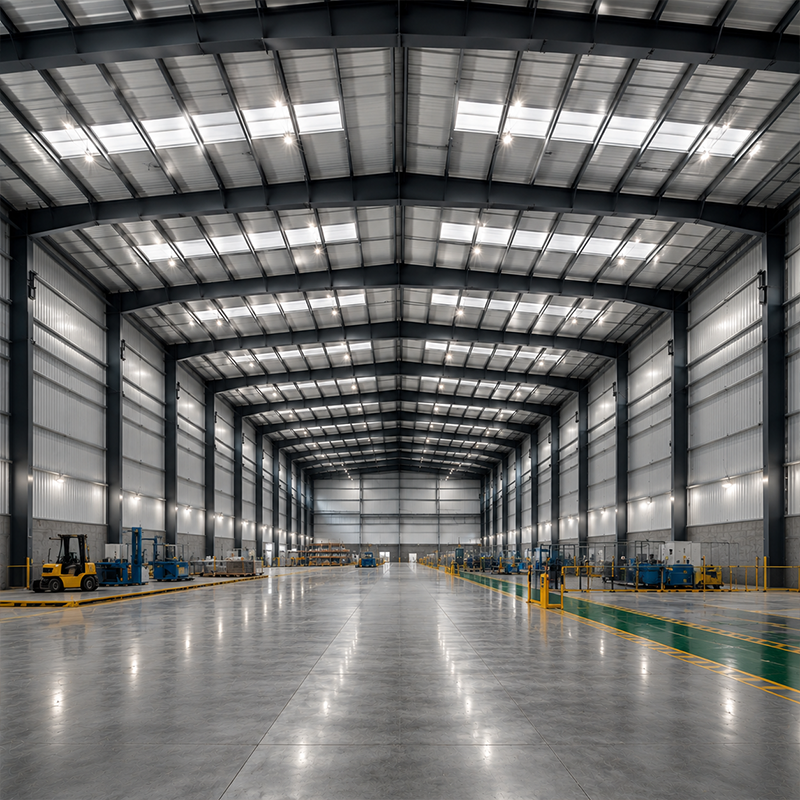
Jinnuoda’s Steel Structure Warehouse is a Prefabricated Steel Building developed for industrial storage projects that need a practical balance between structural coordination, appearance, and site installation planning. The Industrial Storage Facility uses Q355B structural steel, robotic submerged-arc welding, full-bolt connections, and a matte charcoal-black fluorocarbon exterior finish within the specified project scope. Rather than treating the warehouse as a standard shell, Jinnuoda can coordinate the frame around storage-rack loads, loading docks, service routes, roof equipment, floor interfaces, and local wind or snow conditions. This gives project teams a clearer framework for bringing together structural steel, logistics equipment, and civil works.
Key Features
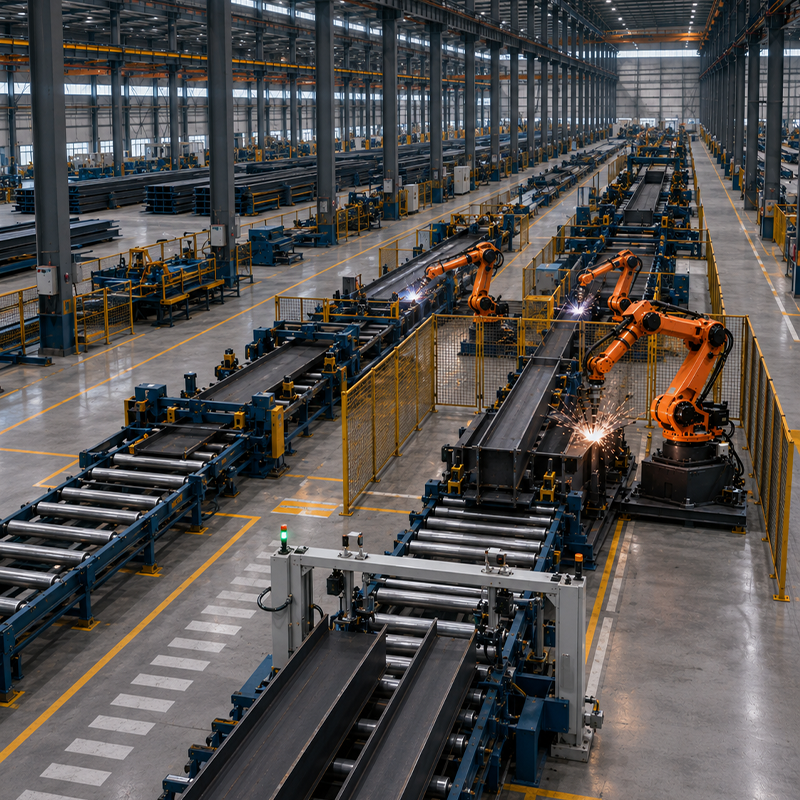
Robotic Welding for Primary Steel Members
Primary H-beams in the Steel Structure Warehouse can be produced on an automated submerged-arc welding line. Controlled welding parameters help fabrication teams maintain repeatable procedures across compatible rafter and column details. The inspection scope, NDT requirements, and acceptance criteria are defined by the approved project quality plan. For a Prefabricated Steel Building, this documentation provides a traceable basis for reviewing how frame members were fabricated before they reach the site.
Matte Charcoal Fluorocarbon Exterior
The specified matte charcoal-black fluorocarbon system gives the Industrial Storage Facility a restrained architectural finish while supporting the project’s coating plan. Coating performance depends on steel preparation, edge treatment, application conditions, film-thickness inspection, exposure category, and planned maintenance. Jinnuoda treats the 180μm finish as a project specification to be checked with the agreed coating schedule rather than as a substitute for environmental assessment or regular condition review.
Full-Bolt Assembly and Floor Interface Planning
A full-bolt connection concept enables the Steel Structure Warehouse frame to be assembled from prepared members without routine site cutting or welding. Tekla-based detailing can identify member marks, bolt groups, column bases, and interface positions before dispatch. For automated forklifts, racking, or conveyor equipment, the Prefabricated Steel Building must also be coordinated with the civil floor specification. Jinnuoda can align anchor positions and column-base details with the project’s super-flat floor and equipment requirements.
Technical Specifications
| Feature |
Detailed Specification |
| Material Grade |
Q355B (S355JR) High-Strength Structural Steel |
| Welding Technology |
Automated Robotic Submerged Arc Welding (100% NDT) |
| Connection Method |
100% Full-Bolt Connection (No Site Welding/Cutting) |
| Exterior Finish |
Matte Charcoal Black Fluorocarbon (Total DFT ≥ 180μm) |
| Design Standard |
50-Year Recurrence Extreme Wind/Snow Load Design |
| Structure Type |
Rigid Portal Frame (Clear Spans up to 36m) |
| Floor Interface |
Super-flat Laser-leveled Compatibility (FM1 Standard) |
| Service Life |
≥ 50 Years (Structural Performance) |
| Minimum Order (MOQ) |
500 Square Meters |
Materials, Detailing and Support
The Steel Structure Warehouse pairs Q355B structural steel with the exterior envelope selected for the project. High-R-value sandwich panels may be coordinated with the matte charcoal finish when thermal performance is part of the building brief. Door openings, dock positions, skylight interfaces, and roof service supports are reviewed with the available drawings. For the Industrial Storage Facility, these choices matter because storage type, internal traffic, temperature control, and material-handling systems determine how the building is used after handover.
The Prefabricated Steel Building can be prepared through Tekla 3D detailing, shop drawings, WPS and WPQR records, and NDT reports where specified. EN 1090, ISO 3834-2, ISO 9001, CE documentation, welder qualifications, and IWE oversight are handled according to the contracted quality scope. This documentation supports coordination between fabrication, transport, site assembly, and the owner’s inspection process. Installation supervision can be arranged as defined by the project agreement and site requirements.
Applications and Commercial Value
Jinnuoda’s Steel Structure Warehouse and Industrial Storage Facility solutions support four logistics and inventory scenarios where storage density, access, and structural coordination are important:
|
🏗️ High-Bay Inventory Centers
The Steel Structure Warehouse can coordinate clear-span portal frames, racking interfaces, and floor details for dense vertical storage. The final Industrial Storage Facility layout is matched to approved racking loads and material-handling requirements.
|
🤖 Automated Warehousing Facilities
For conveyor, sorting, or automated vehicle systems, the Prefabricated Steel Building can be detailed around equipment zones, roof services, and access paths. Jinnuoda coordinates the steel package with the available automation interface information.
|
|
🚚 Industrial Logistics Storage
A multi-dock Industrial Storage Facility can be configured around receiving, staging, and dispatch routes. A full-bolt Steel Structure Warehouse frame supports planning for phased site assembly and defined logistics interfaces.
|
📦 Raw Material Hubs
For raw materials requiring controlled storage conditions, the Prefabricated Steel Building can coordinate insulated enclosure systems, ventilation, loading openings, and service access around the owner’s operational requirements.
|
Frequently Asked Questions
| Q1: Why use robotic welding for a Steel Structure Warehouse? |
| Robotic submerged-arc welding can help apply repeatable procedures to compatible rafter and column details. The relevant quality evidence is the agreed welding procedure, inspection plan, NDT scope, and acceptance criteria for the Prefabricated Steel Building project. |
| Q2: What does the matte fluorocarbon finish contribute? |
| The matte charcoal coating provides the specified exterior appearance and supports the project’s corrosion-protection plan. Its long-term condition depends on environmental exposure, surface preparation, application, inspection, and maintenance planning for the Industrial Storage Facility. |
| Q3: Can the warehouse be designed for 50-year recurrence loads? |
| The listed design basis uses 50-year recurrence wind and snow load criteria. Jinnuoda requires the site location, applicable codes, roof geometry, and approved load information to prepare the final Steel Structure Warehouse design. |

 EN