 EN
Warehouse-Workshop Steel Structures: Dual-Use Design
2026/10/26
Plan a warehouse workshop steel structure with smarter zoning, flow, clear height, crane, fire, and expansion decisions.

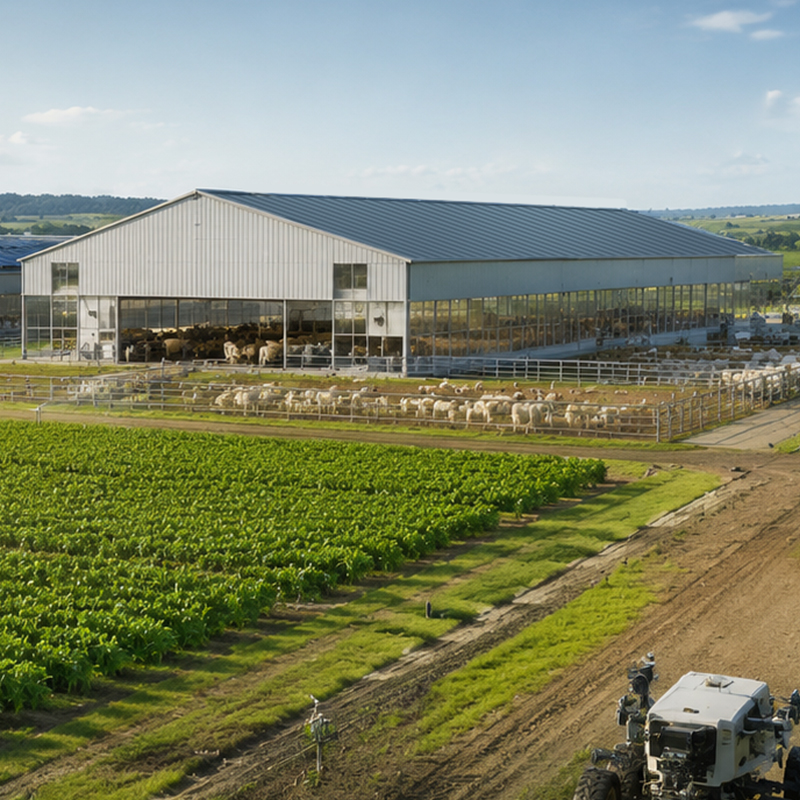
A well-planned steel manufacturing plant starts long before the first column is set. The structure must serve the production process, not fight against it. Owners who align the building envelope with machinery, material flow and future expansion avoid costly retrofits later. This guide walks through the decisions that separate a productive facility from a constrained one, drawing on field-tested advice from delivered projects across multiple industries.
The most common failure in a steel manufacturing plant is treating the building as a generic box. Production lines dictate geometry. A fabrication shop that receives long steel sections at one end and ships assemblies at the other needs a linear bay arrangement with wide, unobstructed floor space. The structural grid should follow the process, not the other way around. Engineers lay out column lines at 18 to 30 metre spacing to keep crane coverage continuous and reduce internal obstructions that interrupt material handling.
In a steel manufacturing plant, heavy presses, CNC stations and welding cells demand clear approach routes. A 60 metre clear span portal frame removes intermediate columns so gantry and overhead cranes move freely. Designers reserve perimeter service bays for transformers and compressed-air plants, keeping them outside the main production aisle. Good planning also accounts for truck loading at the eaves, where dock geometry meets the steel frame. Planners study forklift turning radii and aisle widths before fixing the grid, because retrofitting a tighter layout after steel erection is far more expensive than adjusting the model. Shenyang Huaxing Machinery, a real equipment plant delivered by the engineering team, used this approach to cut internal transport distance by roughly a third after relocating from a congested older workshop.
Overhead cranes define much of the structural steel cost. Runway beams, column brackets and foundation reactions all scale with lifting capacity, so the tonnage decision should be made early.
A steel manufacturing plant with a 50 tonne crane and one with a 10 tonne crane require very different frames. Runway girders see repeated cyclic loading, so fatigue matters as much as peak load. Designers run FEA to size the runway and its brackets, then select Q355B or Q420B high-strength steel to keep member weight manageable. Where a future capacity upgrade is likely, the frame is detailed to accept a heavier rail without full replacement. Bolting with 10.9S high-strength bolts keeps the connection field-friendly and inspectable.
Column spacing balances span economy against crane geometry. Inside a steel manufacturing plant, wider bays reduce column count but increase rafter depth and roofing tonnage. Roof loads combine dead weight, snow and maintenance access, and the roof often carries cranes, HVAC and walkable catwalks. AISC and MBMA guidance helps settle safe load combinations, while IBC sets the baseline for snow and wind where local codes adopt it. Proper eaves bracing transfers these loads to the foundation without twist.
A productive plant needs services planned as carefully as the frame.
Power, data and compressed-air lines should run in dedicated trays along the eaves and column lines, not strung overhead across production aisles. Prefabricated cable trays clip to the steel structure, simplifying later changes. Service bays near the perimeter allow switchgear to be maintained without shutting the whole floor. This discipline reduces downtime and keeps the building aligned with electrical and OSHA workplace safety expectations during installation and operation.
For any steel manufacturing plant, welding, painting and machinery heat the interior fast. Ridge vents and louvred wall panels provide passive airflow, while exhaust fans handle peak summer loads. For facilities near residential areas, glass flake coating on exposed steel resists the humid, corrosive atmosphere common around finishing processes. Insulation with 150 mm PIR sandwich panel keeps the envelope stable and lowers heating cost. A balanced ventilation plan protects both equipment life and worker comfort through every season.
Material choices decide how long the plant stays serviceable.
Steel Grades and Anti-Corrosion Coatings
Q355B and Q355D cover most ambient frames; Q355B-Z35 with Z-direction properties resists lamellar tearing where thick welded joints meet. For corrosive zones, hot-dip galvanized members paired with a glass flake coating extend service life without heavy section increases. Robotic welding under ISO 3834 controlled procedures ensures repeatable, low-defect joints. CNC cutting keeps tolerances tight so the bolt-up erection stays fast and predictable on site. In any steel manufacturing plant, these material choices decide whether the factory building stays productive for decades or needs early repair.
Certification and Inspection Checklist
Specify EN 1090 execution classes and CE marking for European projects, and require ISO 9001 quality management from the fabricator. Request mill certificates, weld procedure qualification records and coating thickness reports before payment. A practical inspection checklist covers bolt torque, alignment, drainage slope and cladding seal at the envelope transitions. Buying advice is simple: verify the factory audit, past project references and third-party inspection, then confirm the delivery schedule in writing before committing steel tonnage. For a production plant or any manufacturing facility, this checklist is the cheapest risk control available.
Summary
Building the right steel manufacturing plant means matching the frame to the process, the crane to the load and the envelope to the climate. Early decisions on bay geometry, column spacing and ventilation pay back across the whole asset life. Specify proven steel grades, controlled welding and verified coatings, and insist on EN 1090 and ISO 9001 documentation. With careful layout and disciplined inspection, the steel plant delivers reliable production space for decades. The same discipline applies to any factory building, whether it is a single-bay production plant or a larger manufacturing facility.
Frequently Asked Questions
Question
What is the ideal bay spacing for a manufacturing plant?
Answer: Bay spacing typically ranges from 18 to 30 metres to balance column cost against crane coverage and floor flexibility. Wider bays reduce internal obstructions yet increase rafter depth and roofing tonnage. The final grid should follow the production line and material flow rather than a fixed template. Early coordination between process engineers and structural designers prevents expensive changes once fabrication begins and steel is committed for the steel manufacturing plant. In any production plant, the bay grid is the decision that most shapes future layout freedom.
Question
How is crane runway capacity decided for a steel plant?
Answer: Crane capacity follows the heaviest recurring lift, not the occasional one. Runway girders and brackets are sized through FEA for both peak load and fatigue from repeated cycles. Q355B or Q420B high-strength steel keeps member weight reasonable, while 10.9S bolts allow field adjustment. Where future upgrades are expected, the frame is detailed to accept a heavier rail. This forward planning avoids a full structural replacement later. In a manufacturing facility, crane capacity declared late is the most common cause of expensive redesign.
Question
Which ventilation system suits a welding-heavy factory building?
Answer: A combination of ridge vents, louvred wall panels and exhaust fans works well. Passive airflow handles baseline heat, while forced extraction manages peak summer and process loads from welding and painting. Pair the system with 150 mm PIR insulation to stabilise the envelope and reduce energy cost. Good ventilation protects equipment from corrosive humidity and maintains a safer, more comfortable workspace for production staff throughout the year. In a welding-heavy steel manufacturing plant, ventilation is a production requirement, not a comfort extra.
Question
Why specify EN 1090 and ISO 9001 for the project?
Answer: EN 1090 defines execution classes and CE marking needed for structural steel placed on the European market, while ISO 9001 confirms the fabricator runs a controlled quality system. Together they reduce the risk of undocumented welds, wrong steel grades or missing test reports. Requesting mill certificates and weld procedure records before payment gives the buyer leverage to enforce standards and protects the long-term structural integrity of the steel plant. For any production plant or manufacturing facility, these certificates are the baseline proof of capability.
Question
How should the coating and corrosion protection be selected?
Answer: Coating choice depends on the plant atmosphere. Hot-dip galvanizing suits general exposure, and a glass flake coating adds resistance in humid or corrosive finishing zones. Q355B-Z35 steel helps where thick welded joints face lamellar tearing. Verify coating thickness reports and specify robotic welding under ISO 3834 for consistent joints. A written inspection checklist at delivery confirms the protection level matches the specification agreed. In a factory building or steel manufacturing plant, coating selection is a lifecycle cost decision, not a cosmetic one.

2026/10/26
Plan a warehouse workshop steel structure with smarter zoning, flow, clear height, crane, fire, and expansion decisions.

2026/10/26
Plan a cold storage steel structure with insulation, vapor control, thermal breaks, refrigeration interfaces and corrosion-ready details.

2026/10/26
Plan an agricultural steel structure that scales from machinery barn to storage and farm logistics hub with practical design and procurement steps.

2026/10/26
Plan a livestock steel structure for welfare, corrosion resistance, fire considerations, and efficient design-to-delivery decisions.

2026/10/26
Plan an aircraft steel structure for hangars and support facilities with guidance on loads, corrosion, fire, EN 1090, and delivery milestones.

2026/10/26
Choose a farm steel structure for agricultural storage with practical guidance on loads, corrosion, compliance, and delivery planning.
