 EN
Warehouse-Workshop Steel Structures: Dual-Use Design
2026/10/26
Plan a warehouse workshop steel structure with smarter zoning, flow, clear height, crane, fire, and expansion decisions.

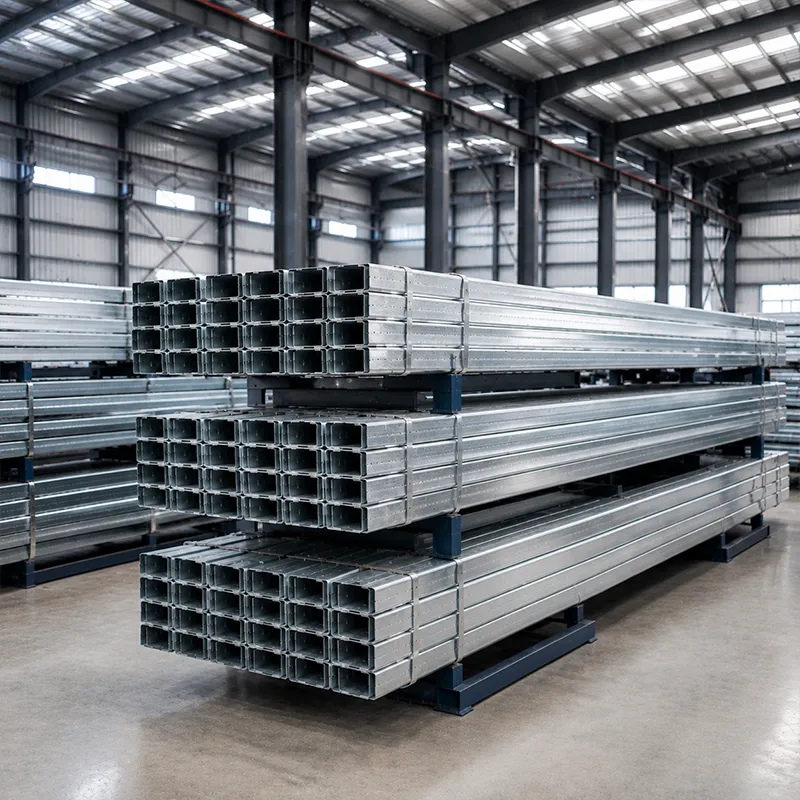
A steel frame warehouse lives or dies by its grid. The distance between columns decides usable floor area, crane feasibility and the cost of every square meter of steel. Getting bay spacing right before the foundation is poured saves more money than any later optimization, because the grid locks in everything that follows.
Steel frame warehouse performance depends on matching bay width to the activity inside. Wide bays near loading docks let trucks turn and stack without column clashes, while tighter bays suit dense racking. A typical column grid of 6 to 9 meters works for storage, yet process halls often need 12 meters or more. Larger spacing reduces column count but increases beam depth, so the structural engineer balances steel weight against erection simplicity. Early dialogue between the process planner and the structural engineer settles this balance before any steel is detailed. A grid fixed too late forces heavier members or awkward mezzanines that raise cost and slow the build. Revisiting bay width after equipment is ordered usually means rework, so the spacing decision deserves the same attention given to the frame grade itself.
A steel frame warehouse carrying an overhead crane introduces dynamic forces that static storage never sees. A crane load combines dead weight, lifted mass and braking or slewing impact, producing horizontal thrust at the runway. EN 1090 and Eurocode 3 govern how these actions are calculated and how connections are detailed. The rail must stay aligned within tight tolerance, or wheel wear and frame fatigue accelerate. Designers model the wheel loads as moving patches, not point loads, to capture real stress along the girder. This moving-load view is what separates a true crane building from a storage shed wrongly asked to carry one, and it should drive the member sizes from the first sketch.
A steel frame warehouse with a 60-meter clear span, such as a large e-commerce fulfillment hall, uses Q355B-Z35 plate where thick welded joints resist lamellar tearing. Clear span removes interior columns so machinery and aisles flow freely, but it demands deeper trusses and thicker end portals. Smaller spans let standard Q355B sections carry the roof with lighter purlins. The choice hinges on what moves inside: long process lines favor open floors, while pallet stores tolerate intermediate columns. Process halls with overhead cranes also constrain the grid, because runway beams prefer fewer supports to keep alignment simple. A clear span that removes interior columns eases future re-layout, which matters when product mix changes. The trade is heavier steel up front against lower handling cost and flexibility over the building's life, a balance worth modeling before commitment.
A steel frame warehouse foundation feels vertical reactions from roof and crane, plus horizontal braking transferred through the frame. ACI 318 and local codes dictate footing size and reinforcement where soils are variable. Tie rods between bases resist uplift from tall portals, and isolated pads suit stable ground. Poor soil may require piles, which shift cost from steel to substructure. Early geotechnical data prevents expensive redesign once the grid is fixed. Pile caps and grade beams must also coordinate with floor drains, pit foundations and the dock approach, so early utility mapping prevents clashes. A foundation that suits the largest credible load avoids the costly underpinning that appears when a heavier crane is added after handover to the client.
Deflection limits protect both crane operation and stored goods from unnoticed drift. Eurocode and AISC set span-to-depth ratios that keep the steel frame warehouse stiff under live and crane loads. A girder that deflects beyond tolerance misaligns the rail and accelerates wheel wear, so finite element analysis checks the worst combination before steel is cut. Yield strength of Q355B gives margin, but serviceability—not just strength—governs the final bay spacing and member size.
A Shenyang machinery plant needed a hall with an overhead crane serving a long assembly line. The background was a rented space where floor columns blocked the crane path and slowed every lift. The problem involved a 36-meter bay requirement that standard storage spacing could not meet without intermediate columns under the runway. The solution used a Q355B-Z35 frame with a clear span, robotic welding of the girders and NDT inspection of all crane-runway welds under ISO 3834. The result delivered uninterrupted crane travel and passed load testing without adjustment.
Specify the crane capacity, class and rail alignment tolerance in the brief, not after fabrication. Request mill certificates for plates and 10.9S bolts, and confirm EN 1090 execution class. Inspect runway straightness with a laser before commissioning, and verify base plate grouting. A documented FEA showing moving crane loads gives confidence the frame behaves as modeled under service. Buyers who treat the steel frame warehouse as a long-term asset, not a quick build, gain the safest runway across decades of daily lifts and inspections.
Train operators to avoid skew lifts that spike horizontal thrust on the frame. Review rail alignment annually and re-tension ties after the first winter cycle. Monitor coatings near the runway where abrasion is highest, and log any unusual vibration. Structural health monitoring on the girders can reveal fatigue before it reaches critical limits, protecting both crane and building. A short recorded inspection routine after major lifts helps spot drift before it reaches the limits that would force unplanned shutdown.
A well-planned steel frame warehouse starts with the column grid and ends with verified crane behavior. Bay spacing, clear span and foundation action must be designed together, not in isolation. Disciplined inspection and operation keep the frame safe long after the crane begins daily service.
Question What bay spacing suits a steel frame warehouse?
Answer Bay spacing depends on use: 6 to 9 meters suits racking storage, while process halls often need 12 meters or more for equipment clearance. Wider bays cut column count but deepen beams and raise steel weight slightly. Match the grid to internal flow so structure and handling stay balanced. A clear span chosen for the real process line avoids costly columns that would block cranes, aisles and future reconfiguration of the floor.
Question How do crane loads affect warehouse design?
Answer Cranes add dynamic forces, including lifted mass and braking thrust along the runway, that static storage lacks entirely. Eurocode 3 and EN 1090 govern their calculation and connection detailing for safe behavior. Wheel loads are modeled as moving patches to capture real girder stress, and rail alignment tolerance protects against fatigue. Ignoring these actions leads to premature wear, so the frame must be analyzed for the busiest expected lifting cycle.
Question Which steel grade handles a clear span frame?
Answer Q355B serves most spans, while Q355B-Z35 is chosen where thick welded joints face lamellar tearing in large clear spans. Grade depends on span, crane action and environment rather than a fixed rule. Corrosive sites benefit from glass-flake coating on primary members. Always request mill certificates and confirm the execution standard before fabrication begins, so the delivered frame matches the verified model and weld procedure.
Question Why cite Eurocode 3 for crane structures?
Answer Eurocode 3 provides the load combination and fatigue rules for steel structures carrying cranes through their service life. Following it ensures moving and dynamic actions are captured realistically, not as rough estimates. Combined with EN 1090 execution control, it gives a documented basis for safe, inspectable crane-runway design. Buyers in regulated markets gain confidence that the frame will pass third-party checks without expensive rework.
Question How often should crane runway be inspected?
Answer Check rail alignment yearly with a laser and re-tension tie rods after the first winter cycle on site. Inspect coatings near the runway where abrasion peaks, and log any unusual vibration during lifts. Early detection of misalignment prevents girder fatigue and protects both crane and frame. A short recorded inspection routine after major lifts helps spot drift before it reaches the limits that would force unplanned shutdown.

2026/10/26
Plan a warehouse workshop steel structure with smarter zoning, flow, clear height, crane, fire, and expansion decisions.

2026/10/26
Plan a cold storage steel structure with insulation, vapor control, thermal breaks, refrigeration interfaces and corrosion-ready details.

2026/10/26
Plan an agricultural steel structure that scales from machinery barn to storage and farm logistics hub with practical design and procurement steps.

2026/10/26
Plan a livestock steel structure for welfare, corrosion resistance, fire considerations, and efficient design-to-delivery decisions.

2026/10/26
Plan an aircraft steel structure for hangars and support facilities with guidance on loads, corrosion, fire, EN 1090, and delivery milestones.

2026/10/26
Choose a farm steel structure for agricultural storage with practical guidance on loads, corrosion, compliance, and delivery planning.
