 EN
Warehouse-Workshop Steel Structures: Dual-Use Design
2026/10/26
Plan a warehouse workshop steel structure with smarter zoning, flow, clear height, crane, fire, and expansion decisions.

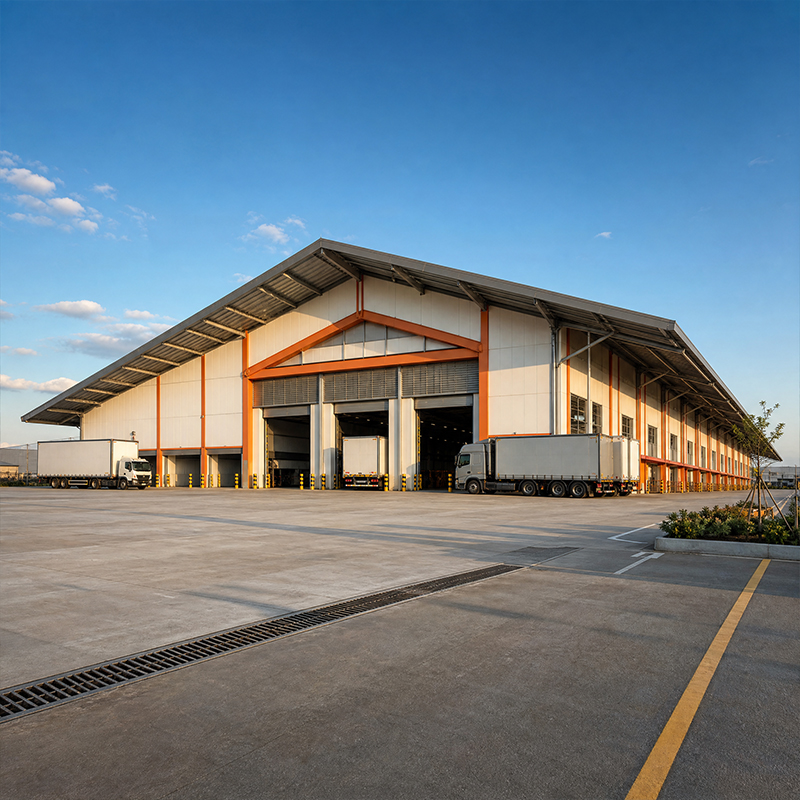
Specifying prefab metal shop buildings gives a workshop owner a predictable path from drawing to operation. The structure arrives as fabricated columns, rafters and wall panels that bolt together on a prepared slab, shortening the weeks a production line stays idle. Jinnuoda delivers such packages under ISO 9001, with CE marking and EN 1090 execution class for industrial frames.
The bay spacing of prefab metal shop buildings decides where machines, forklift aisles and future stations sit. A portal frame uses 6 to 9 meter bays, which suit CNC stations, welding benches and pallet lanes without wasting floor. Wider bays reduce columns but raise rafter depth, trading steel weight against usable clear space.
Q355B steel carries the bending while 10.9S bolt groups transfer shear at each joint. AISC and MBMA guidance sizes the frame for dead load and machinery vibration. When equipment is heavy or uneven, the engineer shifts column lines rather than overloading a grid, preventing floor cracking and staying within IBC deflection limits.
Clear span removes interior columns so large fabrications move freely. Prefab metal shop buildings reach 60 meter net spans with built-up rafters and staged bracing, though cost climbs with span. A 24 to 36 meter clear span covers truck access, paint booths and assembly pits without mid-column obstruction.
The trade-off is rafter depth and foundation size. A deeper section saves tonnage but lowers eave height, so the envelope balances against crane clearance. Q355B-Z35 plate resists lamellar tearing at welded splices, a detail that matters where the frame is field-welded. ISO 3834 welding quality backs those joints with documented procedure.
An overhead crane turns a shop into a real fabrication hall. Prefab metal shop buildings gain most when runway beams hang from bracket columns, with wheel loads passing to a heavier foundation. Classifying the crane duty cycle early avoids an undersized rail that wears fast or a frame that sways under the hook.
Jinnuoda builds crane-ready frames with runway tolerance set before the main rafters ship. EN 1090 and ISO 3834 welding control keep the bracket-to-column joint sound. Hot-dip galvanizing protects the runway in humid shops, and glass flake coating resists cutting fluids or salts. Matching crane to frame at design stage removes costly retrofits.
A mezzanine adds a quiet office, stores spare parts or holds a small parts bin above the working floor. The deck sits on its own beam grid supported by the main frame, so the ground bay stays open for machines. Load rating drives the design: a light office needs far less steel than a bulk-storage tier.
Because the mezzanine hangs from the primary structure, point loads reach the foundation through the column. C/Z purlins and galvanized decking keep it light and rust-resistant. OSHA walkway and guardrail rules apply to the edge, so the layout includes a safe stair from the first drawing. A well-placed mezzanine recovering unused cube delays the need for a larger building.
Shop air carries weld fumes, oil mist and heat that stall workers and equipment. Ridge vents with side wall louvers drive a stack effect, cutting fan runtime during shifts. Prefab metal shop buildings benefit when vent area scales with floor plan and process heat rather than a fixed rule.
Too little opening leaves a stale layer at the ridge; too much lets weather in, so rain guards and bird screens matter. MBMA guidance details the ridge without leaking. For coating or grinding zones, local exhaust supplements the natural draft, since general ventilation cannot capture a point source of fume.
The envelope decides heating cost and comfort. A 150 mm PIR sandwich panel holds the shop warm in winter and cool in summer while thin on the frame. Light exterior reduces solar gain, and roof daylight panels cut lighting by day.
CNC-cut panels and factory-fixed trim speed cladding and reduce site error. Where washdown is needed, the panel system seals joints against dust and moisture. CE and EN 1090 cover fixings for fire and load, so the wall meets the cited standard. A tight envelope also quiets the shop near grinding stations.
Realistic lead time starts with a frozen design. Once layout, loads and crane class are set, the factory cuts and welds the frame on CNC lines with robotic welding. Prefab metal shop buildings keep slab and foundations moving while steel is fabricated offshore, protecting the project schedule.
Export adds shipping and customs to the calendar, so plan from the signed drawing, not from hoped-for delivery. Jinnuoda maps the sequence so civil works proceed in parallel. ISO 9001 traceability means each shipment carries material and test records, which smooths the site check and avoids a stalled erection.
A bolt-up frame rises fast only when slab, anchor bolts and access are ready. The crew sets columns on anchors, plumbs them, then lifts rafters and braces the bay before loading the deck. A staged sequence keeps the frame stable and protects workers under OSHA rules.
Poor site prep causes most delay, not the steel itself. Confirm anchor bolt positions against the supplied drawing and keep the yard drained. With those done, a trained crew closes a shop shell in days, then fit-out of crane, mezzanine and services follows. The schedule stays realistic when civil and steel work run in parallel.
A successful project treats prefab metal shop buildings as an engineered system. Bay grid, crane class, mezzanine rating, ventilation and envelope must be fixed before steel is cut, since each choice loads the same frame and foundation. Matching Q355B steel, 10.9S bolting, ISO 3834 welding and EN 1090 execution keeps the result safe. Realistic lead time comes from parallel civil and factory work, with the slab ready before containers land.
What bay spacing works for a small metal workshop?
Answer: A 6 to 9 meter bay grid fits most small metal workshops, leaving room for machines, forklift aisles and future stations without wasting floor. Wider bays cut column count but deepen the rafter and raise steel weight. The spacing should follow the equipment footprint drawn early, not a standard template, so the frame matches how the shop runs and stays within IBC deflection limits for a working environment.
How is an overhead crane supported by the steel frame?
Answer: An overhead crane hangs from runway beams fixed to bracket columns or a dedicated crane portal, with wheel loads passing to a heavier foundation. Classifying the duty cycle early prevents an undersized rail that wears quickly or a frame that sways under load. EN 1090 execution and ISO 3834 welding control the bracket joint, while hot-dip galvanizing protects the runway in humid or corrosive shop conditions.
Why add a mezzanine instead of a larger building?
Answer: A mezzanine recovers unused cube for an office, parts store or bin grid without expanding the ground footprint. It hangs from the primary frame, so its point loads must reach the foundation through the column. Galvanized decking keeps it light and rust-resistant, and OSHA guardrails with a safe stair meet edge rules. A well-placed mezzanine often delays the cost of a bigger building.
When should natural ridge ventilation be specified?
Answer: Specify ridge ventilation where weld fumes, oil mist or process heat build up during normal shifts. Ridge vents with side louvers drive a stack effect that exhausts warm air at the roof and draws cool air low, cutting fan runtime. The opening area scales with floor plan and heat load, with rain guards and bird screens to keep weather out. Local exhaust still supplements grinding or coating zones.
Which documents confirm prefab metal shop buildings meet standards?
Answer: Look for CE marking with EN 1090 execution class, ISO 3834 welding quality and ISO 9001 traceability on the shipment. Material certificates, weld procedure records and test reports should travel with the containers so the site check is smooth on arrival. AISC and MBMA references guide the frame sizing, while IBC and OSHA cover deflection and site safety for a compliant industrial workshop.

2026/10/26
Plan a warehouse workshop steel structure with smarter zoning, flow, clear height, crane, fire, and expansion decisions.

2026/10/26
Plan a cold storage steel structure with insulation, vapor control, thermal breaks, refrigeration interfaces and corrosion-ready details.

2026/10/26
Plan an agricultural steel structure that scales from machinery barn to storage and farm logistics hub with practical design and procurement steps.

2026/10/26
Plan a livestock steel structure for welfare, corrosion resistance, fire considerations, and efficient design-to-delivery decisions.

2026/10/26
Plan an aircraft steel structure for hangars and support facilities with guidance on loads, corrosion, fire, EN 1090, and delivery milestones.

2026/10/26
Choose a farm steel structure for agricultural storage with practical guidance on loads, corrosion, compliance, and delivery planning.
