 EN
Warehouse-Workshop Steel Structures: Dual-Use Design
2026/10/26
Plan a warehouse workshop steel structure with smarter zoning, flow, clear height, crane, fire, and expansion decisions.

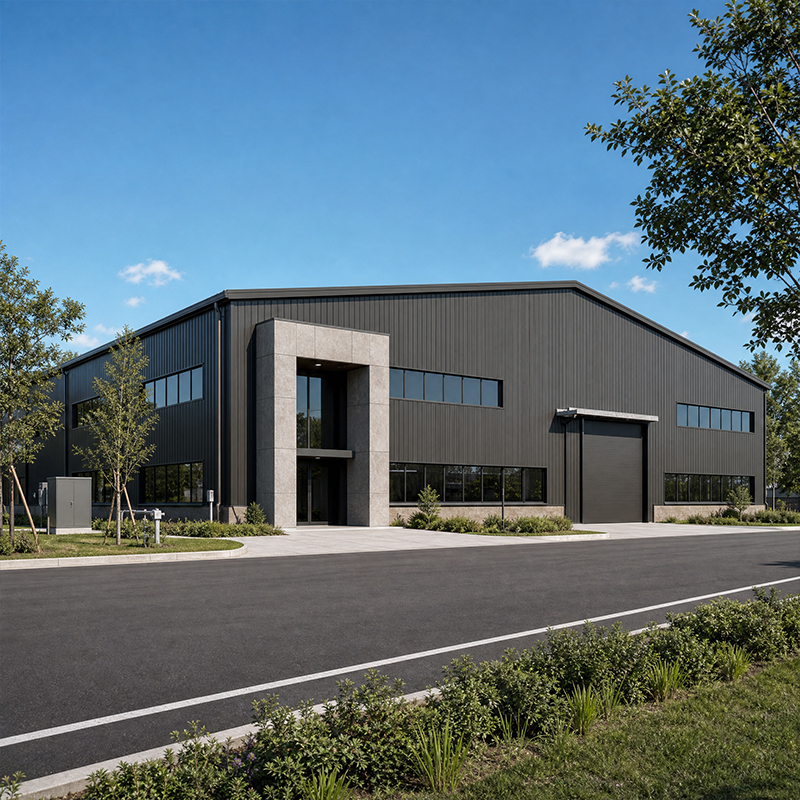
Metal building manufacturers turn a single line item on a budget into a standing structure, but the path between an inquiry and a handed-over building rarely runs in a straight line. Procurement teams that understand each contract phase can set realistic dates, control cost exposure, and avoid the rework that appears when drawings and site reality drift apart. A clear view of the four lifecycle phases helps owners plan cash flow, coordinate contractors, and keep a project on a predictable schedule from the first email to final acceptance.
Reputable metal building manufacturers start every project with a scope document rather than a price. The scope captures dead loads, live loads, crane runway positions, and local snow or wind data because these inputs drive the entire structural steel model. A grain-storage client in northeast China, for example, needed a 60-meter clear span to keep internal columns away from conveyor lines; that single requirement changed the portal frame depth and the bolt group layout. Clear, early documentation prevents the expensive change orders that surface during fabrication, when a steel plate already cut cannot be silently redesigned.
A steel building fabricator brings shop-controlled welding, CNC cutting, and repeatable quality systems that a local crew on site cannot match for speed. Reputable suppliers treat the fabricator choice as a logistics decision as much as an engineering one. The trade-off is transport and import handling, which a fabricator experienced in export projects manages through knocked-down packaging and clear erection manuals. Owners should weigh delivery lead time against on-site labor savings, then lock the decision before engineering begins so the contract reflects the real build method rather than a guess.
A complete package from metal building manufacturers includes stamped calculations, connection details, foundation reaction drawings, and a bill of materials. These documents let the buyer's engineer verify the model against local codes and confirm anchor bolt positions before concrete is poured. Standards such as EN 1090 and ISO 3834 signal that welding and factory processes meet European acceptance criteria, which simplifies customs and third-party inspection. Missing any one document usually means a delay measured in weeks, not days. Reviewing the package with the local authority early removes a hidden bottleneck that only appears at permit submission.
After the contract is signed, the clock for a prefabricated warehouse usually starts at drawing approval, not signature. Detailed design averages two to four weeks, fabrication four to eight weeks depending on tonnage, and coating or galvanizing another one to two weeks. Q355B steel with Z-direction toughness suits cold regions, and 10.9S high-strength bolts define the bolted connection system. Buyers who approve drawings quickly protect the production slot; slow approvals push the ship date later. Metal building manufacturers that publish a fixed milestone chart make this risk visible to both sides.
Inside a 12,000 m² plant, members are cut by CNC, welded by robot cells, and drilled to a tolerance that keeps field bolting simple. Metal building manufacturers equipped with robotic welding hold repeatable quality that manual site work cannot promise. Galvanized C and Z purlins, industrial door systems, and PVC-steel windows are kitted together so the crew assembles rather than fabricates. Shop control is where dimensional accuracy is won; once steel is on a truck, fixing a wrong cut becomes a costly field repair.
Metal building manufacturers with ISO 9001 systems track welding procedure qualification and perform dimensional checks before release. Inspectors verify member length, hole patterns, and coating thickness because a 3 mm deviation at a connection becomes a visible gap at the eaves. Third-party verification against EN 1090 execution classes gives the buyer independent evidence. Catching a mis-drilled gusset in the shop costs a fraction of stopping an erection crew waiting on a replacement shipped across an ocean. Surface preparation before coating matters as much as the coating itself, since poor adhesion hides until rust blooms after the first winter.
The foundation must be ready before the steel arrives, and the contract should state who checks anchor bolt positions. A structural steel frame erected on misplaced bolts forces field correction or, worse, a redesign. Experienced exporters send a foundation drawing with tolerance bands and often a supervisor for the bolt-setting stage. Coordinating concrete curing time with the ship arrival prevents the double cost of demurrage and a crew idle on a waiting site. Metal building manufacturers experienced in export flag this interface in the contract scope. Drainage around the slab should be finalized before delivery, because water pooling under a new frame accelerates corrosion at the base.
Handover closes the contract only after the building passes plumb, alignment, and bolt-tension checks, plus a review of the as-built documents. A prefabricated warehouse project is complete when the owner holds stamped drawings, material certificates, and a maintenance guide for the envelope. Metal building manufacturers that deliver this packet reduce future disputes and give facilities teams the reference they need for expansion. Treating acceptance as a document milestone, not just a visual walkthrough, protects the owner long after the crane leaves.
Across all four phases, metal building manufacturers reward buyers who prepare scope early, approve drawings fast, and verify the shop before the steel ships. A disciplined contract lifecycle turns a complex industrial purchase into a scheduled, auditable delivery. Choosing a fabricator with certified processes and export experience keeps the timeline firm from inquiry to handover. The owners who finish on date are usually the ones who treated each phase boundary as a managed checkpoint instead of an assumed handoff.
What details should be sent to suppliers at the inquiry stage?
Answer: A complete inquiry package should list building footprint, clear span, eave height, crane needs, local wind and snow loads, and intended use. Suppliers use these inputs to size the structural steel members and price the envelope. Site photographs and a soil report shorten engineering. Clear scope at inquiry prevents a mismatch between the quoted building and the one actually required, which is the most frequent cause of later change orders.
How long does a prefabricated warehouse take from order to delivery?
Answer: A typical prefabricated warehouse takes six to fourteen weeks after drawing approval. Detailed design needs two to four weeks, shop fabrication four to eight weeks by tonnage, and coating or galvanizing one to two weeks. Shipping adds route-dependent time. Approving drawings on schedule protects the production slot, since delays simply shift the ship date. Early foundation work should run in parallel so the site is ready when steel arrives.
Why do structural steel projects require stamped drawings?
Answer: Stamped drawings confirm that a licensed engineer has verified the structural steel model against local codes and load cases. Without them, the foundation cannot be poured legally and the building may fail inspection at occupancy. A stamped package also gives the erector exact anchor bolt positions and reaction loads, reducing field conflict. For export, stamped calculations paired with EN 1090 or ISO 3834 smooth customs and third-party review. This documentation is the backbone of a safe contract.
Which certifications matter when selecting a fabricator?
Answer: Certifications signal that metal building manufacturers operate under audited quality systems rather than informal shop practice. ISO 9001 covers the management system, ISO 3834 governs welding quality, and EN 1090 is the CE execution standard for structural steel on the European market. AISC or MBMA references help North American work. Requesting current certificates and execution-class details during tender filters suppliers that cannot document compliance, lowering rejected-shipment risk.
How is site erection scheduled against factory production?
Answer: Site erection begins only after the foundation passes inspection and anchor bolts are confirmed within tolerance. The fabricator ships members in the sequence matching the erection plan, usually primary frames first, then purlins and bracing. A supervisor or detailed manual guides the crew. Timing shipments to arrive a few days early avoids storage fees and keeps bolting continuous. Strong coordination between factory output and site readiness protects the final handover date.

2026/10/26
Plan a warehouse workshop steel structure with smarter zoning, flow, clear height, crane, fire, and expansion decisions.

2026/10/26
Plan a cold storage steel structure with insulation, vapor control, thermal breaks, refrigeration interfaces and corrosion-ready details.

2026/10/26
Plan an agricultural steel structure that scales from machinery barn to storage and farm logistics hub with practical design and procurement steps.

2026/10/26
Plan a livestock steel structure for welfare, corrosion resistance, fire considerations, and efficient design-to-delivery decisions.

2026/10/26
Plan an aircraft steel structure for hangars and support facilities with guidance on loads, corrosion, fire, EN 1090, and delivery milestones.

2026/10/26
Choose a farm steel structure for agricultural storage with practical guidance on loads, corrosion, compliance, and delivery planning.
