 EN
Warehouse-Workshop Steel Structures: Dual-Use Design
2026/10/26
Plan a warehouse workshop steel structure with smarter zoning, flow, clear height, crane, fire, and expansion decisions.

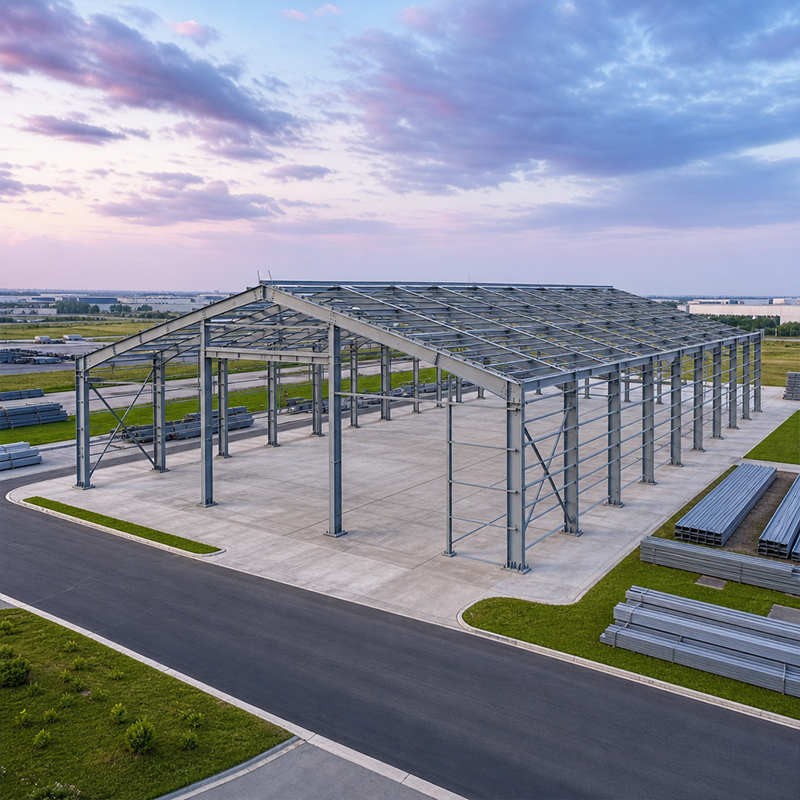
Metal beam construction turns raw steel sections into the load-carrying skeleton of factories, warehouses and logistics halls built from steel beam and column members. Getting the section shape right in the design stage decides whether a frame stays stiff under heavy equipment or sags and cracks decades early. This guide explains how section selection works, which steel grades fit which duty, and where these beams earn their keep on real industrial sites.
Proper metal beam construction carries gravity loads through a simple principle: a deeper section places more steel away from the neutral axis, raising the section modulus. That modulus, not raw weight, determines how well a beam resists bending. For a span of 18 m carrying a 20-ton crane, a wide-flange beam 600 mm deep deflects far less than a shallow 300 mm beam of equal mass. Designers run finite-element analysis to size the web and flanges so deflection stays within service limits referenced by AISC and the IBC. Lateral bracing between beams stops sideways twist, a failure mode that pure weight checks can miss.
A wide-flange beam and an H beam look similar but behave differently under load. A narrow wide-flange beam suits floor joists and light steel beam members where loads run one way. An H beam, with flanges nearly as wide as its depth, resists bending on both axes and is the usual pick for columns and heavy crane girders. Choosing between them affects material tonnage, bolt patterns and the whole fabrication sequence. Mill certificates under EN 1090 confirm the delivered profile matches the drawn geometry.
Chinese structural grades Q355B and Q420B supply the yield strength most industrial frames need. Q355B covers general beams and portal frames, while Q420B steps in where weight must drop but capacity stays high, such as long clear spans. For thick plates under through-thickness tension, Q355B-Z35 resists lamellar tearing at welded joints. All material ships with mill test reports, and welding procedures follow ISO 3834 so the heat-affected zone keeps its toughness during service. CE marking and ISO 9001 controls back these grades, giving buyers traceable proof of what arrived on site.
Most modern metal beam construction blends rolled catalogue beams with welded built-up members for the longest spans. Robotic welding at the factory joins web and flange plates into a custom wide-flange or box girder, holding tolerances that field welding rarely matches. The ISO 9001 quality system tracks each cut from CNC plasma through final inspection. A galvanized or glass-flake coating then shields the member from corrosion during its service life.
At a Shenyang grain depot, metal beam construction solved a classic problem: wide, column-free bays let conveyor galleries and trucks move without obstruction. The original plan used closely spaced columns that blocked the handling line. Switching to 60 m clear spans on H-section girders freed the floor and cut handling time. Local logistics operator Changyou later applied the same approach to a distribution hall, proving the method scales from farm storage to regional freight.
Where metal beam construction meets a moving crane, fatigue, not just strength, sets the rule. Heavy machinery plants hang overhead cranes from dedicated crane beams, and those members see repeated wheel loads a normal roof beam never feels. A composite beam, where a concrete slab and steel section act together through shear studs, spreads the moving load and stiffens the runway. At Huaxing Machinery, 10.9S high-strength bolts fixed the girder seats so the runway stayed aligned after thousands of lift cycles. ASTM A325-class bolts and regular alignment checks keep the system safe.
Sound metal beam construction begins with a load map, not a catalogue. Good beam selection lists dead weight, live load, crane wheel load and wind, then matches them to a section that meets both strength and deflection. A wider flange tames bending; a thicker web fights shear near supports. When span grows past 30 m, a built-up or truss beam usually beats a rolled profile on cost. Ask the supplier for EN 1090 execution class and a fabrication drawing before any steel is cut. Local wind and snow loads shift the answer, so copy a neighbour's section only when sites match.
Even well-built metal beam construction needs a watchful eye after handover. Walk the frame every six months and look for bolt loosening, coating damage and any new diagonal cracks at welded joints. Touch up galvanized loss with cold zinc paint before rust spreads. Keep drainage clear so water never ponds on the flange. OSHA housekeeping rules and a simple logbook turn scattered checks into a record that protects both the structure and the people working beneath it.
Metal beam construction is less about picking a beam off the shelf and more about matching section, grade and connection to the load it must carry. The right wide-flange or H profile, verified steel and disciplined fabrication give a frame decades of quiet service; the wrong one shows up as cracks, sag and costly retrofit. Use the section advice, certification checks and inspection routine above before committing tonnage, and the structure will reward the care with a long, safe working life.
What determines the correct beam depth for an industrial frame?
Answer: Beam depth follows the span and the load it must carry, not a fixed rule. A common starting point is depth near one-twentieth of the span for floor members and slightly less for roofs. Heavier wheel loads from cranes push the depth up, while strict height limits pull it down. The engineer balances deflection limits from AISC with material cost, then confirms the choice with finite-element analysis before fabrication begins.
Why does section modulus matter more than total beam weight?
Answer: Section modulus measures how far the steel sits from the neutral axis, which is what resists bending moment. Two beams of equal weight can perform very differently if one is deep and the other wide and shallow. A higher modulus lets a lighter member carry the same load with less deflection. That is why grade alone never settles the design; geometry and placement of the flange decide the real capacity of the member.
How is a composite beam different from a bare steel section?
Answer: A composite beam joins a steel section to a concrete slab with shear studs so the two act as one. The slab adds compression area on top, raising stiffness and cutting deflection under moving crane loads. This lets a smaller steel member do the work of a larger bare beam. The method needs careful stud layout and cured slab strength, but it pays back through saved tonnage and a quieter, stiffer runway.
Which steel grade suits a long clear-span logistics hall?
Answer: For spans beyond 40 m, Q420B high-strength steel usually beats Q355B because it keeps capacity while cutting weight and tonnage. Q355B still fits shorter bays and general frames at lower cost. Where plates exceed thickness limits under through-thickness tension, Q355B-Z35 prevents lamellar tearing at welded joints. The final pick depends on span, load and budget, confirmed by mill certificates and EN 1090 execution class.
When should coating damage on a beam be repaired?
Answer: Coating loss should be touched up as soon as bare steel shows, because rust spreads fast once the zinc or glass-flake layer breaks. Small spots take cold zinc paint; wide loss needs blasting and re-coating. Metal beam construction lasts longer when owners log each inspection and act before corrosion reaches the flange. A six-month walk with a simple record keeps the frame safe and serviceable.

2026/10/26
Plan a warehouse workshop steel structure with smarter zoning, flow, clear height, crane, fire, and expansion decisions.

2026/10/26
Plan a cold storage steel structure with insulation, vapor control, thermal breaks, refrigeration interfaces and corrosion-ready details.

2026/10/26
Plan an agricultural steel structure that scales from machinery barn to storage and farm logistics hub with practical design and procurement steps.

2026/10/26
Plan a livestock steel structure for welfare, corrosion resistance, fire considerations, and efficient design-to-delivery decisions.

2026/10/26
Plan an aircraft steel structure for hangars and support facilities with guidance on loads, corrosion, fire, EN 1090, and delivery milestones.

2026/10/26
Choose a farm steel structure for agricultural storage with practical guidance on loads, corrosion, compliance, and delivery planning.
