 EN
Warehouse-Workshop Steel Structures: Dual-Use Design
2026/10/26
Plan a warehouse workshop steel structure with smarter zoning, flow, clear height, crane, fire, and expansion decisions.

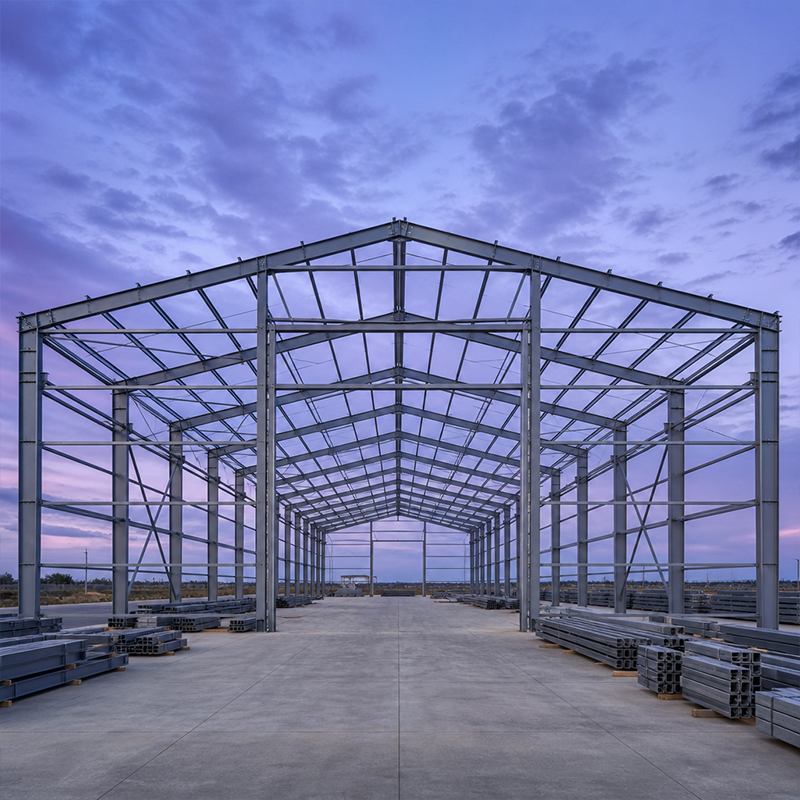
A well-planned steel structure factory starts long before the first beam is ordered. The layout decides how raw material flows in, how machines sit on the floor, and how finished goods move out. Get the early decisions wrong and every later change carries a price tag. Smart design balances span, column grid, crane loads and future growth so the building keeps serving production for decades.
Before touching any drawing, record how the steel structure factory will actually run day to day. Walk the process from receiving dock to dispatch and note every machine center, aisle width, forklift turning radius and fixed pit. A food-processing line needs different clearance than a heavy press shop, and the equipment footprint drives bay width more than any aesthetic preference. Early mapping prevents a column landing inside a machine base or blocking a future production line. It also tells the structural engineer where concentrated floor loads will sit.
For many owners a steel structure factory works reliably with 6 to 9 meter column spacing and 18 to 30 meter clear spans built on a portal frame. Wide bays cut column count and free the floor, but they deepen rafters and raise steel tonnage, so the saving is not automatic. Match spacing to rack rows and crane runways so aisles stay straight and trucks turn cleanly. A consistent grid also speeds fabrication because repeated connections become standard details that the shop cuts in bulk.
Defining the crane early keeps the steel structure factory frame lean and efficient. A five-ton service crane adds modest load, while a fifty-ton process crane demands deep runway beams and stiff columns. Undersizing the frame forces costly reinforcement after steel arrives; oversizing wastes material and height. Coordinate the crane supplier's wheel loads, class and runway elevation with the designer up front. Pre-engineered building systems cover many capacities, yet very heavy or high-duty cycles still call for a custom frame with checked fatigue.
Runway beams carry wheel loads and must resist both vertical force and horizontal surge from braking. Continuous girders with adequate web stiffeners avoid premature fatigue at supports. Lateral bracing in the roof and walls transfers crane surge to the foundation, and without it a long building can drift and pull rack rails out of plumb. Detailing follows AISC and MBMA guidance for industrial frames, while EN 1090 sets the execution and welding quality bar for exported structures. Good bracing also quiets the building under moving loads.
A verified steel structure factory model shows deflection, stress and vibration before steel is cut. Finite element analysis applies dead, live, wind, crane and seismic loads across the whole frame and reveals concentration at connections that hand checks miss. Catching these issues on screen avoids cutting, shipping and re-erecting wrong members. Reliable factory design leans on this step rather than rule-of-thumb sizing, and early analysis shortens approval because calculations are ready for code review. It also supports value engineering when budgets tighten.
Bolted connections with 10.9S high-strength bolts give repeatable site assembly and clean disassembly for future relocations. A documented steel structure factory ships with matched bolt kits, hole patterns and pre-tension values already confirmed. Field welding should stay minimal because outdoor quality control is harder than in the plant. Dimensional tolerances matter: a few millimeters of mismatch at a column base grows into a visible problem at the roof ridge. CNC cutting and robotic welding at a 12,000 m² plant keep every part within tight limits and cut rework.
Growth is normal, so leave the end bay open or design a removable gable so a new steel structure factory bay bolts on without demolishing the existing frame. Size the foundation and primary columns for the eventual full length, not just today's footprint, because extending footings later is expensive. Mezzanine floors added in phase two gain office, testing or storage space without expanding the envelope. Planning expansion up front costs little and prevents a second, disruptive construction project down the line.
A Shenyang machinery plant shows why early layout matters. The owner first chose a tight grid that placed columns inside planned press lines and left no growth room. After a redesign to a 24-meter clear span on a bolted EN 1090 frame, the floor opened up and an end bay was reserved. The plant erected on schedule and later added a production bay with no structural changes.
A protected steel structure factory avoids early repainting and the downtime that comes with it. Hot-dip galvanizing suits exposed members in humid or coastal sites, while a glass flake coating resists chemical and high-temperature duty. Inspect connections, coatings and roof drainage yearly, and repair scratches before rust spreads under the film. PIR sandwich panels on walls and roof hold thermal performance steady, and a simple maintenance log tied to the as-built drawings helps owners track every inspection, repair and coating date with confidence.
Designing an efficient steel structure factory is a sequence, not a single decision. Map the process, set the bay grid, size the crane path, run FEA, and plan the expansion joint before fabrication begins. Partnering with a manufacturer holding ISO 9001, EN 1090 and ISO 3834 certification keeps quality auditable from shop to site. The result is a building that fits production today and adapts to tomorrow without waste.
What bay width works well for an industrial plant?
Answer: Bay width depends on process and equipment. A 6 to 9 meter column grid with 18 to 30 meter spans suits most plants because it balances floor freedom and steel tonnage. Wider bays cut columns but deepen rafters and raise cost, so the saving is not automatic. Match spacing to rack rows and crane runways so aisles stay straight. A consistent grid also speeds fabrication since repeated connections become standard bulk-cut details the shop prepares in advance.
Why run finite element analysis during design?
Answer: Finite element analysis models the whole frame under dead, live, wind, crane and seismic loads before steel is cut. It reveals stress at connections and deflection that can break crane rails, problems hand checks often miss. Catching issues on screen avoids shipping and re-erecting wrong members on site. Early analysis also shortens code approval because calculations are ready. Reliable design leans on this step rather than rule-of-thumb sizing when budgets and schedules are tight.
How should crane loads be coordinated early?
Answer: Specifying the crane before the steel structure factory frame is modeled prevents oversizing and saves tonnage. Share wheel loads, duty class and runway elevation with the designer at concept stage so columns and runway beams are sized once. Undersized frames need costly reinforcement after delivery, while oversized ones waste material and height. Pre-engineered systems cover many capacities, yet heavy or high-cycle cranes still require a custom frame with checked fatigue. Early coordination keeps the project on budget.
When is expansion planning needed?
Answer: Expansion planning belongs at concept stage, not after the first building is occupied. Leave the end bay open or design a removable gable so a future bay bolts on without demolition. Size foundations and primary columns for the full eventual length because extending footings later is expensive and disruptive. Mezzanine floors added in phase two gain office or storage space without enlarging the envelope. Planning ahead costs little and avoids a second construction project.
Can a mezzanine be added after construction?
Answer: A mezzanine can be added later when the primary frame and foundation were sized for the extra load. It gives office, testing or storage space without enlarging the envelope or roof. Confirm the added weight with a structural engineer and keep clear height for crane movement. The same bolted system keeps work reversible, and regular inspection maintains a safe level.

2026/10/26
Plan a warehouse workshop steel structure with smarter zoning, flow, clear height, crane, fire, and expansion decisions.

2026/10/26
Plan a cold storage steel structure with insulation, vapor control, thermal breaks, refrigeration interfaces and corrosion-ready details.

2026/10/26
Plan an agricultural steel structure that scales from machinery barn to storage and farm logistics hub with practical design and procurement steps.

2026/10/26
Plan a livestock steel structure for welfare, corrosion resistance, fire considerations, and efficient design-to-delivery decisions.

2026/10/26
Plan an aircraft steel structure for hangars and support facilities with guidance on loads, corrosion, fire, EN 1090, and delivery milestones.

2026/10/26
Choose a farm steel structure for agricultural storage with practical guidance on loads, corrosion, compliance, and delivery planning.
