 EN
Warehouse-Workshop Steel Structures: Dual-Use Design
2026/10/26
Plan a warehouse workshop steel structure with smarter zoning, flow, clear height, crane, fire, and expansion decisions.

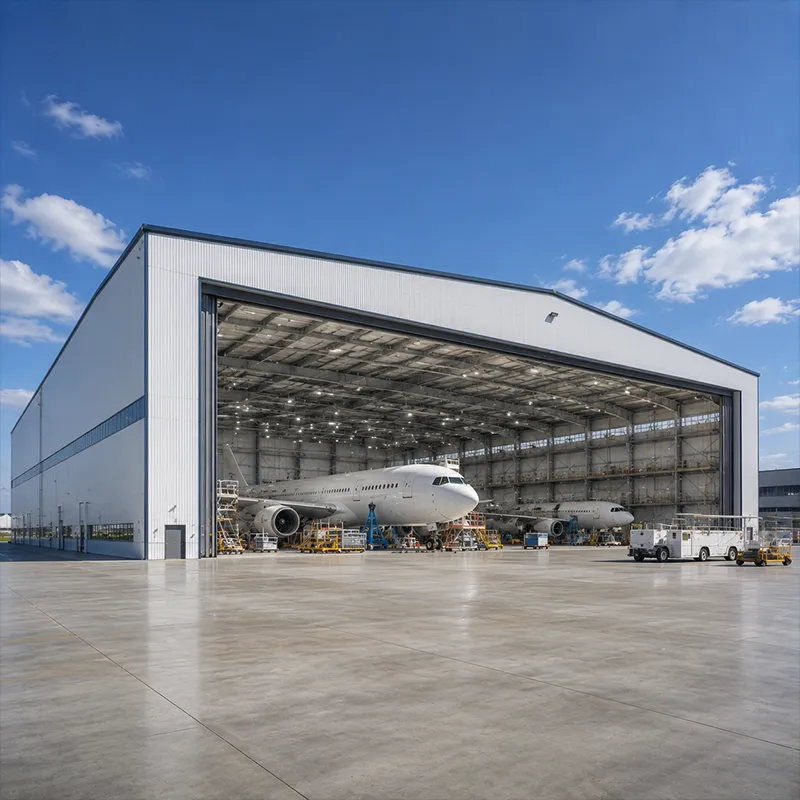
A combined manufacturing and warehouse building lets one steel envelope cover both production and storage, cutting land, cladding and utility cost versus two separate structures. Goods move from receiving to process to dispatch under a single roof, which shortens internal travel and reduces handling. Shenyang Jinnuoda Steel Structure Engineering Co., Ltd. designs such frames under ISO 9001, with CE marking and EN 1090 execution class for industrial steel.
The receiving dock of a manufacturing and warehouse building should feed the production line with the shortest practical route. A straight flow from dock through fabrication to finished-goods storage avoids double handling and keeps forklift crossings predictable. Layout the bay grid around that path before sizing any column.
Q355B steel and 10.9S bolting carry the mixed loads, while AISC and MBMA guidance sets the frame for both machine and rack weight. IBC deflection limits keep a working floor steady under rolling loads. When the process changes, a grid drawn from the flow rather than a template prevents later column clashes with new equipment.
A staging lane between production and storage absorbs the mismatch between build rate and ship rate. Pallets wait here without blocking the line, so a slow truck does not stop fabrication. The buffer depth follows peak inventory, not the average, to avoid a cramped aisle at month end.
Racking loads pass to the slab through the frame, so the column spacing must suit the rack footprint. C/Z purlins and a clean envelope keep the zone dust-free for inspection. OSHA aisle and signage rules apply where workers and trucks share the floor, so the plan includes marked lanes from the first drawing.
An overhead crane in the production bay lifts castings, coils or assemblies that a forklift cannot move. A shared manufacturing and warehouse structure gains most when the crane runway sits on dedicated portal lines, with wheel loads taken to a heavier foundation. Classifying duty cycle early avoids a rail that wears or a frame that sways.
Jinnuoda sets runway tolerance before the rafters ship. EN 1090 execution and ISO 3834 welding keep the bracket joint sound, while hot-dip galvanizing protects it in humid shops. Glass flake coating resists cutting fluid or salt. Matching crane to frame at design stage removes costly retrofits once the slab is poured.
Dock doors sized to both inbound material and outbound product keep trucks turning without blocking the production aisle. A leveled trailer court with enough apron lets rigs stage clear of the crane bay. Door count follows peak simultaneous arrivals, not the quiet shift.
The dock wall carries concentrated load from bumpers and shelters, so the steel around the opening is locally reinforced. CE and EN 1090 cover the door frame for wind and impact. MBMA detailing keeps the seal tight against weather, which protects stored goods and the line from drafts that raise heating cost.
One envelope serving two jobs needs zoning. A manufacturing and warehouse building stays efficient when the production side gets task-level ventilation and the storage side gets steady, milder temperature. A rated wall or curtain separates processes that need fire segregation under local code.
A 150 mm PIR sandwich panel keeps the whole shell efficient while thin on the frame. CNC-cut panels and factory trim speed cladding with fewer site errors. Where washdown or hygiene matters, the same system seals joints against dust. CE and EN 1090 fixings meet fire and load cited in the standard, not a vague claim.
The slab under a combined building carries both machine vibration and rack point loads, so it needs one design, not two. Heavy presses get a thickened local pad while racking spreads load across the jointed floor. Failing to coordinate this early cracks the slab where the line meets storage.
Drainage slopes the production side for washdown, while the storage side stays flat for racking. Concrete strength and joint spacing follow the frame bay, since the steel and slab move together under load. A unified slab also simplifies future re-layout when the process or inventory mix shifts.
A combined building should leave room to grow. An extendable manufacturing and warehouse frame adds future bays by repeating the same column line, so expansion bolts on rather than rebuilding. Set the first anchor positions to accept the later span without reworking the foundation.
Staged bracing lets the open end stay stable during the phase one build and close cleanly when phase two arrives. Q355B-Z35 plate at welded splices resists lamellar tearing where fields extend the frame. ISO 3834 welding quality backs the new joints with the same documented procedure as the original.
Services should run in a trench or ridge raceway that reaches the future bays without cutting the envelope. Power, data and compressed air dropped along the expansion line avoid re-roofing later. Plan the route before the slab pours.
Because the new bay shares the same frame, its loads must reach the foundation through the added columns. OSHA rules still cover the extended floor, so guardrails and stairs extend with the build. A phased manufacturing and warehouse plan keeps the first line running while the second bay rises beside it.
A combined manufacturing and warehouse building works when flow, structure and envelope are designed as one system. The dock, crane, buffer and rack grid must follow the process path, because each loads the same steel building frame and slab. Matching Q355B steel, 10.9S bolting, ISO 3834 welding and EN 1090 execution keeps the result safe and auditable. Phased expansion then bolts on later bays, with services and foundation planned before the first pour — a decisive advantage for any manufacturing and warehouse project.
Frequently Asked Questions
Question
What layout keeps a manufacturing and warehouse building efficient?
Answer: A straight flow from receiving dock through production to finished-goods storage avoids double handling and keeps forklift crossings predictable. The bay grid of the manufacturing facility should follow that path before any column is sized, so equipment and rack fit without clashes. Staging lanes absorb the gap between build rate and ship rate. Marked OSHA aisles keep workers and trucks safe where the floor is shared by both functions in the steel warehouse.
Question
How is an overhead crane supported in the production plant bay?
Answer: An overhead crane hangs from runway beams fixed to bracket columns or a dedicated crane portal, with wheel loads passing to a heavier foundation. Classifying the duty cycle early prevents an undersized rail that wears quickly or a steel building frame that sways under load. EN 1090 execution and ISO 3834 welding control the bracket joint, while hot-dip galvanizing protects the runway in humid or corrosive shop conditions of the manufacturing facility.
Question
Why zone the envelope instead of one climate in a manufacturing and warehouse building?
Answer: Zoning lets the production plant side get task-level ventilation while the steel warehouse side holds a steady, milder temperature, cutting energy cost. A rated wall or curtain separates processes that need fire segregation under local code. A 150 mm PIR sandwich panel keeps the whole steel building shell efficient and thin on the frame. CE and EN 1090 fixings meet the fire and load standard cited for the manufacturing facility.
Question
When should the floor slab of a manufacturing and warehouse building be designed for mixed loads?
Answer: The slab must be one design from the start, because the manufacturing and warehouse building carries both machine vibration and rack point loads. Heavy presses get a thickened local pad while racking spreads load across the jointed floor. Drainage slopes the production plant side for washdown and the steel warehouse side stays flat for racking. Coordinating early avoids cracks where the line meets storage — and keeps the steel building performing as one system.
Question
Which expansion strategy suits a manufacturing facility and steel warehouse combination?
Answer: An extendable steel building frame adds future bays by repeating the same column line, so expansion bolts on rather than rebuilding. Set the first anchor positions to accept the later span without reworking the foundation. Staged bracing keeps the open end stable during phase one and closes cleanly at phase two. ISO 3834 welding backs the new joints with the same procedure as the original production plant, letting the manufacturing and warehouse asset grow without disrupting the steel warehouse operation.

2026/10/26
Plan a warehouse workshop steel structure with smarter zoning, flow, clear height, crane, fire, and expansion decisions.

2026/10/26
Plan a cold storage steel structure with insulation, vapor control, thermal breaks, refrigeration interfaces and corrosion-ready details.

2026/10/26
Plan an agricultural steel structure that scales from machinery barn to storage and farm logistics hub with practical design and procurement steps.

2026/10/26
Plan a livestock steel structure for welfare, corrosion resistance, fire considerations, and efficient design-to-delivery decisions.

2026/10/26
Plan an aircraft steel structure for hangars and support facilities with guidance on loads, corrosion, fire, EN 1090, and delivery milestones.

2026/10/26
Choose a farm steel structure for agricultural storage with practical guidance on loads, corrosion, compliance, and delivery planning.
