 EN
Warehouse-Workshop Steel Structures: Dual-Use Design
2026/10/26
Plan a warehouse workshop steel structure with smarter zoning, flow, clear height, crane, fire, and expansion decisions.

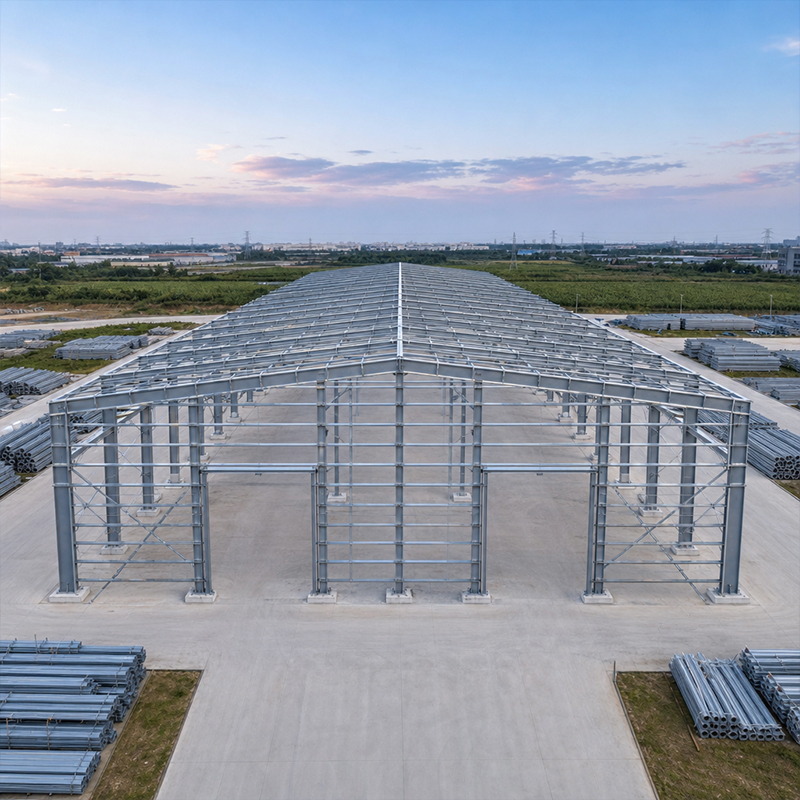
Steel structure construction succeeds or fails on the ground, not only on the design screen. A well-detailed fabrication package still depends on a disciplined site assembly sequence to become a safe, stable building. Many delay and rework costs trace back to weak planning at the erection stage rather than to the drawings themselves. Procurement teams that understand the field sequence can ask sharper questions and avoid suppliers who understate site risk.
Every owner should treat steel structure construction as a managed process rather than a weather-dependent gamble. The erection plan, the crane size and the foundation date must be agreed before steel is cut.
Solid steel structure construction begins weeks before the first column is lifted. The erection plan must match the fabrication delivery schedule, the crane capacity on site, and the foundation cure date confirmed by the engineer. When these inputs are not aligned, crews wait on steel that sits in a yard, or concrete that has not reached strength, and both waste paid time. A simple lift chart that lists each member, its weight and its sequence keeps the work predictable.
A clear site layout separates vehicle routes from the lifting zone and keeps stored members off the access road. Ground bearing checks for the crane mats prevent tipping on soft fill, and a designated lay-down area protects coated surfaces from scratches. Good steel erection safety practice treats the perimeter as controlled space, not an open yard. The cost of a fenced, signed exclusion zone is small next to a dropped-member incident that stops the whole program. This early control is a part of steel structure construction that is easy to skip when schedules tighten.
Beyond planning, steel structure construction follows three field steps that turn loose members into a rigid frame. Each step depends on the one before it, so a failure at lifting echoes through bolt-up and tolerance.
Lifting starts with a method statement that names the crane, the rigging and the signal person for every pick. Long-span rafters need tagged lifting points and sometimes a spreader beam so the section does not bend in the air. Site assembly runs faster when each truck is unloaded in erection order, so the next member is already at hand. Coordinate with the fabrication shop on piece marks so the crane never waits while crews search for the right column.
Connection work relies on 10.9S high strength bolt assemblies and full bolt-up per the connection design. Snug-tight is not the same as final tension, so torque or tension control must be verified on a sample and recorded. A missing or loose bolt at a moment joint changes load path and can trigger a costly teardown. Structural construction quality shows in clean, inspectable joints where every nut is backed off and every washer sits flat.
Tolerances decide whether the envelope and the crane rails line up later. Plumb of the first bay should be set with a total station, then the frame is racked into square before the roof system closes it. Small deviations at column bases grow at the eaves, so early correction is cheaper than field cutting. Pre-engineered building systems are shipped to tight mill tolerances, and the site must respect them or the panels will not seat.
Steel structure construction under EN 1090 and OSHA is not about paperwork for its own sake. The standards give the buyer a way to verify that the building was made and raised to a known control level.
In the United States, OSHA fall protection and crane rules set the floor for safe steel work, while EN 1090 defines the execution class and the documented control expected for CE-marked structures in Europe. A supplier working to ISO 3834 for welding and ISO 9001 for the quality system gives the buyer traceable evidence that the parts were made and erected to a known standard. These references turn vague safe-enough claims into checkable requirements.
Field welds need weather protection and qualified procedures, because a cold or damp joint loses ductility. Coating repair at cut edges and bolt heads keeps corrosion defense intact after galvanization or glass flake application. At handover, the AISC and ASTM material certs, the bolt records and the weld maps should travel with the building. NFPA and IBC coordinate with the local fire and occupancy rules, so the structural package must match the permitted design.
A Shenyang logistics operator faced a tight peak-season deadline with a 24-meter clear-span distribution hall. The original risk was late steel and a wet foundation that pushed the start by three weeks. The team re-sequenced fabrication, shipped the heaviest columns first, and used 60-meter-clear-span portal frames to cut field joints. Q355B sections with hot-dip galvanizing resisted the coastal humidity. The center opened on schedule, cut handling time per pallet, and the owner reported stable interior temperatures through the first winter.
Steel structure construction is a field discipline as much as a design exercise. A planned sequence, verified bolt-up, held tolerances and standards-based safety turn raw members into a building that performs. Buyers who check certs, sequence and site control reduce risk and protect the schedule. Early questions before steel arrives prevent the costly fixes that follow a weak start.
What safety measures apply during steel erection?
Answer: Fall protection, controlled lifting zones and certified rigging form the base of safe steel erection. OSHA requires guardrails or harnesses above defined heights, and the crane must run inside a barred exclusion area. Daily inspection of slings, shackles and the boom prevents mid-pick failure. A trained signal person directs every load, and weather holds stop work in high wind. These steps keep crews clear of dropped members and protect the schedule from incident stoppages.
Why does bolt torque matter for long-term stability?
Answer: High-strength bolt tension carries the joint load, so a loose or under-torqued connection shifts the load path and lets the frame rack. Snug-tight is only a fit-up state, not final capacity. Verified torque or tension-control values, sampled and recorded on site, confirm the design intent was met. Missed bolts at a moment connection can require teardown of finished bays. Correct tension keeps the structure square under wind and crane loads for decades.
How is lifting planned for heavy columns?
Answer: A method statement names the crane, rigging and a certified signal person for each pick before steel leaves the yard. Long members use tagged lift points and sometimes a spreader beam to avoid bending in the air. Ground bearing under the mats is checked so the crane will not tip on fill. Unloading in erection order keeps the next piece ready and the sequence smooth. Coordination with the shop on piece marks prevents crane idle time.
When should site assembly start after foundation cure?
Answer: Erection should begin only after the engineer confirms the concrete has reached its specified strength, usually around twenty-eight days or an earlier approved break result. Starting on green concrete risks column movement and cracked bases that are hard to correct later. A survey of anchor bolt positions and elevations must pass before the first column is set. Matching the cure date to the steel delivery keeps the crew productive and avoids double handling of members.
Which certifications confirm a compliant steel build?
Answer: Compliant steel structure construction is shown by the EN 1090 execution class for CE-marked frames, ISO 3834 for welding quality and ISO 9001 for the management system. ASTM and AISC support North American work, while IBC and NFPA align the package with local fire and occupancy rules. Buyers should request mill certs, weld maps and bolt records at handover. These documents turn a supplier claim into verifiable proof of a controlled build.

2026/10/26
Plan a warehouse workshop steel structure with smarter zoning, flow, clear height, crane, fire, and expansion decisions.

2026/10/26
Plan a cold storage steel structure with insulation, vapor control, thermal breaks, refrigeration interfaces and corrosion-ready details.

2026/10/26
Plan an agricultural steel structure that scales from machinery barn to storage and farm logistics hub with practical design and procurement steps.

2026/10/26
Plan a livestock steel structure for welfare, corrosion resistance, fire considerations, and efficient design-to-delivery decisions.

2026/10/26
Plan an aircraft steel structure for hangars and support facilities with guidance on loads, corrosion, fire, EN 1090, and delivery milestones.

2026/10/26
Choose a farm steel structure for agricultural storage with practical guidance on loads, corrosion, compliance, and delivery planning.
