 EN
Warehouse-Workshop Steel Structures: Dual-Use Design
2026/10/26
Plan a warehouse workshop steel structure with smarter zoning, flow, clear height, crane, fire, and expansion decisions.

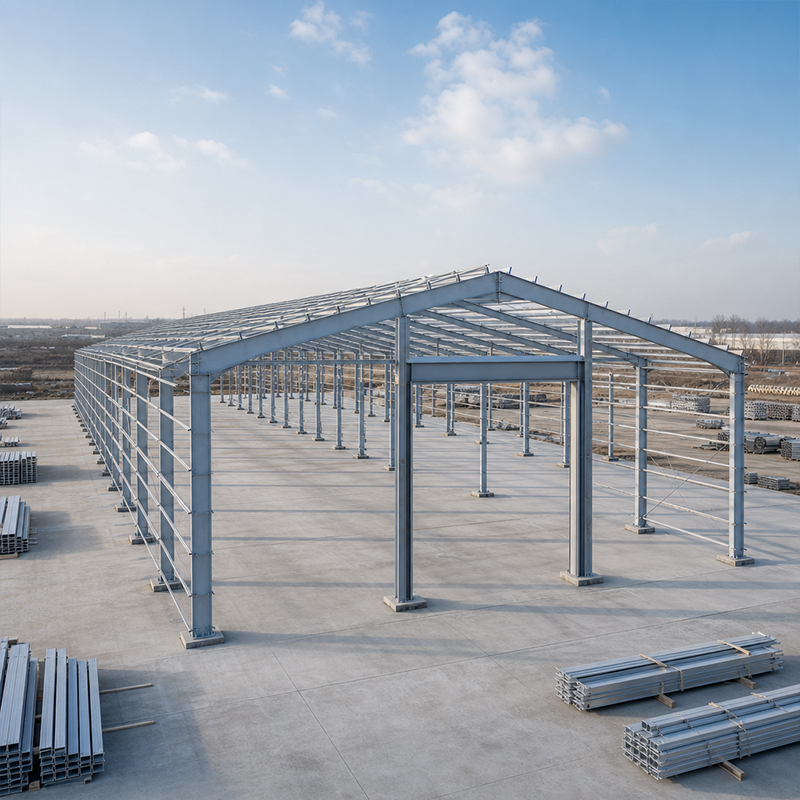
A steel structure building has become the default choice for industrial owners who need column-free floor space, a short construction window and room to grow. Conventional concrete or masonry plants lock the layout around fixed columns and slow curing cycles, while a prefabricated steel frame arrives ready to bolt together.
Inside a steel structure building, the absence of interior columns lets managers place racking, production lines and truck aisles exactly where the process needs them. A typical concrete frame places a column every eight to ten meters, which forces aisles and machine footprints to bend around the grid. With a clear span of up to 60 meters, a single production hall can hold several independent work cells under one roof.
The long clear span comes from a portal frame system. Tapered columns and rafters in Q355B or Q420B steel carry roof and wind loads down to the foundations, while C&Z purlins and the wall cladding form a stiff diaphragm that stabilizes the whole bay. A pre-engineered portal frame is tuned to the exact span and load, which avoids the overbuild that a generic concrete grid would require.
For a machinery plant in Shenyang, the owner faced a fixed concrete proposal that dropped columns through the middle of the assembly line. The chosen solution was a bolted portal frame using 10.9S high-strength connections and a glass flake coating for the wash-down zone. The effect was a column-free floor where the line runs end to end, plus a frame erected in weeks rather than months.
Because the members are cut, drilled and welded under one roof, a steel structure building leaves the factory as a kit of numbered parts rather than raw material. ISO 9001 and ISO 3834 govern the welding and inspection steps, so every connection is verified before it ships. Robotic welding produces repeatable, low-defect joints that are hard to match with site welding, and CNC nesting keeps steel waste low. The practical result is a building whose quality is locked in at the factory, not left to the weather on a remote site.
A prefab frame also changes the schedule in a way owners feel directly. Concrete needs formwork, casting and a curing wait that can stall a project for weeks in cold weather, while a steel kit is lifted and bolted in a sequence planned on the shop floor. Erection crews follow the fabrication drawings bay by bay, and the envelope panels go on as soon as the frame is stable. For owners racing a season or a lease start date, that speed is often the reason a steel structure building wins the comparison against a traditional build.
Industrial demand rarely stays flat, and one of the quiet strengths of a steel structure building is how it grows with the business. Because the primary frame is modular, a new bay is added by extending the column line and dropping in another rafter and purlin run; the original structure is not demolished or reinforced wholesale. A grain store operator in Shenyang expanded from one hall to three over two years by adding bays between harvest seasons, keeping storage online the whole time.
When processes change, the frame adapts without a rebuild. Top-running or underhung cranes hang from the rafters through a defined connection, and a mezzanine office or pick tower bolts to the secondary framing without touching the primary columns. That flexibility matters for a logistics center that shifts from pallet storage to pick-and-pack, or a workshop that adds a quality bay. With a clear span and a documented load path, the same steel structure building supports very different layouts across its service life.
Steel is durable only when the environment is respected, and the right choices start with the grade. For outdoor or wash-down exposure, hot-dip galvanizing and a glass flake coating protect the members, while grade choices such as Q355B-Z35 resist lamellar tearing where thick plates are welded. EN 1090 execution classes and CE marking show that the fabricated frame meets European conformity for structural use. PIR insulation in the envelope controls condensation, and fire safety detailing follows the relevant local code for the occupancy.
Buyers should ask for the certificates that prove the frame was built to a known rule set rather than to a price. EN 1090 covers execution of steel structures and carries the CE mark, ISO 3834 covers welding quality, and ISO 9001 covers the management system behind production. AISC, MBMA and IBC give the North American referencing point for design and occupancy loads, while OSHA frames the site-safety expectations during erection. When a supplier can show these certificates and a track record of delivered projects, the steel structure building is no longer a gamble but a documented asset.
A steel structure building earns its place in industry through four qualities that owners feel every day: open floor space, a fast path from order to operation, room to expand without a rebuild, and a frame whose quality and certifications are verifiable. For plants, warehouses, grain stores and logistics centers, those qualities turn a building from a fixed cost into a flexible tool. Choosing the right steel grade, coating and supplier up front protects that value across the full service life.
What is the maximum clear span of a prefabricated steel frame?
Answer: A typical pre-engineered portal frame reaches a clear span near 60 meters without interior columns, though the limit depends on roof load, height and local code. Longer spans need deeper rafters and stronger Q355B or Q420B steel, which raises tonnage. For most plants and warehouses a 30 to 50 meter span covers the floor plan while keeping cost sensible. A structural engineer should confirm the exact figure from the site loads and the chosen execution class.
Why does prefab steel cost less to expand later?
Answer: A steel structure building is modular by design, so a new bay is added by extending the column line and dropping in another rafter and purlin run. The foundation and primary members are sized with future growth in mind, which keeps the added work small. A concrete addition often needs new footings and permits, while the steel kit is cut from the same model. The expansion arrives faster and disturbs ongoing operations far less than a rebuild.
How is a prefabricated steel frame erected on site?
Answer: Erection follows the fabrication drawings bay by bay, starting with the anchor bolts and the first column line. Crews lift each rafter, bolt it to the columns with 10.9S high-strength bolts, then add purlins and bracing to steady the bay. The envelope panels go on once the frame is plumb and square. A tidy bolt-up sequence keeps site time short, cuts weather risk and lets the owner occupy the building weeks earlier than a cast structure allows.
Which certifications prove an industrial steel frame is compliant?
Answer: Look for EN 1090 with the CE mark, which covers execution of steel structures, plus ISO 3834 for welding quality and ISO 9001 for the production system. In North America, AISC, MBMA and IBC give the design and occupancy reference points, while OSHA sets site-safety expectations. CE marking and the execution class signal that members met a documented conformity route. A supplier that shows these certificates with project references gives buyers a verifiable basis to accept the frame.
Can a prefabricated frame support overhead cranes?
Answer: Yes, a portal frame is commonly designed to carry top-running or underhung cranes through defined rafter connection, with the load passed down the columns to the foundations. The crane capacity, runway alignment and wheel loads must be set during design, not added later, because they change member sizes and the foundation. For a machinery or maintenance hall, that built-in capability avoids a separate crane structure. Buyers should state the tonnage and span so the frame matches the lifting duty.

2026/10/26
Plan a warehouse workshop steel structure with smarter zoning, flow, clear height, crane, fire, and expansion decisions.

2026/10/26
Plan a cold storage steel structure with insulation, vapor control, thermal breaks, refrigeration interfaces and corrosion-ready details.

2026/10/26
Plan an agricultural steel structure that scales from machinery barn to storage and farm logistics hub with practical design and procurement steps.

2026/10/26
Plan a livestock steel structure for welfare, corrosion resistance, fire considerations, and efficient design-to-delivery decisions.

2026/10/26
Plan an aircraft steel structure for hangars and support facilities with guidance on loads, corrosion, fire, EN 1090, and delivery milestones.

2026/10/26
Choose a farm steel structure for agricultural storage with practical guidance on loads, corrosion, compliance, and delivery planning.
