 EN
Warehouse-Workshop Steel Structures: Dual-Use Design
2026/10/26
Plan a warehouse workshop steel structure with smarter zoning, flow, clear height, crane, fire, and expansion decisions.

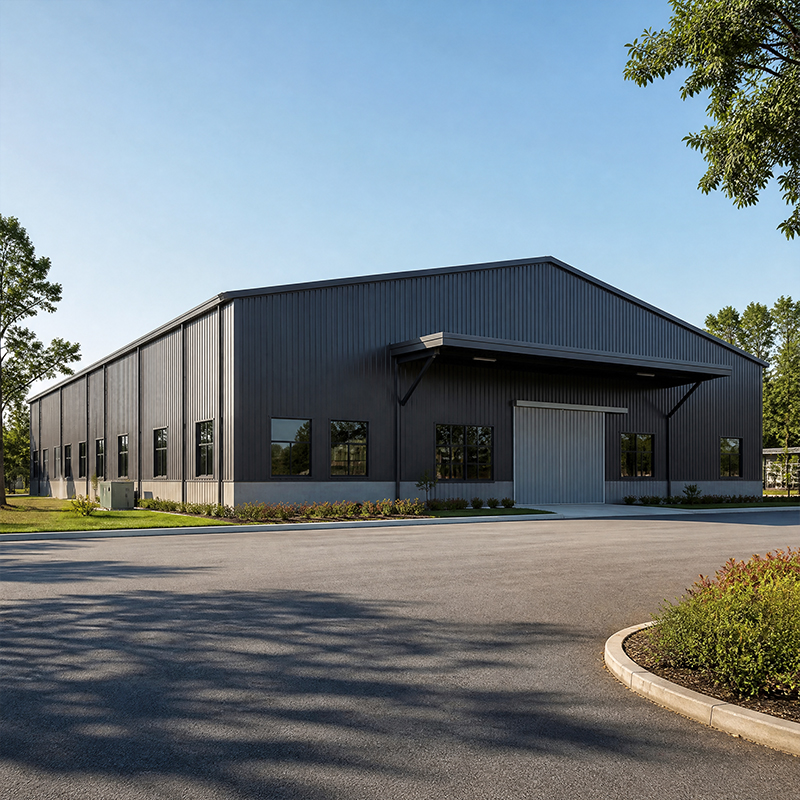
A modern steel frame warehouse earns its value long before the first pallet arrives. The defining traits sit in two numbers: how wide the building opens without a column, and how much weight the structure carries safely. Specifiers weighing a new distribution or storage facility should read those two traits together, because they decide aisle width, rack height and the cost of every square metre. A clear-span design paired with a correctly sized column grid turns empty floor into usable capacity, while load capacity sets the ceiling for racking, equipment and snow accumulation.
The steel frame warehouse achieves openness by moving structural support to the perimeter. Portal frames carry the roof on rafters and stanchions placed along the outside walls, so the interior stays free of intermediate columns. Removing interior columns is not a cosmetic choice. Each interior support blocks a potential rack run, forces aisle detours and limits the turning radius of forklifts. For operations running narrow-aisle trucks or automated storage and retrieval systems, a single interior column can spoil an entire bay. Clear span therefore protects layout efficiency rather than just appearance.
The steel frame warehouse benefits most when open interiors let managers reconfigure racking without consulting the structure. A 30 to 60 metre clear span suits wide rack blocks, cross-docking lanes and seasonal bulk piles. Because the column grid no longer dictates storage zones, the same building serves cold chain today and general cargo tomorrow. Floor markings, not steel, define the aisles. This flexibility matters for third-party logistics operators who onboard new clients with different pallet footprints every quarter. Operations that lease space to multiple tenants gain the most, since a column-free floor adapts to whatever layout the next occupant requires.
Within a steel frame warehouse, load capacity describes how the structure answers gravity and weather. Dead loads cover the roof panels, purlins and own steel weight. Live loads include maintenance crews, suspended conveyors and hanging fixtures. Snow and wind loads vary by region and must enter the design early. Ignoring local wind exposure at gable ends is a frequent source of minor envelope damage, so the frame and the cladding should be checked as one system. A structure designed to EN 1090 and ISO 3834 welding standards translates those loads into member sizes through finite element analysis, so the final capacity is calculated, not guessed.
A steel frame warehouse gains capacity from two decisions: the steel grade and the section geometry. Q355B and Q420B grades deliver higher yield strength, allowing slimmer members that still carry heavy load. Deep rolled steel sections and tapered portals spread forces efficiently across the span. Bolted connections using 10.9S high-strength bolts keep joints predictable under cyclic loading. Specifiers should ask for the load table per bay, because a published max load means little without the exact column grid and span it refers to.
The column grid is the silent organiser of the floor. Standard bay spacing of 6 to 9 metres matches common rack dimensions and truck aisles, yet the grid must align with the chosen clear span. A wider span reduces column count but demands deeper rafters. A tighter grid adds columns but lowers steel weight per bay. The optimum sits where rack layout, crane needs and foundation cost balance, and that balance differs for every site and commodity.
Every column lands on a foundation sized to its reaction. Base plates transfer vertical and horizontal forces into the ground, so soil report data must reach the designer before detailing. Pre-engineered building practice fixes bolt patterns in the shop, letting crews bolt the frame up quickly on site. Poor foundation coordination is the most common cause of frame misalignment, so the column grid drawing should travel with the geotechnical report from day one. Level tolerance at the base also controls how easily the frame squares up, which protects both the envelope fit and the door operation downstream.
A regional grain handler near Shenyang needed bulk storage that could expand without shutting operations. The selected steel frame warehouse used a 45 metre clear span and a 9 metre column grid, freeing the interior for continuous silo feeding and truck loading. Hot-dip galvanized members and 150 mm PIR cladding handled humidity and temperature swing. The open floor let the operator add a second handling line six months later without structural changes, showing how span and load planning pays back during growth.
Before ordering any steel frame warehouse, buyers should request the design load assumptions, the calculation reference standard and the steel grade certificate. Confirm the clear span matches the intended racking and aisle plan, and check that the column grid leaves room for dock doors and future mezzanine. Inspect weld quality under ISO 3834 and request EN 1090 execution class. A supplier with 12,000 m² fabrication and CNC cutting, such as Shenyang Jinnuoda Steel Structure Engineering Co., Ltd., can document these details before shipment.
Choosing a steel frame warehouse is ultimately a decision about two numbers: the clear span that frees the floor and the load capacity that keeps it safe. Align the column grid with racking and traffic early, verify grades and standards, and the building will adapt as the business grows. Span and load, planned together, deliver the lowest cost per usable square metre.
What is the maximum clear span for this type of building?
Answer: Clear span in a steel frame warehouse typically reaches 30 to 60 metres using portal frames, with 45 metres common for distribution and grain storage. The exact limit depends on roof load, snow zone and the steel section selected. Beyond a certain width, deeper rafters raise cost, so designers balance span against budget. Wider openings remove interior columns and free racking and truck aisles for flexible operations.
How is structural load capacity calculated for a storage frame?
Answer: Engineers separate dead, live, snow and wind loads, then run finite element analysis to size rafters, purlins and columns. Each bay receives a load table showing permissible weight per area and at connections. Standards such as EN 1090 and ISO 3834 govern how those calculations and welds are documented. A credible supplier supplies the load assumptions and the calculation reference, because a bare max load figure without span and grid context carries little meaning for safe planning.
Why does the column grid matter for racking layout?
Answer: The column grid sets where vertical supports land, and those supports must not collide with rack rows or truck aisles. A 6 to 9 metre bay spacing usually aligns with standard pallet dimensions and handling equipment. When the grid matches the racking plan, floor space stays usable and reconfiguration stays simple. Misaligned columns force narrower aisles or lost pallet positions, raising the real cost per stored unit even when the building price looks attractive.
Which steel grade suits a heavy-load facility?
Answer: Q355B covers most storage frames with good yield strength and weldability, while Q420B suits heavier loads or longer spans where slimmer members save weight. Z-direction grades such as Q355B-Z35 resist lamellar tearing at thick joints. Selection depends on load, span and corrosion exposure rather than a single strongest label. Hot-dip galvanizing and glass flake coating extend service life in humid or coastal sites, keeping the structure sound under repeated load cycles.
How should foundations be prepared for a column grid?
Answer: Each column reaction must reach the designer via a soil report before detailing starts. Foundations are then sized for vertical and horizontal forces, with bolt patterns fixed in the shop for quick on-site bolt-up. The grid drawing and geotechnical data should move together from the first meeting. Poor coordination between ground works and steel detailing causes most frame misalignment, so sharing both documents early protects the schedule.

2026/10/26
Plan a warehouse workshop steel structure with smarter zoning, flow, clear height, crane, fire, and expansion decisions.

2026/10/26
Plan a cold storage steel structure with insulation, vapor control, thermal breaks, refrigeration interfaces and corrosion-ready details.

2026/10/26
Plan an agricultural steel structure that scales from machinery barn to storage and farm logistics hub with practical design and procurement steps.

2026/10/26
Plan a livestock steel structure for welfare, corrosion resistance, fire considerations, and efficient design-to-delivery decisions.

2026/10/26
Plan an aircraft steel structure for hangars and support facilities with guidance on loads, corrosion, fire, EN 1090, and delivery milestones.

2026/10/26
Choose a farm steel structure for agricultural storage with practical guidance on loads, corrosion, compliance, and delivery planning.
