 EN
Warehouse-Workshop Steel Structures: Dual-Use Design
2026/10/26
Plan a warehouse workshop steel structure with smarter zoning, flow, clear height, crane, fire, and expansion decisions.

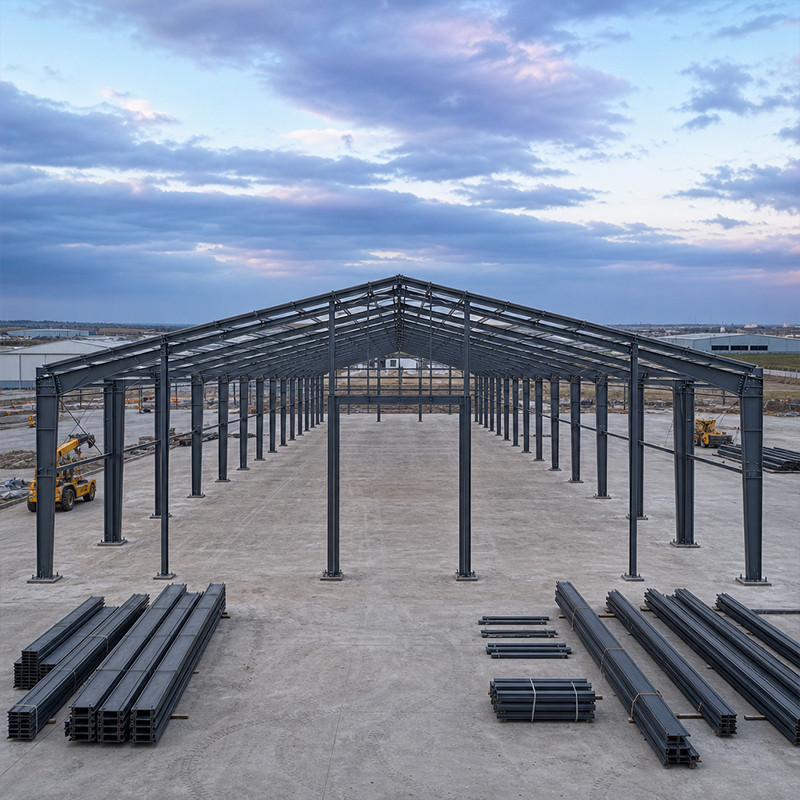
A prefab warehouse building moves the bulk of construction off the muddy site and into a controlled factory. Rather than cutting and welding steel in the weather, the structure is produced, checked, and packed before it ever reaches the ground. For logistics operators racing a lease start date, that shift is the difference between a building that opens on time and one that stalls for another season.
The speed advantage of an industrial storehouse begins with a simple idea: build the hard parts indoors. A prefab warehouse flips that order so the structure is ready while the ground is still being prepared.
When engineers describe a prefab warehouse building as "factory made," they mean the primary frame, purlins, and bracing are cut, drilled, and welded to tolerance on a shop floor. CNC plasma tables translate the digital model into parts that fit the first time, without field cutting. Robotic welding cells hold consistent penetration that outdoor crews cannot match in wind or cold. The output is a kit of numbered pieces, each tagged to its position, ready for bolt-up. That precision is why the same design erected on two continents looks identical and performs the same under load.
Site preparation and steel fabrication run at the same time instead of waiting in sequence. While foundations cure, the mill cuts columns and the coating line applies protection. A conventional build forces trades to queue behind one another; a prefabricated system lets earthwork, fabrication, and procurement overlap. Lead time drops from many months to a far shorter window because the critical path no longer depends on weather-bound welding. Fast build schedules become predictable rather than hopeful, which is what distribution planners actually need.
The speed of a prefab warehouse building starts in the plant, where steel arrives as certified plate and leaves as a finished frame. Controlling the environment is what lets quality stay high while the clock keeps running.
Fabrication begins with computer-controlled cutting that holds tight tolerances on Q355B steel plates. Robotic welding then joins nodes under ISO 3834 quality rules, with documented procedures and tested operators. Every joint is traceable to a weld map, and samples are destructively tested to confirm strength. This factory discipline is what lets a portal frame arrive square and ready. The same part produced outdoors would absorb moisture, dust, and temperature swings that weaken the final result and slow the job on site.
Field assembly uses 10.9S high-strength bolts rather than on-site welding, so crews align and torque instead of shielding and grinding. A clear span warehouse bay rises in days, not weeks, when pieces are pre-marked. For corrosion defense, hot-dip galvanizing baths the frame in zinc while glass flake coating seals welded seams against chloride. Paired with PIR cladding, the envelope keeps interiors dry for food or electronics storage.
A prefab warehouse building was the right call for a regional distributor facing a hard deadline. The scenario shows how the factory-first method turns a risky schedule into a controlled one, with quality checks catching errors before they reach the site.
A regional distributor needed a 9,000 m² storage hall before peak season. The old rented space expired in fourteen weeks, and a conventional cast-in-place frame would have missed that date by months. The site was flat but unserviced, with power and drainage still to install. Management worried that ordering fabricated steel meant long shipping and rework risk.
The team specified a prefab warehouse building with a galvanized portal frame and PIR cladding. Factory fabrication ran in parallel with the foundations, and 10.9S bolted connections let local crews erect the clear span in under three weeks. ISO 9001 controls caught a mis-drilled plate before shipment, avoiding a costly site fix. The building opened nine weeks after order, four weeks ahead of the lease deadline, with crane access and a mezzanine for offices already in place.
Specifying a prefab warehouse building begins with documents, not steel. The fastest project is the one where scope, grades, and certificates are fixed before the first plate is cut. A short checklist keeps the schedule honest and protects the buyer from suppliers who promise speed but deliver confusion.
Ordering a prefab warehouse building requires CE marking under EN 1090, ISO 9001 quality certification, and ISO 3834 welding approval before signing. Request the fabrication drawing set, bolt schedule, and mill certificates for Q355B steel so every joint is traceable. A genuine export plant also supplies packing that protects threaded ends during transit. Verifying certificates early prevents delays that no fast build can recover later in the job.
The biggest delay is unclear scope: vague bay sizes, missing crane loads, or undecided cladding force redesign after steel is cut. Another trap is skipping the foundation survey, which can mismatch anchor bolt positions. Buyers should freeze the layout, confirm local codes, and lock the steel grade before fabrication starts. A pre-engineered quote with suspiciously low tonnage may omit bracing or purlins, so compare scope line by line. Clear specification keeps the timeline truthful.
A prefab warehouse building turns weather-dependent site work into a planned factory output. CNC fabrication, ISO 3834 welding, and galvanized protection deliver a structure that erects fast and lasts for decades. The distribution-center case shows occupancy weeks ahead of a conventional frame, with QA catching errors before shipment. For procurement teams, the lead-time advantage is real only when scope, certificates, and steel grade are fixed early. A fast build rewards disciplined buyers with earlier revenue and lower risk.
What makes a factory-made warehouse faster to deliver than a site-built one?
Answer: A prefab warehouse building is produced in a factory while the foundation is poured on site, so two critical activities run at once. CNC cutting and robotic welding finish the frame before crews arrive, and bolt-up erection replaces slow field welding. The critical path no longer depends on weather, so occupancy arrives weeks earlier. Lead time is shortened from many months to a predictable window that logistics operators can plan around with confidence.
How is a prefabricated portal frame protected against corrosion?
Answer: Protection starts with hot-dip galvanizing, which coats every member in zinc for long-term barrier defense. Welded seams receive glass flake coating to seal against chloride and moisture. EN 1090 execution classes guide the protection level for each environment, from dry inland to coastal sites. A properly specified system reduces repainting shutdowns and keeps stored goods safe. Selection should match the local climate and the products handled inside the hall for best results.
Which certificates prove a manufacturer controls real fabrication quality?
Answer: Buyers should request CE marking under EN 1090, ISO 9001 quality certification, and ISO 3834 welding approval before placing an order. Mill certificates for Q355B steel and the full fabrication drawing set confirm traceability of every joint. A genuine plant also supplies a bolt schedule and packing that protects threaded ends in transit. Verifying these documents early avoids suppliers that broker unknown stock and prevents delays later in the project timeline.
When should a clear span layout be chosen for storage?
Answer: A clear span layout suits operations that need uninterrupted floor space for racking, cross-docking, or wide vehicle aisles. Removing internal columns simplifies material flow and allows racks to be rearranged as demand changes. Spans up to 60 m are achievable with Q355B portal frames and bolted connections. The trade-off is heavier rafters, so the decision should balance floor flexibility against steel tonnage and total cost. Site constraints and crane needs also influence the choice.
Can a steel warehouse be relocated after initial erection?
Answer: Yes, a bolted steel warehouse can be dismantled and re-erected when operations move. Because members are connected with 10.9S high-strength bolts rather than site welds, pieces separate cleanly and keep their tagging. Reuse depends on protecting the galvanized coating during handling and confirming anchor positions at the new site. A pre-engineered design with standard bays travels most easily. Relocation is never free, but the structure retains far more value than a cast concrete building.

2026/10/26
Plan a warehouse workshop steel structure with smarter zoning, flow, clear height, crane, fire, and expansion decisions.

2026/10/26
Plan a cold storage steel structure with insulation, vapor control, thermal breaks, refrigeration interfaces and corrosion-ready details.

2026/10/26
Plan an agricultural steel structure that scales from machinery barn to storage and farm logistics hub with practical design and procurement steps.

2026/10/26
Plan a livestock steel structure for welfare, corrosion resistance, fire considerations, and efficient design-to-delivery decisions.

2026/10/26
Plan an aircraft steel structure for hangars and support facilities with guidance on loads, corrosion, fire, EN 1090, and delivery milestones.

2026/10/26
Choose a farm steel structure for agricultural storage with practical guidance on loads, corrosion, compliance, and delivery planning.
