 EN
Warehouse-Workshop Steel Structures: Dual-Use Design
2026/10/26
Plan a warehouse workshop steel structure with smarter zoning, flow, clear height, crane, fire, and expansion decisions.

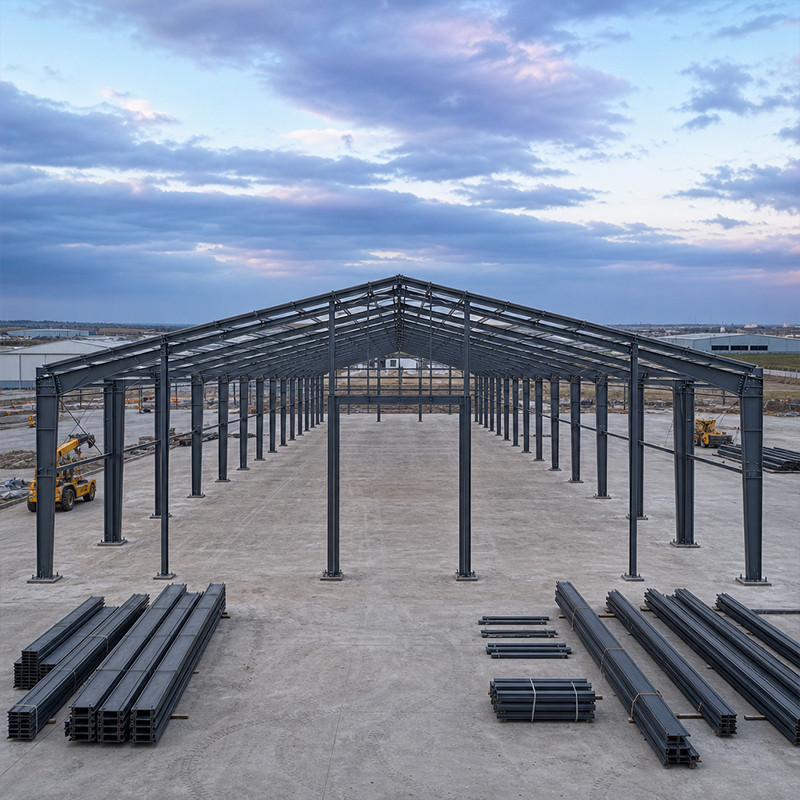
A prefab metal carport gives fleet operators, farms and logistics sites a fast way to shield vehicles and equipment from weather. Planning the right prefab metal carports system means balancing span, clearance and finish so the structure withstands rain, snow and sun with minimal site work. This guide explains span choices, clearance planning, material selection and cost drivers so a buyer can specify the correct shelter with confidence.
A prefab metal carports unit is a factory-built shelter with a steel frame, secondary purlins and a roofing sheet, delivered in kits for bolt-up assembly. The primary frame uses welded or cold-formed steel columns and rafters, while C&Z purlins carry the cladding and transfer loads to the frame. Because components are cut, drilled and marked under shop control, the on-site crew only bolts members together. This method shortens the build window and keeps tolerances tight compared with fully welded field construction.
Open-sided steel shelters protect delivery vans, tractors, buses and maintenance gear from hail, UV and snow load. Farms use them for machinery and feed trucks, while logistics yards cover loading queues and driver rest areas. A typical prefab metal carports project runs from a 6 m span for two lanes to an 18 m span for a wide fleet bay. Unlike a closed building, a carport leaves the sides open for drive-through access, which suits rotating vehicle inventory and seasonal equipment. A regional logistics operator running a delivery fleet saw painted shelters rust at bolt holes within a few winters from road salt. Jinnuoda supplied hot-dip galvanized steel carports on a Q355B frame with 10.9S bolts and an ISO 1461 zinc coating. The fleet yard stayed serviceable with no repaint, proving galvanization protects outdoor steel across many seasons.
Clear span means no interior columns, so the whole floor stays open for maneuvering. As span grows, rafter depth and steel weight rise, which changes the cost curve. For prefab metal carports, a 12 m clear span comfortably fits three vehicle rows, while 18 m serves buses or trucks. Portal frames handle moderate spans efficiently; longer clears may use truss rafters to control weight. The buyer should match span to the largest vehicle plus a service aisle, then add buffer for door swing and mirror clearance.
Eave height sets the lowest point of the roof, while ridge height follows roof slope. Standard cars need about 2.1 m clearance, vans 2.5 m, and box trucks or buses 3.2 to 4 m. Snow regions require steeper slopes so loads shed instead of accumulating on the sheeting. A design that skips clearance planning forces drivers to duck or damages roof sheets during entry. Specifying the tallest vehicle first, then confirming against the local building code, prevents costly rework after the frame arrives on site.
Outdoor frames face constant moisture, so coating choice decides service life. For prefab metal carports exposed to road salt and rain, hot-dip galvanizing sends cleaned steel through molten zinc, forming a metallurgical zinc-iron layer that bonds to the surface and self-heals small scratches. Standards such as ISO 1461 and ASTM A123 define coating thickness and adhesion, giving a measurable durability target. Galvanizing outperforms paint alone because it resists under-film corrosion at cut edges and bolt holes. A combined zinc-plus-paint system extends life further in coastal or industrial atmospheres with high chloride exposure.
Structural steel for carports commonly uses Q355B or Q355D, with Q355B-Z35 specified where thick plates face through-thickness stress. High-strength 10.9S bolts form the primary connections, allowing field assembly without welding and keeping the structure demountable. Fabrication under EN 1090 and welding quality per ISO 3834 give traceable proof that the frame meets European conformity for structural steel. A bolted design also simplifies future relocation, an advantage for rental yards and temporary sites. Specifiers should request mill certificates and the CE marking so the delivered prefab metal carports material can be verified on arrival.
Several variables move the budget for prefab metal carports beyond the raw steel tonnage. Span and eave height set the frame weight, while the coating system galvanized only versus galvanized plus paint adds cost per square metre. Roofing choice, foundation type and local snow or wind load also change the package. Transport to a remote site and crane hire for erection sit outside the factory price. A buyer who compares only the lowest line item often misses lifetime cost, because a thinner coating or lighter section demands earlier repair.
Selecting a builder should start with certificates, not price. Ask for ISO 9001 quality management, EN 1090 execution class and proof of galvanizing to ISO 1461, plus references from similar climate projects. A capable supplier provides stamped drawings, load calculations and a bill of materials so the prefab metal carports package can be checked before shipping. Visit the plant if possible to see CNC cutting and robotic welding, which protect consistency across hundreds of parts. Clarify the Incoterms, lead time and packing for export so there are no surprises at the destination port.
Choosing the right prefab metal carports solution comes down to three linked decisions: span that fits the vehicle mix, clearance that protects the tallest unit, and a galvanized finish that survives the local climate. A bolted, factory-controlled frame shortens erection and keeps the structure relocatable. By checking certificates, load data and an itemized quote, a buyer reduces both upfront risk and long-term maintenance. The result is a durable, low-upkeep shelter that pays back through avoided repaint, repair and vehicle damage across many seasons.
What span is typical for a prefab metal carport?
Answer: A single carport bay commonly spans 6 to 9 metres, enough for two vehicle lanes. Fleet and bus applications push the clear span to 12, 15 or 18 metres so trucks turn without columns. Portal frames cover most ranges efficiently, while truss rafters help at the upper end. The chosen span should exceed the widest vehicle plus a service aisle; over-sizing adds steel weight and cost, while under-sizing restricts daily maneuvering and reduces usable parking rows.
Why does hot-dip galvanizing matter for outdoor carports?
Answer: Outdoor frames sit in rain, snow and road salt that corrode bare steel. Hot-dip galvanizing coats the member in zinc that bonds metallurgically and seals cut edges, so scratches heal without spreading. Standards such as ISO 1461 and ASTM A123 set minimum thickness for predictable life. A painted-only frame needs early repaint and still fails at bolt holes. For a structure meant to stand decades with little care, galvanizing gives reliable baseline protection against weather and chloride exposure.
How is a prefab metal carport assembled on site?
Answer: A prefab metal carports kit arrives with numbered columns, rafters, purlins and bolts. The crew sets foundations, raises the primary frame, bolts rafters to columns, then fixes C&Z purlins and roofing sheets. No field welding is required, which keeps tolerances and speeds the build. A typical two-bay unit can be erected in days rather than weeks. Correct torque on the 10.9S bolts is the final critical step before the shelter enters service.
When should clearance be increased above standard?
Answer: Standard 2.1 metre eave clearance suits cars, but vans need about 2.5 metres and box trucks or buses require 3.2 to 4 metres. Sites in heavy snow zones should add slope and a little extra height so loads shed and drivers keep safe margin. Future vehicle upgrades also justify higher clearance, because raising a finished frame is costly. Confirm the tallest unit, including roof racks and loaded height, then add buffer for door swing before fixing the eave dimension in the drawings.
Which coating system suits a coastal location?
Answer: Coastal and industrial sites carry salt or mist that attacks steel. A hot-dip galvanized base per ISO 1461 is the minimum, while a duplex system of galvanize plus a topcoat roughly doubles service life versus zinc alone. For extreme exposure, specify thicker coating weights and sealed bolt assemblies. Regular inspection of edges and drains catches early wear, preventing premature failure and keeping the shelter serviceable through its design life.

2026/10/26
Plan a warehouse workshop steel structure with smarter zoning, flow, clear height, crane, fire, and expansion decisions.

2026/10/26
Plan a cold storage steel structure with insulation, vapor control, thermal breaks, refrigeration interfaces and corrosion-ready details.

2026/10/26
Plan an agricultural steel structure that scales from machinery barn to storage and farm logistics hub with practical design and procurement steps.

2026/10/26
Plan a livestock steel structure for welfare, corrosion resistance, fire considerations, and efficient design-to-delivery decisions.

2026/10/26
Plan an aircraft steel structure for hangars and support facilities with guidance on loads, corrosion, fire, EN 1090, and delivery milestones.

2026/10/26
Choose a farm steel structure for agricultural storage with practical guidance on loads, corrosion, compliance, and delivery planning.
