 EN
Warehouse-Workshop Steel Structures: Dual-Use Design
2026/10/26
Plan a warehouse workshop steel structure with smarter zoning, flow, clear height, crane, fire, and expansion decisions.

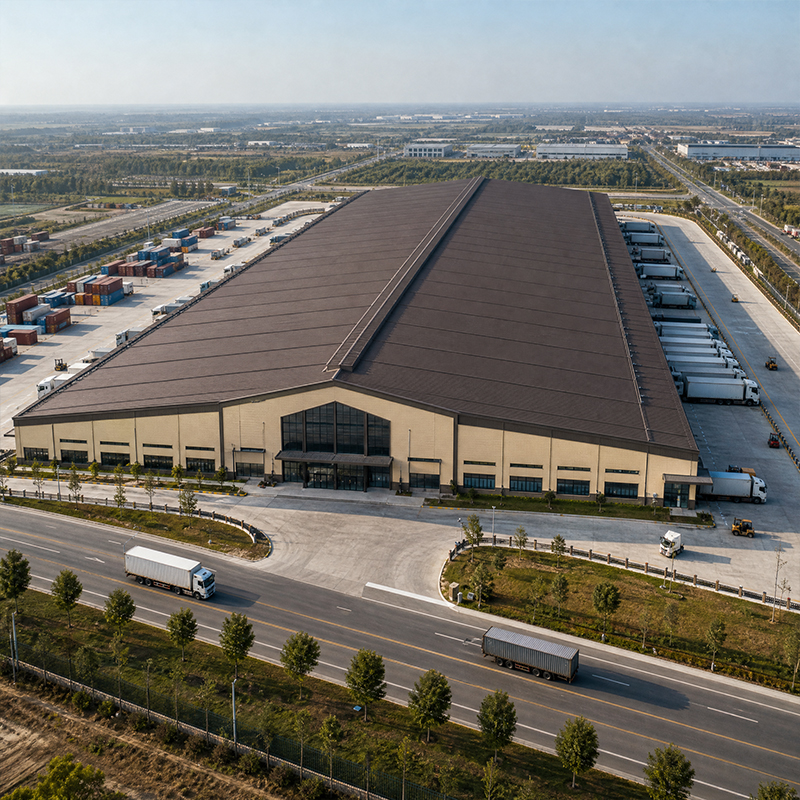
The first decision is where trucks meet the building. A logistics center runs most efficiently when the truck court faces the prevailing approach road and stays clear of wind-driven snow load. Set docks on the side with the gentlest grade, because a flat apron reduces yard-tractor turning and trailer spotting time. Keep inbound and outbound doors separated so arriving and departing flows never cross. Grade the surrounding yard for positive drainage, because standing water shortens coating life and slows yard trucks during storms.
Real projects show the payoff. A regional distributor in Shenyang faced chronic congestion inside a low, narrow rented shed with only four doors and a 7-meter clear height that capped racking at four levels. The new steel logistics building used a 52-meter clear span, twelve dock positions and a cross-docking aisle, lifting daily throughput well beyond the old limit while cutting manual handling.
For a logistics center, column spacing drives everything downstream. Wide bays of 24 to 30 meters let racking run uninterrupted and raise storage density per square meter. Each removed interior column typically recovers a full rack row and a safer travel lane, which compounds across a long building. A portal frame achieves this with tapered welded rafters and hot-rolled columns, while a pre-engineered building uses standardized members for faster delivery. Either way, fewer interior columns means fewer rack-shadow losses and safer forklift travel.
A logistics center benefits from a portal frame when spans exceed 30 meters or crane loads appear. The frame transfers roof and wind load down rigid joints into foundations, so the structure stays stable without interior bracing that would block aisles. Pre-engineered systems suit standard footprints under 60 meters, using CNC-cut plates and 10.9S high-strength bolts for bolt-up erection.
Why steel wins here is straightforward: fabrication happens in a controlled plant under ISO 3834 welding quality rules, then ships as numbered assemblies. Robotic welding and QA checks keep tolerances tight, which matters when cladding and dock seals must line up on site. EN 1090 and CE marking confirm the frame meets European structural and execution standards.
Rack loads, not roof weight, often govern the design. A logistics center must carry point loads from tall selective racking plus live load from stackers, so the slab and frame are matched to the storage plan. Engineers run FEA to confirm deflection stays within limits that protect both goods and equipment. A slab designed for racking point loads also resists the repeated wheel loads of reach trucks, avoiding premature cracking at joints. Q355B and Q355D steel grades give the yield strength needed without over-sizing members.
Every logistics center should size doors to peak truck arrival rather than average volume. A common guide allows one dock position per 1,000 to 1,500 square meters, then adjusts for seasonal surges. Leveling dock shelters, bumpers and seals protect the envelope and cut energy loss. The truck court needs depth for safe backing and a queuing lane so weather or shift changes never stall unloading. Plan the court width for simultaneous multi-trailer staging, since a single-file queue becomes the bottleneck once throughput climbs past a few dozen trucks per day.
Flow beats square footage. Cross-docking moves pallets from inbound to outbound without long-term storage, shrinking the heated volume needed. Wide aisles suit counterbalance trucks, while narrow-aisle layout with guided reach trucks raises density but demands a flat, durable slab. A logistics center should map pick paths before fixing the column grid, because aisle width locks in equipment choice and future automation readiness. Group fast-moving SKUs near the outbound doors and reserve deep racking for slow movers, so travel distance stays low as volume grows.
Coatings, Insulation and Fire Safety
A logistics center in a cold or humid region needs a robust envelope to control operating cost. A 150 mm PIR sandwich panel balances insulation and span, while hot-dip galvanized or glass flake coating resists corrosion in salted yards. Fire rating follows local IBC and MBMA guidance, with sprinklers and clear egress paths sized to the stored commodity. Humid, salted yards accelerate corrosion, so a maintained coating schedule protects both structure and stored goods. OSHA rules shape guardrails, dock edges and stair access for worker safety. In any distribution center, these envelope decisions set the long-term cost baseline.
Inspection and Maintenance Schedule
Trust comes from upkeep, not promises. Inspect bolt tension, coating condition and roof drainage each season, and re-torque 10.9S connections after the first year. Keep a written log so maintenance records and resale stay clean. Choose a fabricator holding ISO 9001 and verified project references, and visit the plant to confirm CNC cutting and robotic welding before placing a steel logistics order.
A profitable logistics center is designed from the dock inward: site, span, frame and flow decided together. Warehouse layout and cross docking strategy must be fixed before the column grid is drawn, because door positions and aisle widths determine whether the building works. Steel delivers the clear volume, fast erection and durable envelope that modern distribution demands, while standards such as EN 1090, ISO 3834 and ISO 9001 back quality. Plan the column grid around racking, separate inbound from outbound, and maintain the frame on a fixed schedule to protect the investment in any distribution center.
Frequently Asked Questions
Question
What clear span works for a logistics center?
Answer: A clear span of 30 to 60 meters suits most distribution operations, because it removes interior columns that block racking and forklift aisles. The right figure depends on storage height, truck flow and future automation. A portal frame or pre-engineered building reaches 60 meters using Q355B steel and tapered rafters. Wider spans cost more steel yet raise usable density, so the choice balances budget against long-term throughput rather than a single fixed number. In steel logistics, span and warehouse layout must be decided together.
Question
How many dock doors does a warehouse need?
Answer: Door count follows floor area and truck arrival peaks rather than a flat rule. A common guide sizes one dock position per 1,000 to 1,500 square meters, then adjusts for seasonal surges. Separate inbound and outbound doors support cross docking and prevent yard crossing while keeping trailers moving. Leveling shelters, bumpers and seals protect the envelope and cut energy loss. The truck court also needs depth for safe backing and a queuing lane so weather never stalls unloading. In a busy distribution center, door strategy is part of warehouse layout, not an afterthought.
Question
Why choose steel over concrete for distribution buildings?
Answer: Steel frames erect faster because components are fabricated off-site under ISO 3834 welding control and bolted up on a prepared slab. The clear, column-free volume supports high-bay racking that concrete columns interrupt. Steel also adapts to expansion: new bays bolt on without major demolition. Hot-dip galvanized or glass flake coating resists corrosion in busy yards, and the material stays recyclable at end of life, which lowers the whole-life environmental and cost profile for demanding storage operations. This is why steel logistics dominates modern distribution center construction.
Question
Which steel grade suits heavy racking loads?
Answer: Q355B and Q355D deliver the yield strength most distribution frames need without over-sizing members. Q355D adds low-temperature impact toughness for cold regions, while Q355B-Z35 resists lamellar tearing under through-thickness stress at bolted connections. Designers run FEA to match grade and section to rack point loads and stacker live load, keeping deflection within limits that protect stored goods and equipment. Certified mills and EN 1090 execution control keep quality consistent across the shipment. In steel logistics, grade selection follows the racking layout, not a default choice.
Question
How is the structure inspected after erection?
Answer: Inspection starts with bolt tension and re-torque of 10.9S high-strength connections after the first year, then seasonal checks of coating condition and roof drainage. Drainage paths must stay clear so water cannot pond on the deck. A written log supports maintenance and resale. Buyers should confirm the fabricator holds ISO 9001 and verified references, and visit the plant to see CNC cutting and robotic welding before ordering steel for a critical distribution center or logistics center. For any steel logistics project with cross docking and dense warehouse layout, this inspection routine is what protects throughput over decades.

2026/10/26
Plan a warehouse workshop steel structure with smarter zoning, flow, clear height, crane, fire, and expansion decisions.

2026/10/26
Plan a cold storage steel structure with insulation, vapor control, thermal breaks, refrigeration interfaces and corrosion-ready details.

2026/10/26
Plan an agricultural steel structure that scales from machinery barn to storage and farm logistics hub with practical design and procurement steps.

2026/10/26
Plan a livestock steel structure for welfare, corrosion resistance, fire considerations, and efficient design-to-delivery decisions.

2026/10/26
Plan an aircraft steel structure for hangars and support facilities with guidance on loads, corrosion, fire, EN 1090, and delivery milestones.

2026/10/26
Choose a farm steel structure for agricultural storage with practical guidance on loads, corrosion, compliance, and delivery planning.
