 EN
Warehouse-Workshop Steel Structures: Dual-Use Design
2026/10/26
Plan a warehouse workshop steel structure with smarter zoning, flow, clear height, crane, fire, and expansion decisions.

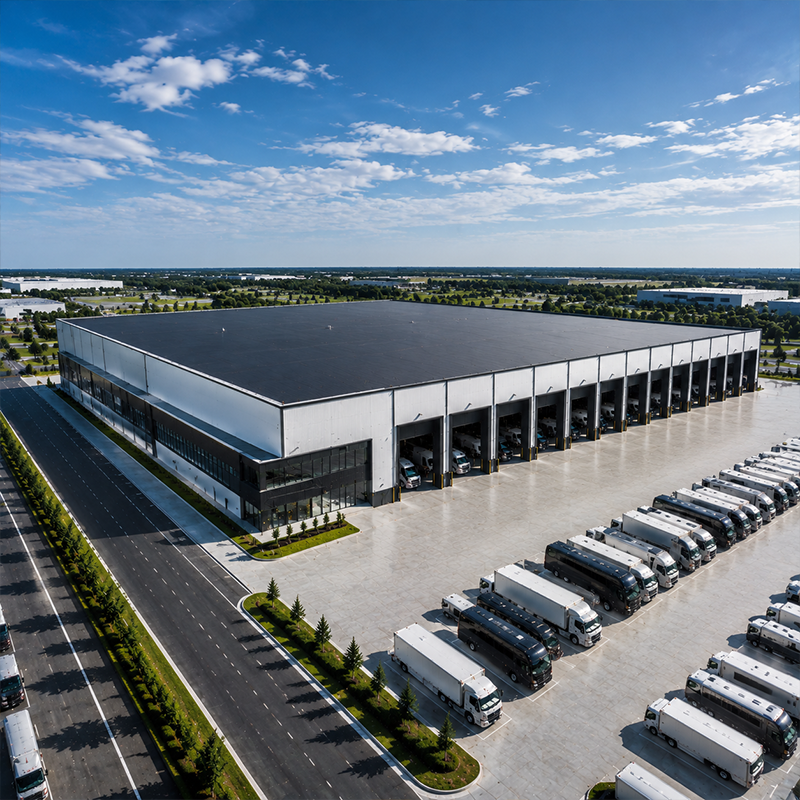
A modern logistics center wins on throughput, and the steel frame decides how freely goods, trucks and automated equipment move inside. The right structure gives column-free docks, tall racking clearance and a tight envelope that holds temperature without wasting floor. Choosing poorly means congested aisles, weak roofs and a building that fights the operation instead of supporting it. A well-planned logistics center also protects the product from damage, because straight flows mean fewer handling touches and less breakage. The frame also sets how easily the site can add automation later, which protects the original investment.
Throughput starts with the dock. Door count, truck court width and door alignment set how many vehicles load at once. A steel frame carries wide clear spans so dock doors sit on a continuous wall without columns breaking the line. Cross-docking layouts push goods straight through, so the structure must keep both facades open and unobstructed for fast turnaround. A logistics center that plans for automation also needs power and data routes built into the frame, not clipped on later. Dock height and leveler capacity should match the fleet, so trailers load without ramps or delays.
Stack height drives the racking load the frame carries. A logistics center running tall selective racking needs a stiff frame and verified purlin grid so racks anchor without wobble. Plan the rack matrix with the structural designer before fixing the bay, or columns will land inside aisles and stall the flow. Seismic and high-wind sites demand extra bracing, which the frame must absorb without stealing floor space from the operation. A wrong bay width forces racking against the wall and wastes the clearest part of the floor.
Clear spans of 30 to 60 meters, built from Q355B-Z35 plate for thick joints, remove interior columns so reach trucks and AGVs run freely. Where the process tolerates columns, a multi-bay portal frame trims steel and cost. Galvanized C and Z purlins carry cladding and light loads, keeping the primary frame lean in seismic or high-wind zones. Taller frames also allow a second racking tier later, so the span choice shapes future capacity.
Dock positions should align with the internal lane, not the property line. Leave a wide internal spine so trailers and forklifts pass without crossing. A mezzanine for pick operations adds floor area without expanding the footprint, but it adds point load the frame must carry, so design the slab and beams together from the start. A logistics center with a clear dock plan also shortens driver wait time, which is the single biggest cost in distribution.
Automation raises the bar on floor flatness. AGV and conveyor networks need a laser-screed slab within tight tolerance, so the frame and slab must be designed as one system. Plan the conduit and pit positions for sortation gear before the slab cures, or later retrofit will cut members. Robots and shuttles also add live load that moves with the shift pattern, so the frame should be checked against the busiest scenario, not the average one. Early coordination avoids cutting the frame for cable trays once the system is live and the floor is busy.
Climate and grade go together. Q355B suits temperate hubs; Q355D adds cold-impact toughness for harsh winters. Full 10.9S high-strength bolts speed erection and simplify future expansion of the logistics center. For temperature-sensitive goods, 150 mm PIR panels limit refrigeration load, while ambient zones use single-skin cladding. Fix the temperature map early because mixing zones changes connections. A coastal logistics center should match the frame coating to the salt exposure, because corrosion at the base shortens the whole structure's life.
Execution follows EN 1090 in the EU and AISC 360 in the United States, with IBC occupancy and snow-wind loads applied locally. Fire rating depends on stored commodity under NFPA 13 sprinkler rules; the required resistance period shapes member size. Coordinate sprinklers, smoke vents and rack layout with the frame so protective coatings stay within budget and the build passes first review. Many operators treat the logistics center as a long-life asset, so the execution class should reflect decades of service, not the lowest upfront sign-off. A pre-agreed fire strategy also speeds the permit, because the authority reviews a complete package rather than fragments.
A verified case is a regional distribution center with a cross-docking layout. Background: the operator needed minutes-fast truck turnaround. Problem: a conventional column line blocked through-flow and slowed loading. Solution: a Q355B frame with a 60 m clear span, aligned dock doors and 150 mm PIR for the chilled zone. Result: faster docking, lower handling cost and a bilingual manual handed to the local team. The operator later doubled the chilled area by adding a bay, with no pause in daily dispatch.
Buying advice: request the execution standard, mill certificates and the rack-load calculation. Request the rack-load calculation signed by a structural engineer, because the frame must carry the live storage, not just its own weight. Inspection advice: verify bolt torque, purlin alignment, coating thickness and dock-door plumbness at handover.
Usage advice: keep racking within design and protect doors from impact. Keep the dock approach clear of parked trailers, because a blocked court is the fastest way to stall the whole center. Maintenance advice: clear snow from roofs in heavy zones, wash coastal salt annually and re-coat scratches before rust starts. A simple asset log of every repair keeps the structure and the compliance record aligned for the next audit.
The right steel frame lets a logistics center move goods at the speed the market demands, balancing span, load, grade and compliance against the distribution brief for decades of reliable service.
Frequently Asked Questions
Question What span suits a logistics center building?
Answer Clear spans of 30 to 60 meters using Q355B-Z35 plate keep floors column-free for racks, trucks and AGVs. Narrower spans save steel where columns are acceptable. Match the span to dock and rack layout, and confirm snow and wind loads with the designer before fixing the bay width for the logistics center. A cross-docking layout gains most from the widest clear span, because both facades stay open for fast through-flow.
Question How should dock doors be laid out?
Answer Align dock doors on a continuous, column-free wall so many trucks load at once, and line them with the internal lane for straight through-flow. Cross-docking pushes goods from one face to the other without storage delay. Keep the truck court wide and protect doors from forklift impact during daily operation. Plan conduit and pit positions for sortation gear before the slab cures, or retrofits will cut members and slow the center.
Question Which standards govern logistics center steel?
Answer EN 1090 covers EU execution, AISC 360 governs US design, and IBC adds occupancy and environmental loads. NFPA 13 sprinkler rules set fire rating by commodity class, which shapes member size and coating. Request certified drawings, material test reports and the declared execution class so the frame meets the destination market's code. Coordinate sprinklers, smoke vents and rack layout with the frame so the build passes first review without rework.
Question How much insulation does a distribution center need?
Answer Temperature-sensitive zones use 150 mm PIR panels to cut refrigeration load; ambient areas take single-skin cladding. Fix the temperature map by product mix before pricing, since mixing zones changes envelope detail and connections. Proper insulation also lowers energy cost and condensation on the steel frame, extending coating life. Choose panel thickness with the process engineer, then confirm the joint and gutter detail with the cladding supplier before fabrication starts.
Question How is a steel logistics center maintained?
Answer Clear heavy snow from roofs, wash salt deposits annually in coastal sites and inspect coating, bolt torque and drainage each year. Keep racking loads within design and aisles clear of pallets that block sprinklers. Repair door and coating scratches before rust spreads, and re-coat cut edges after any modification. Early small fixes avoid downtime during peak distribution season, when a closed center is most costly to the operation and its customers.

2026/10/26
Plan a warehouse workshop steel structure with smarter zoning, flow, clear height, crane, fire, and expansion decisions.

2026/10/26
Plan a cold storage steel structure with insulation, vapor control, thermal breaks, refrigeration interfaces and corrosion-ready details.

2026/10/26
Plan an agricultural steel structure that scales from machinery barn to storage and farm logistics hub with practical design and procurement steps.

2026/10/26
Plan a livestock steel structure for welfare, corrosion resistance, fire considerations, and efficient design-to-delivery decisions.

2026/10/26
Plan an aircraft steel structure for hangars and support facilities with guidance on loads, corrosion, fire, EN 1090, and delivery milestones.

2026/10/26
Choose a farm steel structure for agricultural storage with practical guidance on loads, corrosion, compliance, and delivery planning.
