 EN
Warehouse-Workshop Steel Structures: Dual-Use Design
2026/10/26
Plan a warehouse workshop steel structure with smarter zoning, flow, clear height, crane, fire, and expansion decisions.

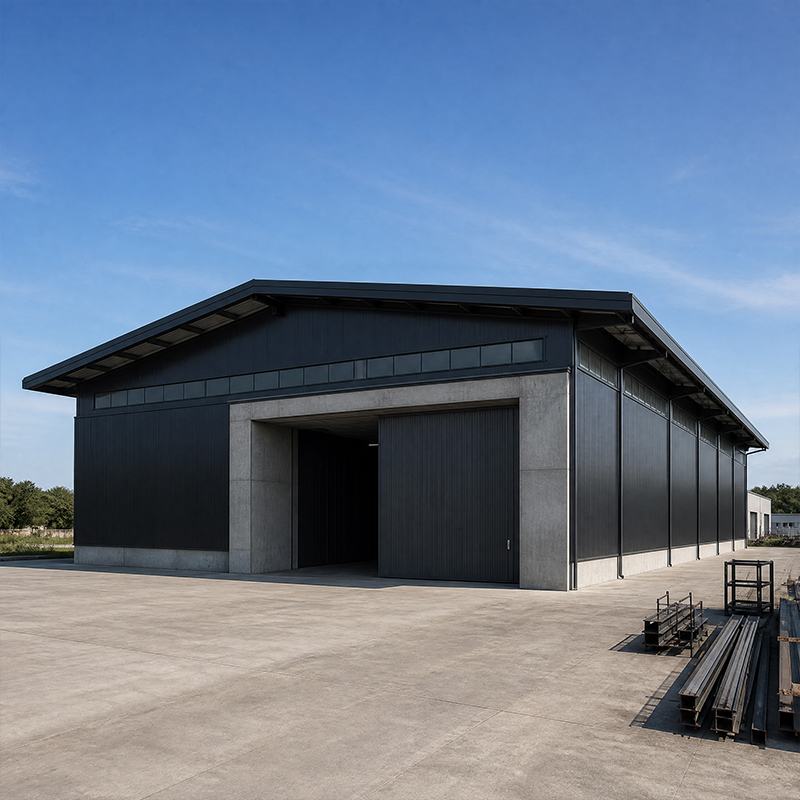
A light steel structure warehouse pairs slender cold-formed members with efficient load paths to deliver span, speed, and value for storage operators. The framing choice shapes everything from foundation size to the crane-ready clear height inside the building, so the decision deserves early attention from the design team.
A light steel structure warehouse relies on members rolled or formed from thinner plate, typically under 6 mm, rather than heavy hot-rolled sections. The distinction matters because weight drives foundation cost, transport, and erection labor. Light-gauge systems use high-tensile steel such as S350 or S450, so thinner material still carries design loads. Cold-forming lets fabricators shape custom profiles—studs, tracks, and purlins—that align with racking layouts. For single-story storage up to moderate spans, the approach trims steel tonnage while preserving stiffness through bracing and panel action. Selecting the section family early prevents costly redesign once the envelope is fixed and the supplier has already cut steel.
Roof and wall panels act with purlins to spread gravity loads into the frame. Wind uplift, a common failure mode in low-rise storage, is resisted by diaphragm action of the cladding plus tie rods at eaves. Bracing—portal, knee, or X-bracing—stabilizes the long direction so individual members stay within slenderness limits. Engineers model these interactions with finite-element tools before fabrication, confirming that local buckling of thin walls will not govern. A light steel structure warehouse therefore depends less on member size and more on how the assembly works as a single unit. Clear communication of the load path helps procurement teams compare quotes on equal structural footing rather than on price alone.
Studs and tracks form non-load-bearing partitions and can also brace the envelope. Lipless and lipped C-sections dominate because the lip stiffens the flange against twist. Track sits top and bottom to capture stud ends, simplifying alignment on site. For taller walls, back-to-back studs share shear and resist racking from forklift traffic vibration. Choosing the right gauge depends on bay width and cladding weight; overspecifying wastes steel, while underspecifying risks deflection that cracks sealant. In a light steel structure warehouse, these secondary members quietly determine how the cladding performs over decades of thermal cycling and loading.
Bolted connections suit prefab delivery because tagged assemblies bolt together without field welding. Ten-point-nine high-strength bolts give slip-resistant joints that survive handling and seismic drift. Welded joints save weight in tight connections but demand certified welders and QA on site. A balanced design puts bolts at main frame intersections and limits welding to factory-controlled nodes. That split reduces skilled-labor needs offshore and keeps erection predictable for international projects. Suppliers holding ISO 3834 welding certification demonstrate the process discipline required for reliable bolted and welded nodes alike, which protects the structure through its full service life.
C and Z purlins are the backbone of the secondary structure. C purlins suit single-span bays and simple lapping; Z purlins nest for continuous runs across multiple bays, cutting splice waste. Orientation matters: Z sections laid in opposite directions on each slope create a continuous line that handles longer spans. Galvanized coating protects edges cut during installation, a frequent corrosion start point. Specifiers weigh span table data against material cost to pick the leanest section that meets deflection limits. A well-detailed light steel structure warehouse uses Z-purlin continuity to stretch spans without adding primary frame weight or raising the foundation scope.
Purlin spacing sets cladding support and influences both steel weight and panel gauge. Closer spacing lets thinner sheeting perform, while wider spacing needs deeper purlins. Sag rods or straps restrain the compression flange under wind, preventing rotation that leads to oil-canning. Detailers coordinate spacing with roof slope and drainage so water sheds without ponding that overloads the bay. This quiet coordination is where experienced fabricators save owners money without compromising performance. Getting spacing right in a light steel structure warehouse avoids both wasted steel and premature cladding fatigue under repeated thermal movement.
Prefab shifts cutting, drilling, and quality checks into a controlled shop. CNC plasma and punch lines produce tagged members with bolt holes positioned to millimetre tolerance. Robotic welding joins primary frames under ISO 3834 controls, then components are packed by erection sequence. Shop accuracy translates to faster bolt-up on site and fewer RFIs. Buyers should request mill certificates and EN 1090 execution-class marks to verify the steel grade and weld procedure. A documented light steel structure warehouse package carries traceable proof from coil to bolted frame, which simplifies approvals with local authorities abroad.
A typical sequence raises main frames first, braces them, then installs purlins and cladding. Survey checks plumb and base-plate levels before torqueing bolts to specified tension. Independent inspection of coatings at cut edges closes the corrosion loop. Documented torque values and as-built records support future maintenance and resale. Selecting a supplier with 21 years of export experience and 500-plus delivered projects reduces the learning curve on cross-border storage builds. The result is a light steel structure warehouse that hands over clean, square, and ready for racking on the first day of operation.
A light steel structure warehouse rewards careful member selection more than brute steel volume. Matching light-gauge sections, C/Z purlins, and prefab workflows to the actual load case keeps tonnage lean and schedules tight. Specifiers who read the load path, confirm certifications, and coordinate spacing early typically secure durable storage at lower lifetime cost. Engaging a fabricator experienced in EN 1090 execution and global export early in design pays back through fewer surprises at the site gate.
What is the typical span range for light-gauge warehouse framing?
Answer: A light steel structure warehouse commonly serves clear spans from 15 m to around 30 m with Z-purlin continuous runs and braced portals. Beyond that, hybrid heavy-portal frames take over the primary load while lighter members handle secondary roles. The practical limit depends on snow, wind, and crane loads rather than the material. Early dialogue about racking and future mezzanine loads prevents costly redesign later.
How are light-gauge warehouse frames connected on site?
Answer: Most light-gauge frames arrive as tagged assemblies joined with high-strength bolts, avoiding field welding on site. Base plates anchor to cast-in holding-down bolts, while splice plates align rafters at the apex. Bracing rods and tie members are installed before cladding to reach design stiffness early. Torque values are recorded during erection to confirm slip resistance. This bolt-up method keeps international projects predictable and limits the skilled labor needed at remote sites.
Why choose galvanized C/Z purlins over painted sections?
Answer: Cut edges during installation expose bare steel, and galvanizing protects those points without field touch-up. Zinc coating also withstands condensation cycles in storage, slowing rust at screw lines. C purlins suit single bays, while Z purlins nest for longer spans. The small premium is recovered through reduced repainting over the building life. Specifiers should confirm coating class matches the local corrosion category before the cladding package is released.
Which certifications indicate a reliable steel warehouse supplier?
Answer: ISO 9001 confirms documented quality management, while EN 1090 and CE marking govern structural steel execution in Europe. ISO 3834 covers welding quality for frames joined in the shop. AISC or MBMA references help on North American projects. Buyers should request execution-class marks and mill certificates. Verified certifications reduce the risk of undetected defects and simplify approvals with local authorities and insurers on cross-border storage builds.
When is prefab light-gauge construction most advantageous?
Answer: Prefab shines where skilled labor is scarce, schedules are tight, or the site is remote. Shop fabrication under controlled conditions delivers consistent bolt-hole accuracy, so erection becomes a predictable bolt-up. For export storage, packed-by-sequence shipping lowers freight and customs handling. The approach also limits weather delays that plague conventional builds. Owners gain earlier occupancy and faster return on the storage asset when design is finalized before steel is ordered.

2026/10/26
Plan a warehouse workshop steel structure with smarter zoning, flow, clear height, crane, fire, and expansion decisions.

2026/10/26
Plan a cold storage steel structure with insulation, vapor control, thermal breaks, refrigeration interfaces and corrosion-ready details.

2026/10/26
Plan an agricultural steel structure that scales from machinery barn to storage and farm logistics hub with practical design and procurement steps.

2026/10/26
Plan a livestock steel structure for welfare, corrosion resistance, fire considerations, and efficient design-to-delivery decisions.

2026/10/26
Plan an aircraft steel structure for hangars and support facilities with guidance on loads, corrosion, fire, EN 1090, and delivery milestones.

2026/10/26
Choose a farm steel structure for agricultural storage with practical guidance on loads, corrosion, compliance, and delivery planning.
