 EN
Warehouse-Workshop Steel Structures: Dual-Use Design
2026/10/26
Plan a warehouse workshop steel structure with smarter zoning, flow, clear height, crane, fire, and expansion decisions.

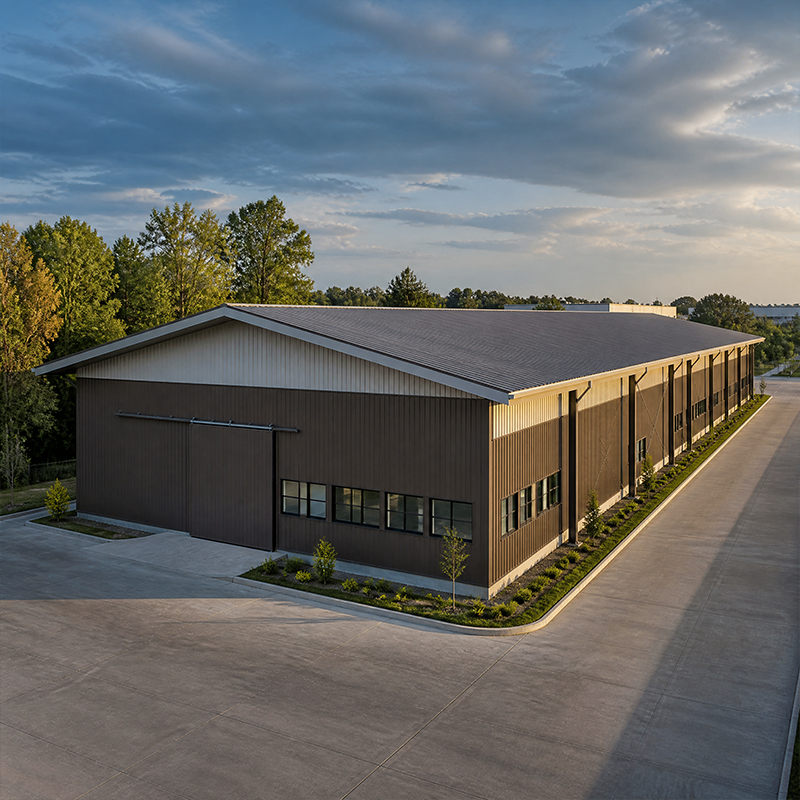
Planning a structural steel framing project starts long before the first beam arrives on site. A clear brief, an accurate load study, and an early framing plan decide whether the structure goes up on time and on budget. Owners who treat framing as a design discipline rather than a procurement afterthought avoid most cost overruns. The following workflow covers practical steps from concept to erection, with attention to connections, codes, and coordination that keep a steel frame predictable.
A structural steel framing scheme lives or dies by the loads it must carry. Dead loads cover the self weight of steel, cladding, roofing, and fixed equipment, while live loads account for people, stored goods, and mobile plant. Environmental loads bring wind, snow, and seismic demand that change dramatically with location. A grain storage project in northeast China, for example, faced heavy snow with a packed bulk inventory; the brief underestimated both and the original portal frame showed excessive deflection. Re-running the load combination before fabrication let the team deepen the rafters and add a braced bay, fixing the issue on paper. Capturing these figures accurately is the first real planning task.
A structural steel framing plan turns the load study into geometry. It sets bay spacing, column lines, eave height, and the clear span that defines usable floor area. Wide bays reduce internal columns and free up material handling, but they demand heavier sections and careful deflection control. The plan should also mark crane runways, mezzanines, and door openings so the fabricator models them from the start. Skipping this step pushes changes into the shop drawing stage, where a moved column can rewrite an entire connection group. A disciplined framing plan keeps the structural model, the architectural layout, and the cost estimate aligned from day one.
For any structural steel framing project, section choice follows directly from the span and the load. Hot-rolled wide-flange sections and built-up members handle long, heavily loaded spans, while lighter projects suit cold-formed C and Z profiles for purlins and girts. Q355B offers a reliable strength-to-cost balance for most frames, and Q355D keeps toughness in cold climates. Where uplift or fatigue is severe, Q420B provides extra headroom without a large weight penalty. The practical rule is to size for serviceability first, then strength, because excessive deflection drives member selection more often than pure stress.
Within structural steel framing, the connection decides how forces move between members and how fast the frame erects. Bolted end plates and angle cleats suit field assembly because they need no welding at height and tolerate modest misalignment. Fully welded joints give stiffness for moment frames but shift work into the shop. A 10.9S high-strength bolt with a snug-tight or pretensioned pattern remains the workhorse for industrial frames, paired with friction or bearing type details. Specifying the connection early lets the fabricator nest parts, drill matching holes, and deliver a frame that bolts together without on-site rework.
For structural steel framing in the US market, AISC 360 shapes member design, while AISC 341 governs seismic systems; Europe leans on EN 1090 for execution and CE marking. Pulling code checks forward into the design model prevents the painful moment when a completed drawing fails a plan reviewer. Early alignment on load factors, fire rating, and corrosion protection avoids later specification gaps.
The fabrication stage of structural steel framing is where planning pays off or breaks down. A clear framing plan feeds directly into detailed shop drawings, bill of materials, and CNC cutting files. Robotic welding and CNC cutting reward clean digital input with tight tolerances under ISO 3834 welding control. Reviewing connection details with the fabricator before release catches field conflicts, such as a brace that lands on a door header. Treating the shop drawing as a planning checkpoint, not a formality, protects the schedule.
No structural steel framing is better than the concrete it stands on. The framing plan must match foundation reactions, anchor bolt layouts, and allowable settlement. A common failure is a column base that arrives to find anchor bolts off by a few centimetres; field correction is slow and expensive. Holding foundation tolerance within the fabricator's stated envelope, and confirming soil bearing with a geotechnical report, removes a major source of delay. Embed plates and hold-down bolts should be verified on a coordinated anchor plan shared between civil and steel teams.
Erection sequencing is the final planning layer of the frame. Delivering steel in the order of assembly, with main frames first and bracing before cladding, keeps the structure stable at every stage. Spreading bundles across the site and marking lift points reduces crane time and handling damage. A staged plan also lets the builder close the envelope progressively, protecting work from weather. For a food processing or cold storage frame, getting the insulated envelope on quickly protects interior fit-out and shortens the build program.
A well-run structural steel framing project is less about heroic fixes and more about disciplined preparation. Defining loads, fixing the framing plan early, matching sections and connections to the real duty, and coordinating with codes and the fabricator turns a risky build into a predictable one. The owners who plan the frame before steel is cut save time at every later stage and receive a building that performs for decades.
What is the first step when planning a steel framing project?
Answer: The first step is a complete load study that captures dead, live, wind, snow, and seismic loads for the exact site. These figures drive every later decision, from bay spacing to member size. Skipping or underestimating loads pushes corrections into fabrication, where changes are costly. A disciplined framing plan built on accurate loads keeps the structure safe and the budget predictable from the start.
Why does the framing plan matter before fabrication begins?
Answer: A framing plan fixes column lines, bay spacing, clear span, and opening locations so the model, layout, and estimate stay aligned. Changing a column after shop drawings are released can rewrite an entire connection group and delay delivery. Early planning also lets the fabricator nest parts and drill matching holes. The plan acts as the single source of truth shared by designer, fabricator, and erector.
How should connections be selected for a steel frame?
Answer: Connections should match site conditions and erection method. Bolted end plates and angle cleats suit field assembly because they need no welding at height and tolerate minor misalignment. Welded joints give stiffness for moment frames but move work into the shop. A 10.9S high-strength bolt with a pretensioned pattern handles most industrial frames. Specifying connections early prevents on-site rework and keeps the frame stable during assembly.
Which standards apply to structural steel framing in export projects?
Answer: Export projects must satisfy the authority having jurisdiction at the destination. AISC 360 and AISC 341 govern design in the United States, while EN 1090 covers execution and CE marking in Europe. ISO 3834 controls welding quality, and ISO 9001 covers the management system. Adopting the stricter relevant clause avoids plan-review failures. Confirming the applicable standard early prevents completed drawings from being rejected late.
When should the foundation be coordinated with the steel frame?
Answer: Foundation coordination should happen during design, not after delivery. The framing plan must match base reactions, anchor bolt layouts, and allowable settlement from a geotechnical report. A common failure is anchor bolts arriving off by centimetres, forcing slow field correction. Sharing a coordinated anchor plan between the civil and steel teams keeps tolerance within the fabricator envelope and removes a major source of erection delay.

2026/10/26
Plan a warehouse workshop steel structure with smarter zoning, flow, clear height, crane, fire, and expansion decisions.

2026/10/26
Plan a cold storage steel structure with insulation, vapor control, thermal breaks, refrigeration interfaces and corrosion-ready details.

2026/10/26
Plan an agricultural steel structure that scales from machinery barn to storage and farm logistics hub with practical design and procurement steps.

2026/10/26
Plan a livestock steel structure for welfare, corrosion resistance, fire considerations, and efficient design-to-delivery decisions.

2026/10/26
Plan an aircraft steel structure for hangars and support facilities with guidance on loads, corrosion, fire, EN 1090, and delivery milestones.

2026/10/26
Choose a farm steel structure for agricultural storage with practical guidance on loads, corrosion, compliance, and delivery planning.
