 EN
Warehouse-Workshop Steel Structures: Dual-Use Design
2026/10/26
Plan a warehouse workshop steel structure with smarter zoning, flow, clear height, crane, fire, and expansion decisions.

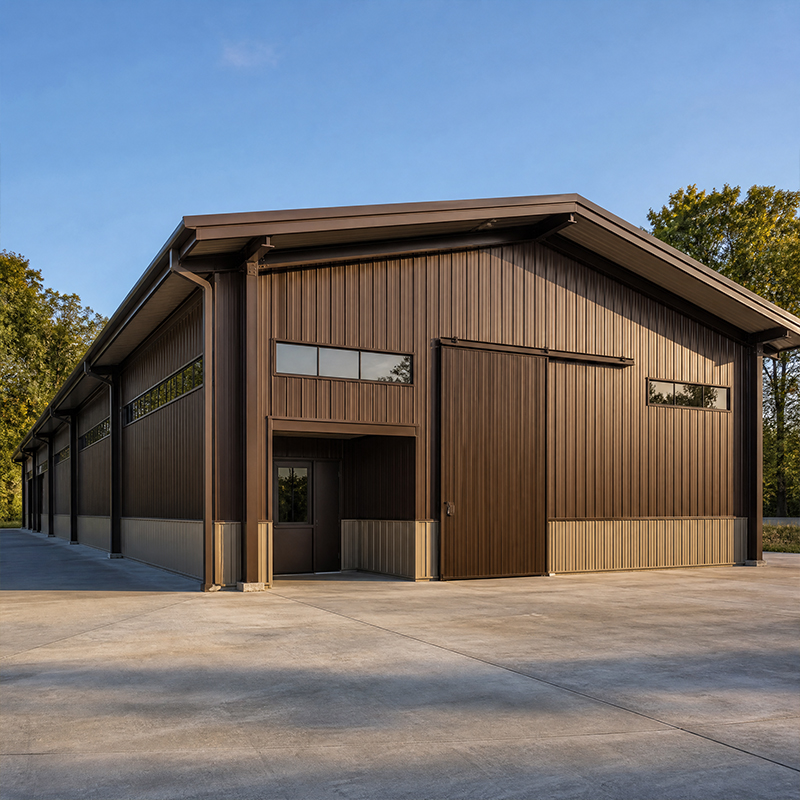
Placing a factory steel warehouse directly beside the production hall is one of the most effective ways to shorten internal logistics for an industrial operation. When storage sits next to manufacturing, raw material and finished goods move across a short, controlled path instead of travelling long distances through shared yards. The real value comes from design decisions that tie the two structures into a single working system, where material enters, is buffered, and reaches the line without delay.
A factory steel warehouse positioned against the plant wall removes the need for repeated long hauls between separate sites. Components arrive at the dock, enter storage, and reach the production line within minutes rather than hours. The shorter the path, the fewer forklifts, the lower the fuel and labour cost, and the smaller the risk of damage during transfer. Many operators underestimate how much daily handling time disappears once the two functions share a wall.
When a factory steel warehouse shares a wall with production, the transfer path collapses to a few metres. Forklift cycles that once took ten minutes each drop to under one, so the same crew moves far more volume per shift. Shorter paths also mean fewer rack touches, less product damage, and a cleaner yard. For high-turnover operations, this proximity is the single biggest driver of lower handling cost and higher on-time dispatch.
Production lines and storage areas run on different rhythms, and an integrated buffer smooths the gap. A factory steel warehouse beside the line lets inventory rise and fall without blocking the shop floor. When an order surge hits, nearby storage releases material on demand; when output slows, finished goods accumulate close to the loading dock. This sync protects throughput and keeps both sides of the operation predictable for planners.
An integrated factory steel warehouse routes vehicles to a dedicated dock on the storage side, keeping heavy traffic away from workers and machines. Separate sites force trucks to cross active production zones, creating safety conflicts, dust, and noise. Under OSHA and local site rules, fewer vehicle-pedestrian crossings mean fewer incidents. The plant interior stays cleaner, quieter, and easier to supervise when trucks never enter the manufacturing heart.
A factory steel warehouse beside the plant must do more than store boxes; it has to carry the load of continuous flow. The design starts with the frame and ends with the dock door, because every delay at one end reaches the other. Treating the two buildings as one structural and operational unit is what separates a true integrated layout from a warehouse that merely happens to sit nearby.
Designing a factory steel warehouse frame needs both strength and flexibility in the same bay. A clear span portal frame, often built as a pre-engineered building, gives column-free space so racking and machinery share the floor without conflict. Q355B or Q420B steel provides the strength for wide spans up to 60 m. Bolted connections using 10.9S high-strength bolts allow fast, precise site assembly and easy future modification. EN 1090 and ISO 3834 govern how the joints are welded and certified, while ISO 9001 controls the process from drawing to delivery.
Dock planning for a factory steel warehouse starts at the plant interface, not the public road. Doors should face the shared corridor so transfers happen in a sheltered space rather than open yard. Cross-docking bays let inbound material pass straight to outbound trucks with minimal storage time, which suits distribution-heavy sites. Wide bays, reinforced foundations, and level thresholds keep forklifts stable. AISC and MBMA guidance helps size members for rolling loads, and IBC sets egress and fire separation where the warehouse meets the factory.
Humidity, chemicals, and constant movement make the interface zone harder on steel than a quiet remote shed. Specifying the right grade and protection, then proving it through certification, turns a risk into a documented asset that buyers can trust across borders.
Humidity from production processes can attack nearby steel, so material choice matters. Specifying Q355B-Z35 with Z-direction properties resists lamellar tearing at heavy connections. Hot-dip galvanizing plus a glass flake coating extends service life in damp, acidic, or coastal sites. PIR sandwich panels on walls and roof add insulation, while galvanized C&Z purlins resist corrosion at the secondary frame. ASTM and CE marking confirm material and product compliance for export markets.
Building the structure in a 12,000 m² plant with CNC cutting and robotic welding keeps tolerances tight before shipping. ISO 3834 welding quality, EN 1090 execution class, and CE marking give buyers documented assurance. Each factory steel warehouse leaves the workshop as numbered, bolt-together kits that erect quickly on site. NFPA and local fire codes shape cladding and sprinkler coordination, so storage density stays safe. Buyers should request mill certificates, weld maps, and a QA dossier before dispatch.
A well-planned factory steel warehouse beside the production hall turns storage from a cost centre into a flow enabler. Short paths, synchronized cycles, and a dedicated dock cut handling and risk, while certified steel and factory fabrication protect the investment. Treat the warehouse and plant as one system from the first sketch, and the operation gains speed, safety, and room to grow.
What defines an integrated warehouse next to a production hall, and how does it differ from a standalone storage building?
Answer: A factory steel warehouse sits directly against the production building so material flows on a short internal path rather than across separate sites. Unlike a remote storage unit, it shares utilities, dock access, and security with the plant. The integrated layout cuts handling time, lowers transport cost, and keeps inventory visible to production planners. Proper frame, coating, and dock design make the combined system safe and efficient for daily industrial use.
How is the dock area designed to support integrated material flow?
Answer: Dock doors face the plant interface so transfers occur in a sheltered corridor instead of the public road. Cross-docking bays let inbound goods move straight to outbound trucks with minimal storage time. Reinforced foundations, wide bays, and level thresholds keep forklifts stable during continuous operation. Following AISC and MBMA guidance sizes members for rolling loads, while IBC sets egress and fire separation where the warehouse meets the factory, keeping the interface safe.
Why should the frame system serve both production and storage under one roof?
Answer: A single clear-span portal frame gives column-free space so racking and machinery share the floor without conflict. Bolted 10.9S connections allow fast assembly and later modification as needs change. Q355B or Q420B steel carries wide spans up to 60 m with reliable strength. EN 1090 and ISO 3834 govern welding and certification, while ISO 9001 controls the process. One frame reduces cost and simplifies future expansion of the whole industrial site.
Which steel grade suits an adjacent storage building in humid or coastal conditions?
Answer: Q355B-Z35 with Z-direction properties resists lamellar tearing at heavy joints and performs well where humidity is high. Hot-dip galvanizing combined with a glass flake coating extends service life in damp, acidic, or coastal air. Galvanized C&Z purlins protect the secondary frame, and PIR sandwich panels add insulation. ASTM and CE marking confirm compliance, giving buyers documented assurance for export and long-term durability of the adjacent structure.
Can the building be expanded later as production grows?
Answer: Yes, a pre-engineered steel system supports phased expansion when foundations and frame are planned for future bays. Bolted connections let new spans bolt to existing columns without cutting welds. Buyers should request a master layout that reserves space and load capacity for added length. Early coordination with EN 1090 fabrication and ISO 9001 quality control keeps the extension consistent with the original structure and avoids costly retrofits.

2026/10/26
Plan a warehouse workshop steel structure with smarter zoning, flow, clear height, crane, fire, and expansion decisions.

2026/10/26
Plan a cold storage steel structure with insulation, vapor control, thermal breaks, refrigeration interfaces and corrosion-ready details.

2026/10/26
Plan an agricultural steel structure that scales from machinery barn to storage and farm logistics hub with practical design and procurement steps.

2026/10/26
Plan a livestock steel structure for welfare, corrosion resistance, fire considerations, and efficient design-to-delivery decisions.

2026/10/26
Plan an aircraft steel structure for hangars and support facilities with guidance on loads, corrosion, fire, EN 1090, and delivery milestones.

2026/10/26
Choose a farm steel structure for agricultural storage with practical guidance on loads, corrosion, compliance, and delivery planning.
