 EN
Warehouse-Workshop Steel Structures: Dual-Use Design
2026/10/26
Plan a warehouse workshop steel structure with smarter zoning, flow, clear height, crane, fire, and expansion decisions.

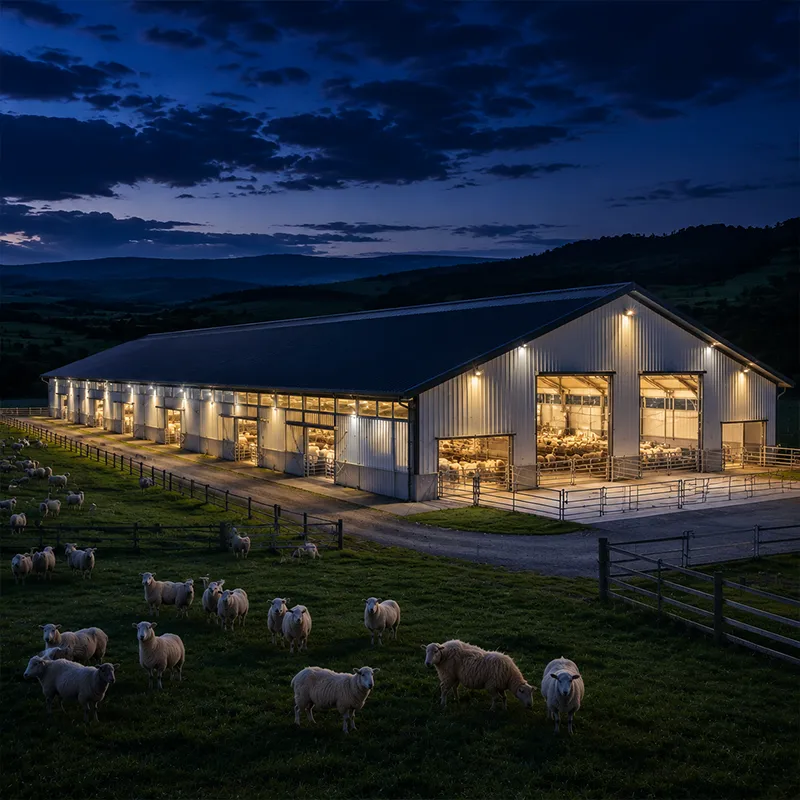
The core of warehousing and distribution is the movement of goods, not the square footage. Trace every pallet from the receiving dock to the dispatch door: where does it pause, where does it cross another lane, where must it change height? A straight, interference-free path cuts handling time and reduces forklift conflicts. On a recent regional logistics center project, laying out a single linear flow removed two cross-aisle conflicts and shortened pick cycles by a clear margin.
Dock count is often guessed, then regretted. Match door ratios to the real traffic profile: a cross-docking hub needs more outbound doors, while a bulk storage site leans inbound. Position docks so trailers do not queue into the travel lane. Tilt-truck and leveler choices also affect cycle time. When warehousing and distribution volumes swing seasonally, a flexible yard plan with spare apron space prevents bottlenecks at peak. Fire safety and OSHA-compliant trailer parking also shape the yard layout, so consult local codes before fixing door counts.
Height is the lowest-cost space you can buy in warehousing and distribution. A clear-span steel frame removes interior columns that block rack rows, letting narrow-aisle racking climb to the full eave height. Pre-engineered building systems reach net spans up to 60 metres, which suits wide storage halls. PEB fabrication under EN 1090 and ISO 3834 keeps weld quality consistent, so long-span members stay reliable under stacked load. Reserve the top two metres for services and sprinkler zones so the usable cube is not lost to fixed building plant.
When the footprint is fixed but throughput must grow, a structural mezzanine adds a second picking level without expanding the slab. Design the mezzanine load path with the primary frame, not as an afterthought bracket. Pair it with conveyor or chute drops to the ground floor. Good warehousing and distribution layouts reserve vertical cube for the fastest-moving SKUs near the dispatch side. Confirm the existing slab can take the point loads at each leg; if not, spread them with bearing plates or local reinforcement.
Automated guided vehicles and mobile racking demand a flat, super-flat floor. Specify the slab tolerance early, because grinding after the pour is expensive and limited. The structural frame must carry both static racking reactions and dynamic robot loads. AISC and MBMA guidance helps size members for these combined effects, while IBC occupancy rules shape fire separation between robot and human zones. Specify joint layout so control and construction joints do not fall under rack aisles, where they would trip robots.
Robotics, sortation and cold zones all need routed power and data, so plan conduit runs in the structural design, not the fit-out. Leave expansion joints and spare bay grids so the building can lengthen later. A practical warehousing and distribution shell today should accept tomorrow's automation with only light modification, protecting the original investment. Coordinate every penetration with the envelope supplier so seals do not break the insulation line, which would otherwise create hidden condensation paths. Record each conduit route on the as-built drawings so future upgrades never cut a live service during a shut-down window.
Steel Grade, Coating and Corrosion Control
Interior humidity, forklift exhaust and stored chemicals attack bare steel. Choose grade by duty: Q355B for general frames, Q355D for low-temperature sites, Q355B-Z35 where through-thickness stress risks lamellar tearing. Hot-dip galvanizing or glass flake coating resists corrosion; 10.9S high-strength bolts give durable bolted joints. ISO 9001-controlled fabrication and robotic welding keep repeats consistent across a 12,000 m² run. Schedule a factory audit and review mill certificates before shipment, because silent grade substitution undermines the design. Touch-up paint on field welds and bolted splice zones prevents the early edge corrosion that starts at uncoated cut surfaces. In warehousing and distribution, this corrosion discipline is what keeps a distribution center serviceable for decades.
Insulation and the Building Envelope
The envelope decides energy cost and condensation. A 150 mm PIR sandwich panel balances thermal performance with span-friendly weight, and proper vapour barriers stop roof-line dripping that ruins stock. PVC-steel industrial windows and sealed door systems limit air leakage. A tight envelope keeps the warehouse distribution interior stable, so control systems and staff stay effective through summer and winter. Inspect panel seams and sealants every year, since a single failed joint lets moist air reach the cold deck and spawn mould. In any storage building, the envelope is the first line of defence for both goods and energy budget.
Sound warehousing and distribution performance starts with flow, protects it with the cube, and future-proofs it through automation-ready structure and durable materials. The building is not a box but a production tool: get dock balance, clear span, slab tolerance and corrosion control right, and daily operating cost falls while throughput rises. Treat the structure as a long-term asset, specified against EN 1090, ISO 3834 and ISO 9001, and the facility will keep paying back for decades. This is the core principle behind successful steel logistics and every well-run distribution center.
Frequently Asked Questions
Question
What span is best for a warehousing and distribution facility?
Answer: A net clear span of 30 to 60 metres suits most distribution facilities, because it removes interior columns that block dense racking. Wide bays let narrow-aisle trucks use the full cube and simplify future re-layout. Very small sites can accept a few columns, but each one steals rack positions and complicates automation. Pre-engineered steel frames reach these spans reliably under EN 1090 fabrication, keeping long members stable under stacked pallet loads. In steel logistics, span and racking density are decided together.
Question
How is dock door count determined for a busy site?
Answer: Dock doors are sized from the truck arrival profile, not a rule of thumb. A cross-docking operation needs more outbound doors, while bulk storage leans inbound. Count peak hourly trailers, then add buffer for breakdowns and seasonal peaks. Position doors to keep queuing trailers off the travel lane. Levelers, bumpers and seals should match the trailer mix. A balanced door plan prevents the most common daily bottleneck in storage building operations and keeps any distribution center flowing.
Question
Which steel grade suits a cold-climate distribution center?
Answer: Cold sites should specify Q355D for the main frame, since it keeps toughness at low temperature and resists brittle fracture. Q355B works for milder climates, while Q355B-Z35 adds through-thickness strength where heavy stacked loads create lamellar stress. Hot-dip galvanizing or glass flake coating protects against humidity and de-icing salts. All members should come from an ISO 9001 and EN 1090 controlled plant to ensure repeatable weld quality. For warehouse distribution in cold regions, grade selection is a safety decision, not a cost detail.
Question
Can a storage building be upgraded for automation later?
Answer: Yes, provided the original structure reserves capacity. A flat, super-flat slab, spare bay grids and planned expansion joints let automated guided vehicles and mobile racking be added with light modification. Routing power and data conduit during the steel design avoids destructive retrofits. Choosing a clear-span frame from the start also keeps the floor open for robot paths. Early planning protects the initial investment far better than a later rebuild, especially in steel logistics where automation arrives sooner than expected.
Question
Why does the building envelope affect operating cost?
Answer: The envelope controls heat loss, condensation and air leakage, all of which raise energy bills and damage stock. A 150 mm PIR sandwich panel with proper vapour barriers keeps the interior stable and stops roof dripping. Sealed industrial doors and PVC-steel windows limit drafts. Good cladding reduces the load on heating and cooling systems, so a tight envelope lowers daily operating cost and extends the life of stored goods. In warehousing and distribution, the envelope is the single largest lever on long-term warehouse distribution cost.

2026/10/26
Plan a warehouse workshop steel structure with smarter zoning, flow, clear height, crane, fire, and expansion decisions.

2026/10/26
Plan a cold storage steel structure with insulation, vapor control, thermal breaks, refrigeration interfaces and corrosion-ready details.

2026/10/26
Plan an agricultural steel structure that scales from machinery barn to storage and farm logistics hub with practical design and procurement steps.

2026/10/26
Plan a livestock steel structure for welfare, corrosion resistance, fire considerations, and efficient design-to-delivery decisions.

2026/10/26
Plan an aircraft steel structure for hangars and support facilities with guidance on loads, corrosion, fire, EN 1090, and delivery milestones.

2026/10/26
Choose a farm steel structure for agricultural storage with practical guidance on loads, corrosion, compliance, and delivery planning.
