 EN
Warehouse-Workshop Steel Structures: Dual-Use Design
2026/10/26
Plan a warehouse workshop steel structure with smarter zoning, flow, clear height, crane, fire, and expansion decisions.

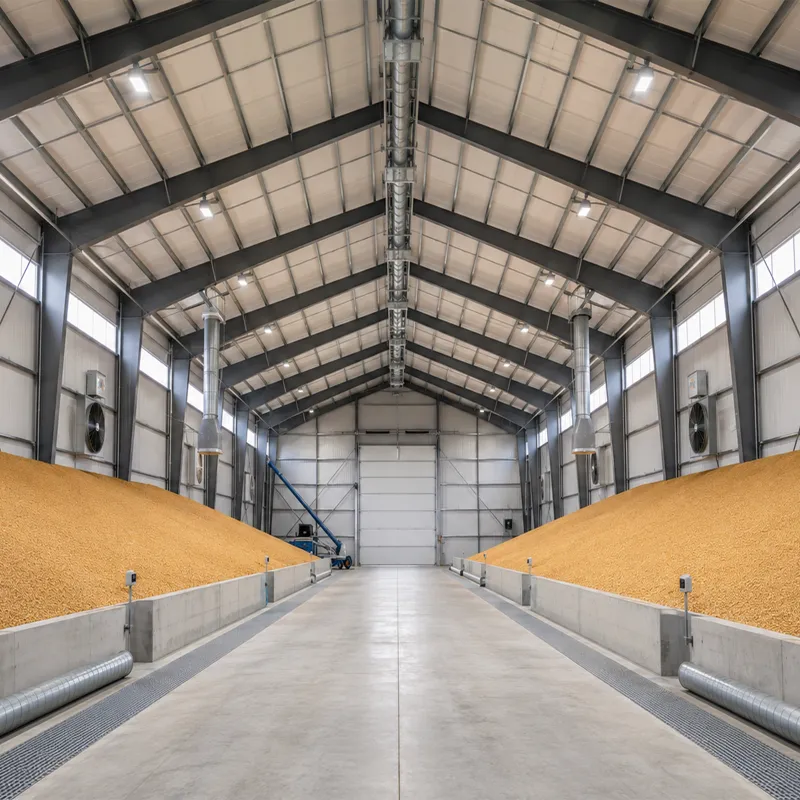
A warehouse distribution center moves goods in and out faster than almost any other building type, so the steel shell must support heavy vehicle traffic and dense vertical storage. Getting the structure right at the design stage prevents costly construction changes and keeps daily operations smooth. This guide shares practical steel building tips drawn from real distribution projects across multiple climates and zones.
Docks are the busiest part of any distribution building. A poor door count creates truck queues and wears the slab. Treat the dock as a structural system.
A balanced warehouse distribution center starts with a door count matched to real inbound and outbound volumes. A regional logistics operator in Shenyang once suffered congested yards because the original building had too few doors for its order volume. The rebuilt facility used a straight through dock layout with dedicated doors for receiving and dispatch, which cut vehicle dwell time and reduced yard accidents. Plan one door per delivery lane, then add a spare for peak periods. Position doors on the long wall to keep truck aisles parallel and avoid tight turning radii that strain the slab edge.
Cross-docking keeps product moving instead of storing it, and the steel frame must allow a clear path from inbound to outbound doors. A compact warehouse distribution center with opposed docks turns over stock quickly and needs less internal travel. Keep the building depth moderate so a forklift can cross from one dock to the opposite side without a long internal haul. A shallow floor plan also shortens the structural span and lowers the tonnage of primary members. Where the site allows, place receiving and shipping doors on opposite walls.
Clear height drives storage cube more than floor area. Every extra meter multiplies pallet positions but raises racking loads and lift heights.
Decide clear height from the racking plan, not the other way round. A tall warehouse distribution center earns back the extra frame cost through far more pallet positions per square meter. Most distribution buildings work well at 9 to 12 meters to the eaves, which suits standard selective racking and reach trucks. A taller clear span helps when the operation uses double-deep or narrow-aisle systems. Remember that height increases the lateral stiffness the portal frame must provide. Match the roof slope and eaves detail to the chosen rack layout so future reconfiguration stays simple.
The floor slab carries point loads from rack feet that far exceed uniform storage weight, so design the concrete for concentrated racking reactions. In a busy warehouse distribution center, slab and frame design must advance together rather than as separate packages. A common mistake is sizing the slab for average load only, causing corner cracking under loaded frames. Use rack base plates and leveling to spread reaction, and specify the slab thickness with input from the racking supplier. The steel structure above must also handle the suspended load paths, so coordinate column grid with rack aisles to avoid clashes between primary members and storage lanes.
Good flow reduces travel distance and labor cost. The frame should make the flow obvious.
A clean single-direction loop keeps inbound, put-away, picking and outbound separated, which limits forklift conflicts. When the warehouse distribution center follows one clear loop, labor cost falls and accidents drop. Align the column bay grid with the racking module so aisles fall on clean centers without wasted space near columns. Prefabricated steel frames make this predictable because the fabrication drawing fixes bay spacing before the steel arrives on site. Wide gangways and clear eaves signage also improve safety.
Most distribution operations grow, so design the first phase to accept a later extension without rebuilding the frame. A phased warehouse distribution center protects the owner from a second major build-out. A portal frame with spare connection points at the gable end lets a new bay bolt on cleanly. Keep the foundation plan continuous beyond the initial wall line, or at least reinforce for the future column positions. Choose a cladding system that matches the added section. Planning the growth path early costs little and avoids a disruptive second construction later.
Material and fabrication choices decide how long the building serves without heavy maintenance. Specify against the local environment, not a generic list.
For general framing, Q355B offers a good strength-to-weight balance, while Q355D suits colder regions where low-temperature toughness matters. Where thick plates resist through-thickness tearing, specify Q355B-Z35. The right material choice keeps a warehouse distribution center serviceable for decades with light upkeep. Coastal or humid sites need real protection: hot-dip galvanized members plus a glass flake coating on exposed areas resist corrosion far longer than paint alone. Pair the steel with 150 mm PIR sandwich panel insulation and galvanized C and Z purlins.
Credible distribution buildings are made under recognized quality systems. ISO 9001 governs the factory quality process, while EN 1090 and ISO 3834 cover structural steel execution and welding quality for CE marking. Robotic welding and CNC cutting reduce field fit-up errors. In the United States, align the design with AISC, MBMA and IBC references, and respect OSHA site rules during erection. Ask the fabricator for mill certificates and weld procedure records so the delivered steel warehouse matches the approved drawing.
A well-planned warehouse distribution center balances docks, height, flow and material quality so the steel building pays back through lower operating cost and easy growth. Start from the operational flow, size doors and clear height to real throughput, and specify steel and coating for the local climate. With compliant fabrication and a frame designed for expansion, the facility stays flexible for years of changing demand.
What is the best clear height for a warehouse distribution center?
Answer: Clear height depends on the racking system and handling equipment. Most distribution buildings perform well at 9 to 12 meters to the eaves, which suits selective pallet racking and standard reach trucks. Taller heights suit narrow-aisle or double-deep racking but raise structural and handling costs. Define the racking plan first, then set the height so future reconfiguration stays simple and safe.
How many dock doors does a distribution center need?
Answer: Door count should follow real inbound and outbound truck volumes rather than a fixed rule. A practical starting point is one door per defined delivery lane, plus a spare for peak periods. Separate receiving and shipping doors reduce yard congestion and keep internal flow straight. Too few doors cause truck queues, slab-edge wear and slower shipments across the operation.
Why does the floor slab matter as much as the steel frame?
Answer: Rack feet place heavy point loads on the slab that exceed average storage weight, so a slab sized only for uniform load can crack. Design the concrete for concentrated rack reactions, use base plates to spread force, and coordinate slab thickness with the racking supplier. The steel structure above must carry the suspended load paths without clashing with storage aisles.
Which steel grade suits a humid or coastal site?
Answer: Q355B works for general framing, while Q355D helps in cold regions needing toughness. For corrosion risk, specify hot-dip galvanized members with a glass flake coating on exposed areas, plus galvanized C and Z purlins. A 150 mm PIR sandwich panel envelope adds insulation. Matching the secondary steel to the primary frame life reduces long-term maintenance across the building.
How can a distribution building be expanded later?
Answer: Design the first phase with spare connection points at the gable end so a new bay bolts on cleanly. Keep the foundation continuous or reinforce future column positions, and choose a cladding system that matches the added section. Planning the growth path early avoids a disruptive second construction and lets the facility absorb higher throughput without rebuilding the original frame.

2026/10/26
Plan a warehouse workshop steel structure with smarter zoning, flow, clear height, crane, fire, and expansion decisions.

2026/10/26
Plan a cold storage steel structure with insulation, vapor control, thermal breaks, refrigeration interfaces and corrosion-ready details.

2026/10/26
Plan an agricultural steel structure that scales from machinery barn to storage and farm logistics hub with practical design and procurement steps.

2026/10/26
Plan a livestock steel structure for welfare, corrosion resistance, fire considerations, and efficient design-to-delivery decisions.

2026/10/26
Plan an aircraft steel structure for hangars and support facilities with guidance on loads, corrosion, fire, EN 1090, and delivery milestones.

2026/10/26
Choose a farm steel structure for agricultural storage with practical guidance on loads, corrosion, compliance, and delivery planning.
