 EN
Warehouse-Workshop Steel Structures: Dual-Use Design
2026/10/26
Plan a warehouse workshop steel structure with smarter zoning, flow, clear height, crane, fire, and expansion decisions.

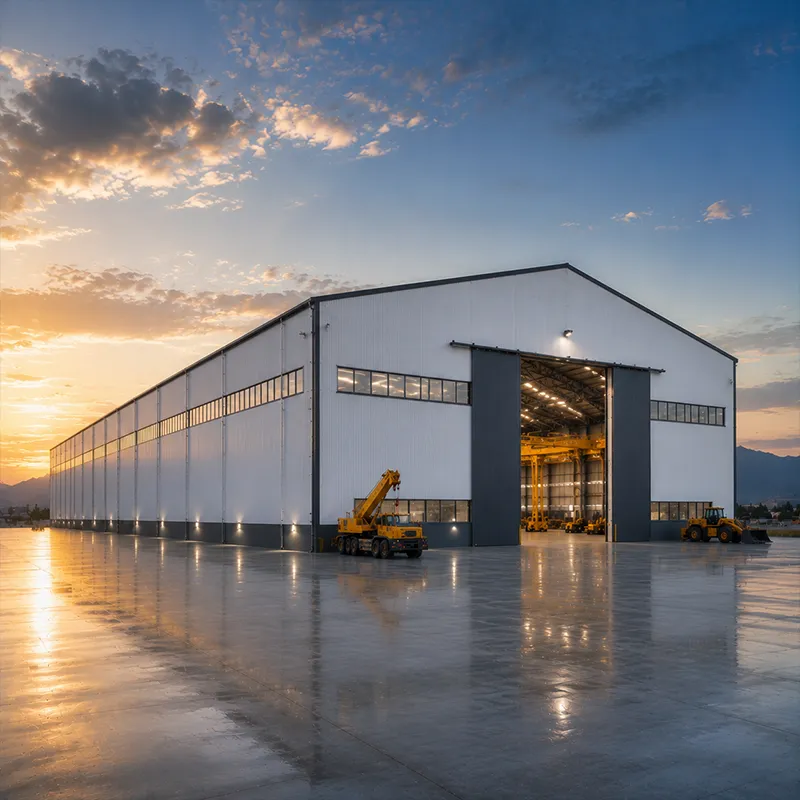
Planning a new distribution center starts long before steel arrives on site. Storage & warehousing demand begins with a clear picture of throughput, inventory mix, and future growth, because these factors dictate span, column spacing, and frame height more than any aesthetic preference. A cross-docking facility differs sharply from long-term bulk holding, and confusing the two causes expensive rework. Smart owners also weigh racking density and dock-door count before the first frame is drawn, since each choice ripples through the structural layout.
Storage & warehousing projects succeed when the load profile drives every later decision. Floor-bearing pallet racking imposes point loads that differ from bulk-piled goods, and mezzanine levels add live load above the ground slab. Designers estimate uniform and concentrated loads using IBC occupancy tables, then translate them into column reactions. Underestimating these values risks floor deflection and slab cracking, while overestimating wastes steel and budget. A coordinated storage & warehousing brief keeps the building and its contents in the same load language, so the racking supplier and structural engineer design to one consistent set of numbers rather than conflicting assumptions.
Geotechnical reports decide whether a spread footing, pile cap, or raft foundation fits the ground. Soft or variable soils demand deeper foundations, which raise cost but protect the frame from differential settlement that can rack the entire structure. A flat, level slab with proper joint spacing keeps forklift traffic smooth and prevents racking misalignment. EN 1997 guides European geotechnical design, while regional codes apply elsewhere. Where high-bay racking sits on the slab, floor flatness tolerances matter as much as raw strength, because narrow-aisle trucks and automated guided vehicles punish uneven surfaces with accelerated wear and safety incidents.
A clear span interior removes interior columns that interrupt storage & warehousing flow and lets operators reconfigure racking without structural constraints. For high-bay operations, a 60 m clear span built from Q355B-Z35 plate allows uninterrupted aisles and dense storage capacity. AISC 360 defines steel design limits that keep such spans safe under snow, wind, and seismic combinations. Beyond capacity, the advantage is optionality: when a tenant or product line changes, the open floor absorbs a new layout without demolishing columns. That is why logistics operators choose steel-frame envelopes over fixed concrete grids that lock the building into one configuration.
Primary frames use Q355B or Q420B members with 10.9S high-strength bolts for reliable, inspectable joints. Galvanized C and Z purlins transfer roof and wall loads to the main frame efficiently. Robotic welding and CNC cutting improve fit-up accuracy, while FEA and BIM verify load paths before fabrication begins. EN 1090 execution standards govern how welding and coating are documented and certified for EU delivery. Specifying Q355D for low-temperature sites and Z35 plate at thick splices controls lamellar tearing, a failure mode that rarely appears in drawings but can halt a project if ignored at the procurement stage. Matching the steel grade to the duty cycle protects both safety and the delivery schedule.
Storage & warehousing fire separation, sprinkler layout, and egress routes must satisfy NFPA 13 for sprinklers and OSHA 29 CFR 1910 for workplace safety. Steel itself is non-combustible, yet unprotected members lose strength at high temperature, so intumescent paint or fire-rated board protects primary frames. A documented fire plan with clear aisle marking keeps personnel safe and shortens approval with local authorities. For high-piled commodity storage, the fire code also dictates aisle width and sprinkler density by commodity class, so the grid should reflect those rules rather than be retrofitted after erection.
Cold-chain and climate-sensitive goods need enclosed envelopes with 150 mm PIR insulation to control temperature and condensation. Vapor barriers at wall and roof transitions stop moisture migration that damages stock and structure alike. ISO 9001 quality controls during panel assembly help maintain consistent thermal performance across the building skin. In humid climates, the same envelope must also manage interior vapor drive, because trapped moisture behind panels breeds mold and corrodes the steel skin from the inside. Detailing penetrations for conveyors and dock doors with thermal breaks preserves the envelope's integrity under full load.
Storage & warehousing buyers should confirm steel grade certificates, bolt specifications, and coating thickness before fabrication begins. Request EN 1090 or CE documentation, shop drawings, and the FEA report. A single point of contact reduces miscommunication across languages and time zones. Comparing delivered scope against the bill of materials prevents costly on-site surprises during erection. Buyers should also confirm the manufacturer's track record across similar climates and cargo types, since a supplier familiar with grain, cold-chain, or e-commerce fulfillment understands load and hygiene details that generic fabricators may overlook at quotation.
Long-term storage & warehousing performance depends on visual inspection of connections, purlins, and coatings twice a year to catch early corrosion or loosened bolts. Glass-flake coating and galvanization resist abrasion in demanding plants, but damaged spots need prompt touch-up. Structural health monitoring can track deflection trends on large spans. Drainage paths deserve equal attention, because pooled water at the base accelerates coating failure long before the frame itself shows distress. Keeping a written maintenance log, paired with bilingual manuals and as-built drawings, turns scattered checks into a defensible record that supports resale value and insurance reviews over the asset's life.
Effective storage & warehousing planning treats the building as a logistics tool, not just a shell. Aligning load profiles, clear spans, fire compliance, and maintenance delivers a facility that scales with business needs. The owners who benefit most treat the structural decision as part of the operating strategy, briefing the engineer with real throughput data rather than rough estimates.
Frequently Asked Questions
Question What is the ideal column spacing for a steel warehouse?
Answer Column spacing depends on racking layout and load class, though 6 to 12 m bays suit most distribution work. Wider spacing reduces interior columns but raises beam depth and steel weight. FEA confirms the economical balance between frame cost and usable floor area. Discuss throughput targets with the structural designer before fixing the grid so the building matches operational needs.
Question How does clear span improve storage & warehousing efficiency?
Answer Clear span removes interior columns so racking aisles run uninterrupted and forklifts move without obstruction. Operators reconfigure storage lines as demand shifts without clashing with structure. Fewer columns also cut connection maintenance and free floor space for higher-density systems. The result is smoother flow, faster picking, and better use of the building footprint across daily operations.
Question Which standards apply to steel warehouse construction?
Answer Common references include AISC 360 for steel design, IBC for occupancy loads, EN 1090 for EU execution, and NFPA 13 for sprinklers. OSHA rules cover worker safety on site and inside the finished building. Local amendments may add requirements, so confirm the applicable code early. Compliance documentation should travel with the shipment for smooth customs and approval.
Question What insulation works best for cold storage warehouses?
Answer Enclosed cold-chain buildings typically use 150 mm PIR panels with vapor barriers at joints to control temperature and stop condensation. The assembly must seal wall and roof transitions completely. ISO 9001 controls during fabrication help keep panel quality consistent. Proper insulation lowers energy cost and protects goods, while reducing thermal stress on the steel frame over time.
Question How often should a steel warehouse be inspected?
Answer A visual check of bolts, purlins, coatings, and drainage twice a year catches early corrosion or loosening. After severe weather or seismic events, inspect immediately for deflection or damage. Structural health monitoring supports large-span frames by tracking movement trends. Prompt repair of coating scratches preserves the corrosion protection and extends service life significantly.

2026/10/26
Plan a warehouse workshop steel structure with smarter zoning, flow, clear height, crane, fire, and expansion decisions.

2026/10/26
Plan a cold storage steel structure with insulation, vapor control, thermal breaks, refrigeration interfaces and corrosion-ready details.

2026/10/26
Plan an agricultural steel structure that scales from machinery barn to storage and farm logistics hub with practical design and procurement steps.

2026/10/26
Plan a livestock steel structure for welfare, corrosion resistance, fire considerations, and efficient design-to-delivery decisions.

2026/10/26
Plan an aircraft steel structure for hangars and support facilities with guidance on loads, corrosion, fire, EN 1090, and delivery milestones.

2026/10/26
Choose a farm steel structure for agricultural storage with practical guidance on loads, corrosion, compliance, and delivery planning.
