 EN
Warehouse-Workshop Steel Structures: Dual-Use Design
2026/10/26
Plan a warehouse workshop steel structure with smarter zoning, flow, clear height, crane, fire, and expansion decisions.

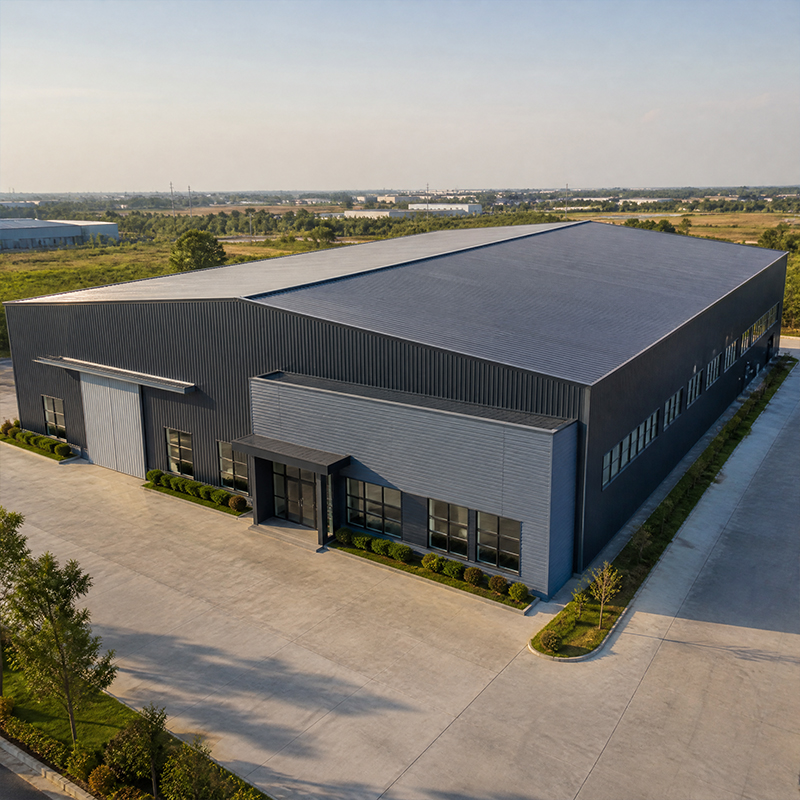
A steel warehouse structure depends on three load-bearing elements working in concert: columns, portal frames, and purlins. Each member carries a distinct share of gravity and wind load, and the right proportions decide whether the building stays square for decades or drifts under snow and storm. This guide explains how these parts behave, why fabricators select specific steel grades, and what to verify before a supply contract is signed.
A column transfers vertical load from the roof down to the foundation. In a single-story warehouse, columns sit on a regular grid, often 6 to 9 meters apart, so rafters and purlins stay light. The column section is sized by crane load, roof weight, and local snow. Close spacing wastes steel, while wide spacing forces heavier sections and deeper foundations. The base is fixed or pinned by how much lateral drift the frame tolerates. For a steel warehouse structure, the column is the first member engineered, because every other load path hangs from it.
The portal frame is the primary bent that gives the building its shape. A pair of columns joined by a rafter at the eaves forms one frame, and the frames repeat down the length. This layout resists wind and gravity with minimal material because the knee joint and haunch stiffen the connection. Clear spans up to 60 meters remove interior columns so forklifts and racking run without obstruction. Fabricators model each frame with finite-element analysis so the rafter slope matches the real load path. A steel warehouse structure leans on this repeated frame to stay stable under uneven settlement and shifting rack loads.
Purlins are secondary members that sit across the rafters and carry cladding and insulation. They spread local roof load into the primary frame and keep panels from sagging between bays. Cold-formed C or Z sections are light and quick to bolt. Within a steel warehouse structure, properly sized purlins stop ponding water and hold the envelope tight against storm suction. Over-spanning purlins is a frequent field defect, so span tables should be checked against the local wind zone before the steel is cut.
Standards such as Q355B and Q355D give a reliable yield strength near 355 MPa, while Q420B suits heavy or multi-span frames. Low-temperature sites call for Q355D to avoid brittle fracture. Sections are cut by CNC and joined with 10.9S high-strength bolts, which keeps connections predictable and erection fast. Welded H and hot-rolled sections should be matched to quantity and transport. A 12,000 m² shop can batch-cut repetitive columns with robotic welding, and mill certificates confirm the grade before shipment.
Wider bays mean fewer columns and more usable floor, yet each rafter grows heavier. A common compromise is 7.5-meter bays with a 30-meter clear span, balancing steel weight against operational freedom. Where aisles and truck routes are fixed, column lines should follow the racking grid rather than an arbitrary module. Multi-span layouts split the roof into several clear spans, cutting rafter depth while keeping most of the open floor. A steel warehouse structure planned around the racking layout saves both steel and rework. One Shenyang grain-storage operator needed a 36-meter clear span to stack bagged grain without interior columns blocking loaders. Humid summers threatened cladding rust, so the spec called for galvanized Z purlins and a 150 mm PIR wall. The portal frame delivered the open floor, and the sealed envelope cut spoilage during the wet season. The project shows how bay spacing and coating follow the stored product, not a catalog default.
C purlins are symmetrical and easy to lap at supports, while Z purlins nest when lapped, allowing longer continuous runs with less waste. Z sections also handle an offset between flanges better, which suits sloped roofs. Galvanized C and Z purlins resist corrosion in humid or coastal sites, and a 150 mm PIR sandwich panel clips straight to them. A steel warehouse structure gains a tighter envelope when sag rods and struts stop purlins twisting under asymmetric load. The choice between C and Z usually follows roof slope and lap detail.
Purlins alone cannot resist longitudinal forces, so the frame needs bracing. Roof and wall bracing, plus portalized end bays, push wind and seismic load into the foundation. Girts on the walls do for cladding what purlins do for the roof. A steel warehouse structure is most vulnerable during erection, when a half-raised frame can collapse from a gust if bracing lags. A clear bracing sequence on the erection plan protects crews and keeps the frame plumb until the envelope closes, and it should be reviewed before the first column is set.
European buyers should look for EN 1090 execution classes and ISO 3834 welding control, backed by ISO 9001. Hot-dip galvanizing or glass-flake coating protects members in aggressive atmospheres. Before shipment, check mill certificates, bolt torque records, and the fabrication tolerance report. A steel warehouse structure stays dependable when a pre-erection review of the 3D model catches clashes between purlins, gutters, and crane rails. Independent inspection at the factory remains the strongest defense against latent defects and costly site rework.
Specifying a dependable steel warehouse structure comes down to matching columns, portal frames, and purlins to the real load and use. Choose the steel grade by climate, set bay spacing by the racking plan, and verify bracing and coating before the steel leaves the factory. With EN 1090-controlled fabrication and a clear inspection checklist, the building will serve logistics, storage, and light manufacturing for the long term.
What is the difference between a column and a purlin in a warehouse?
Answer: A column is a primary vertical member that carries roof and wall load down to the foundation, while a purlin is a light secondary member spanning between rafters to support cladding. Columns set the building grid and resist major gravity and wind forces. Purlins distribute panel and insulation weight into the primary frame and stop sagging. Confusing the two causes under-designed members, so every steel warehouse structure drawing separates primary and secondary steel clearly for the erector.
Why is a portal frame used for warehouses instead of a truss?
Answer: A portal frame uses rigid joints at the eaves and knee to transfer moment, giving a clean clear span with fewer members than a truss. Trusses need more connections and greater depth, which raise cost and complicate cladding. Repeated bents are cut from one template, so fabrication is fast. For single-story storage, the frame geometry suits standard panels and gutters. The result is lower steel weight per area and quicker erection on a tight schedule.
How is purlin spacing determined for a warehouse roof?
Answer: Purlin spacing follows the cladding profile and the local wind or snow load. Shallow-rib cladding needs closer purlins, while deep-profile panels span wider. Engineers keep deflection within panel limits to stop ponding. A typical grid suits light roofs, but coastal or snowy sites tighten it. Sag rods or struts are added as spacing grows, preventing twist. Checking the span table against the site wind zone avoids the most common roof deflection complaints from buyers.
Which steel grade suits a cold-region warehouse frame?
Answer: Q355D is the common choice for frames in low-temperature regions because impact toughness resists brittle fracture. Q355B works in milder climates, while Q420B supports heavier multi-span or crane-load frames. The grade is chosen after the design temperature and load case are fixed, not by habit. Mill certificates should confirm the actual charpy value for the rated temperature. Proper welding under ISO 3834 keeps the frame ductile through freeze-thaw and snow seasons.
Can a warehouse frame be erected without heavy cranes?
Answer: Most single-story frames need only light mobile cranes because columns and rafters arrive as bolted members. A shop prepares connections so pieces align on site with high-strength bolts and minimal welding. Small frames can be raised with telehandlers and manual pulling, while larger spans need a crawler crane for the rafters. A clear bracing sequence keeps the frame stable between lifts, and a lift plan agreed before shipment avoids delays.

2026/10/26
Plan a warehouse workshop steel structure with smarter zoning, flow, clear height, crane, fire, and expansion decisions.

2026/10/26
Plan a cold storage steel structure with insulation, vapor control, thermal breaks, refrigeration interfaces and corrosion-ready details.

2026/10/26
Plan an agricultural steel structure that scales from machinery barn to storage and farm logistics hub with practical design and procurement steps.

2026/10/26
Plan a livestock steel structure for welfare, corrosion resistance, fire considerations, and efficient design-to-delivery decisions.

2026/10/26
Plan an aircraft steel structure for hangars and support facilities with guidance on loads, corrosion, fire, EN 1090, and delivery milestones.

2026/10/26
Choose a farm steel structure for agricultural storage with practical guidance on loads, corrosion, compliance, and delivery planning.
