 EN
Warehouse-Workshop Steel Structures: Dual-Use Design
2026/10/26
Plan a warehouse workshop steel structure with smarter zoning, flow, clear height, crane, fire, and expansion decisions.

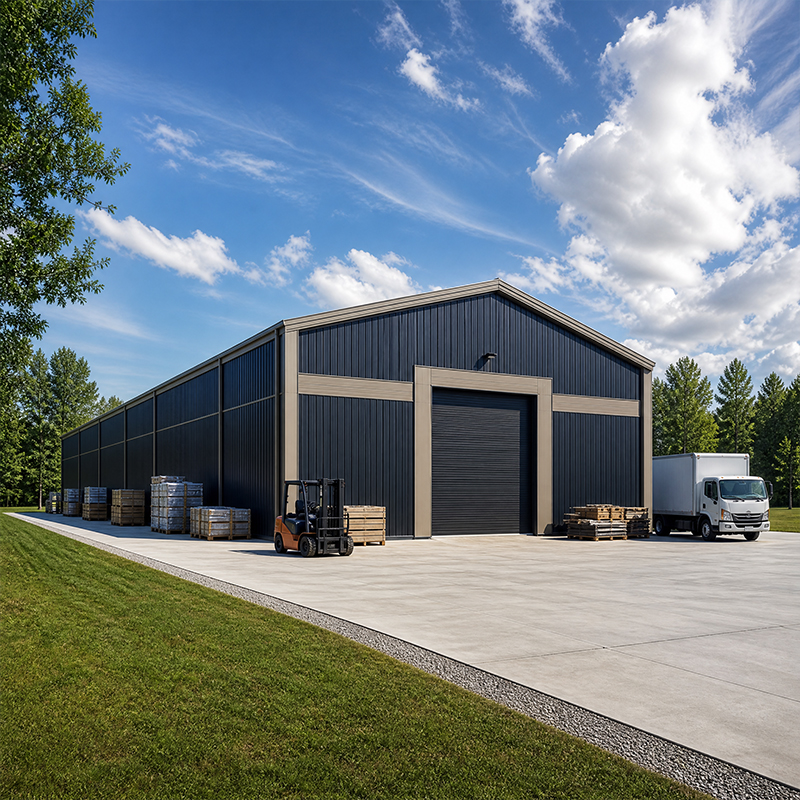
Storage warehousing decides how fast goods move and how much a building truly costs to operate. A poorly planned facility wastes floor space, slows loading, and forces expensive retrofits that interrupt business for days. A well-engineered steel structure, by contrast, converts raw square meters into measurable throughput and safer work. Shenyang Jinnuoda Steel Structure Engineering Co., Ltd. has delivered more than 500 industrial projects across 60-plus countries, and a recurring lesson drawn from grain depots, machinery plants, and regional logistics centers is consistent: real efficiency is locked in during design, long before the first pallet arrives on the loading dock. The same principles apply whether the building stores pallets, machinery, or bulk agricultural goods, because the structure either serves the operation or quietly works against it.
Effective storage warehousing begins with movement, not square footage. Map inbound and outbound truck lanes first, then place dock doors where vehicles naturally turn and queue. Cross-docking lanes shorten travel distance and reduce forklift idle time during peak shifts. A clear internal circulation path prevents the bottlenecks that appear when receiving and dispatch share one cramped zone. Consider future volume too, because a layout sized only for today will choke within a few seasons. Jinnuoda engineers frequently model traffic flow with BIM before fabrication begins, because relocating a structural bay after erection costs far more than planning it correctly on the first drawing.
Wide, column-free bays let operators reconfigure racking without fighting the building's skeleton. A clear span reaching 60 meters removes interior columns that block aisles and waste valuable pallet positions. Pre-engineered steel frames carry heavy live loads while keeping floor plans open and adaptable. When inventory profiles change seasonally, the same envelope supports selective, drive-in, or narrow-aisle systems without demolition. Multi-span options extend the footprint further when a single clear bay is unnecessary, balancing cost against flexibility. For any storage warehousing layout, structural flexibility protects the owner from costly future rebuilds.
Load capacity must reflect both building weight and rack weight, not a generic floor figure. Portal frames built from Q355B steel with 10.9S bolted connections distribute rack loads safely down to the foundation. Designers calculate point loads at rack bases, because uprights concentrate force into small footprints, unlike uniform pallet stacking. Ignoring this invites deflection that misaligns racking and endangers operators. Seismic and wind combinations also shape the column grid, so the grid should be set with the local code and rack plan together. Honest load specification, verified against the execution class, keeps the structure stable under full occupancy. A grid planned with both today's racks and tomorrow's additions in mind avoids the costly penalty of rebuilding bays later.
The building envelope protects stock from humidity, temperature swing, and corrosion that quietly erode margins. A 150 mm PIR sandwich panel balances thermal performance with sensible fire behavior, while hot-dip galvanizing shields structural members in aggressive or coastal environments. Glass flake coating adds a further barrier where condensation is constant. Careful roof and wall detailing at seams prevents air leakage that drives mold and energy waste. These choices extend service life and lower lifecycle cost for any storage warehousing operation, especially where climate control directly affects product quality and reject rates.
Racking should follow SKU velocity, not habit or leftover drawings. Fast-moving goods belong in low, accessible bays near the docks; slow movers can occupy high-bay selective racks farther from dispatch. Drive-in systems raise density for uniform pallets, while push-back racks suit mixed inventory with moderate turnover. Pairing rack layout with a defined pallet standard prevents damaged goods and speeds put-away. Regular slotting reviews keep the plan honest as demand shifts, so the layout earns its space instead of freezing into an early guess. A disciplined racking plan turns raw floor area into usable, retrievable capacity.
Throughput climbs when building design and automation align from the start. Conveyors, AS/RS, and automated guided vehicles need flat, level floors and generous clear height to run reliably. A steel structure with predictable, repeatable dimensions simplifies sensor calibration and reduces unplanned downtime. Many logistics operators recover automation investment faster inside a purpose-built envelope than inside a converted legacy shed with uneven slabs and low eaves that fight the equipment. Reserve conduit routes and floor reinforcement early, because retrofitting power and data after concrete is poured is disruptive and expensive.
A reliable build follows a disciplined sequence: define storage warehousing requirements clearly, engineer the frame to EN 1090 and ISO 3834 standards, fabricate with CNC cutting and robotic welding, then bolt up on site. Jinnuoda applies ISO 9001 quality control at every stage, from plate to painted member. Third-party inspection of welds and coatings catches defects before shipment, protecting the schedule. For a Shenyang grain depot, this approach compressed handover time and kept inventory dry through humid summers, a result the owners still reference when planning expansion today.
Smart storage warehousing balances layout, structure, and racking into one coordinated system. Prioritize flow, specify load capacity honestly, and choose an envelope built for local conditions and product sensitivity. Engaging a fabricator certified to EN 1090, ISO 3834, and ISO 9001 reduces risk from the first sketch to the final bolt. Visit a completed reference site before signing, and confirm the maintenance plan for coating and drainage. The lasting payoff is a facility that stays efficient as operations grow and as demand patterns shift.
What is the ideal clear height for storage warehousing?
Answer: Clear height depends on racking and forklift reach, yet most efficient facilities target 9 to 12 meters to the underside of the truss. Taller bays multiply pallet positions without expanding the footprint, though they demand stronger frames and precise floor flatness. A pre-engineered steel structure handles these loads while keeping column-free aisles. Matching height to equipment avoids wasted volume and supports future automation upgrades without reconstruction or major structural change.
How does racking layout affect operating efficiency?
Answer: Racking layout shapes travel distance, pick time, and safety on the floor. Fast-moving SKUs placed near docks cut forklift runs, while high-bay selective racks store slow movers vertically. Aisle width must suit the chosen trucks, because narrow paths slow handling if equipment cannot turn comfortably. Defined pallet standards prevent damage and speed put-away. Aligning rack density with real demand keeps labor productive and the floor uncluttered through every shift of the week.
Which steel grade suits heavy storage loads?
Answer: Q355B and Q355D steels cover most storage frames, with Q355B-Z35 resisting lamellar tearing where thick joints meet. Q420B offers higher strength for long spans and heavy rack point loads. The choice follows the engineered load case, not a fixed habit. Bolted 10.9S connections keep erection fast and predictable. Specifying the correct grade with the right EN 1090 execution class ensures the structure carries rack weight safely for decades.
Why is insulation important in a steel storage building?
Answer: Insulation controls humidity and temperature swing that damage stock and corrode steel over time. A 150 mm PIR sandwich panel limits heat transfer and supports fire performance, while hot-dip galvanizing protects members in damp conditions. Glass flake coating adds defense where condensation persists. Proper detailing at eaves and penetrations stops thermal bridges. A well-insulated envelope lowers energy use and protects inventory, reducing loss across seasonal extremes.
What certifications should a warehouse fabricator hold?
Answer: A credible fabricator should hold ISO 9001 for quality management, EN 1090 and CE for structural steel execution in Europe, and ISO 3834 for welding quality. These standards confirm controlled processes from cutting to bolt-up, not just a finished frame. Request mill certificates and weld procedure records during tender. Verifying certifications before award prevents non-compliant deliveries and costly rework after components arrive on site.

2026/10/26
Plan a warehouse workshop steel structure with smarter zoning, flow, clear height, crane, fire, and expansion decisions.

2026/10/26
Plan a cold storage steel structure with insulation, vapor control, thermal breaks, refrigeration interfaces and corrosion-ready details.

2026/10/26
Plan an agricultural steel structure that scales from machinery barn to storage and farm logistics hub with practical design and procurement steps.

2026/10/26
Plan a livestock steel structure for welfare, corrosion resistance, fire considerations, and efficient design-to-delivery decisions.

2026/10/26
Plan an aircraft steel structure for hangars and support facilities with guidance on loads, corrosion, fire, EN 1090, and delivery milestones.

2026/10/26
Choose a farm steel structure for agricultural storage with practical guidance on loads, corrosion, compliance, and delivery planning.
