 EN
Warehouse-Workshop Steel Structures: Dual-Use Design
2026/10/26
Plan a warehouse workshop steel structure with smarter zoning, flow, clear height, crane, fire, and expansion decisions.

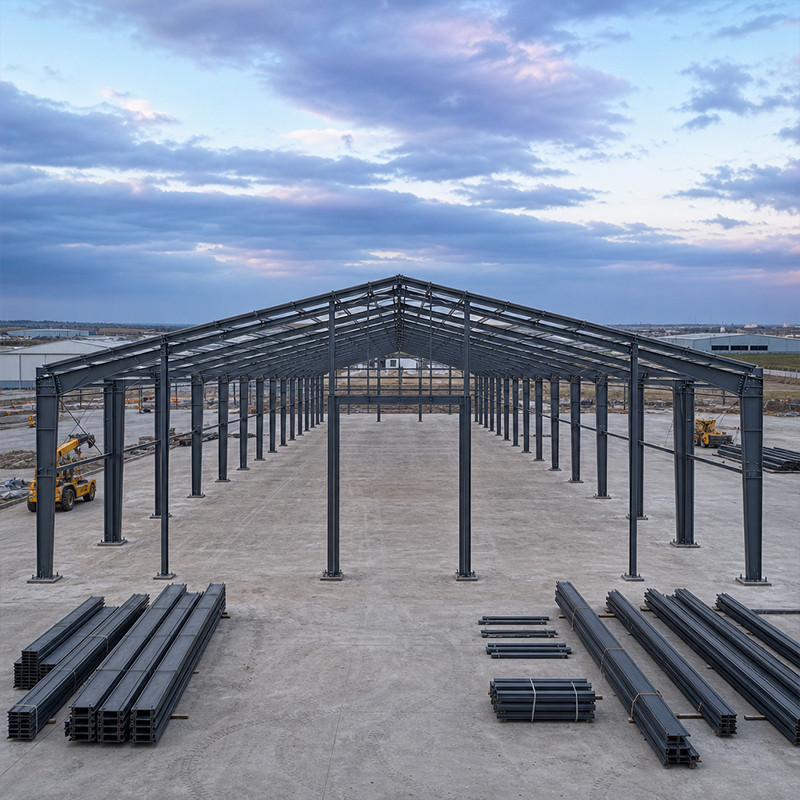
Steel roof trusses turn a wide column grid into a clear, open interior without intermediate supports. For warehouses, machinery halls and grain stores, that open volume decides how stock, equipment and traffic move on the floor below. A well-planned truss also keeps the envelope light, so foundation loads stay manageable even on soft ground. This guide explains how long-span frames are designed, why certain details matter, and what a safe installation sequence looks like on a real site.
A steel roof truss is a triangulated frame: top and bottom chords joined by web members so forces run in straight lines to the supports. Because the triangle cannot change shape without changing member length, a truss carries load with far less material than a solid beam of equal span. Steel roof trusses use this geometry to bridge 20 to 60 metres of clear span while keeping the roof self-weight low. The chord forces peak near the supports and the apex, which is why those joints get the heaviest sections and the most careful welds.
Raising the apex flattens the angle between chords and shortens the web members, so compression and tension fall and the steel gets thinner. But a low pitch also slows rainwater and sheds snow poorly, so the slope is a trade between structure and drainage. For wide buildings, steel roof trusses free the façade from structural load, so wall panels stay simple to detail. Roof dead load from insulation and sheeting, plus live load from snow or maintenance traffic, travels down the rafters into the chords, then to the eaves and columns. Reading that path early is what keeps a long-span roof stable under wind uplift, and the load path is confirmed by FEA before steel is cut.
A wider span means deeper chords and closer web spacing, which raises tonnage. The bay grid — the distance between trusses — sets how many frames the roof needs and how the purlins are sized. Purlins are the secondary members that carry sheeting between trusses; spacing them correctly stops the cladding from sagging or drumming in wind. For a 30 metre clear span, a 7.5 metre bay with C or Z purlins is common. Specifying steel roof trusses early lets the fabricator match bay size to standard purlin lengths and cut offcut waste.
Most trusses use Q355B or Q355D structural steel; Q355D holds toughness at low temperature, which matters for cold-region roofs. Where through-thickness stress at the apex could split the plate, Q355B-Z35 with Z-direction properties is the safer choice. After CNC cutting and robotic welding under ISO 9001 control, the frame is hot-dip galvanized or finished with a glass flake coating so the truss survives decades of moisture and salt air. Coating choice follows the environment, not the catalogue, and every batch carries CE marking to EN 1090.
Each truss leaves the factory pre-assembled and tagged for its position, so the crew lifts it as one unit. Until the purlins and diagonal bracing lock the frames together, a bare truss is unstable and can twist, so temporary bracing is fixed before the crane releases. Joints use 10.9S high-strength bolts and are torqued to the specified tension; field welding is kept to a minimum because shop welding under EN 1090 and ISO 3834 is far more consistent. Setting steel roof trusses in a trained sequence — never more than one bay ahead of the bracing — keeps the frame from racking, and OSHA rules protect the crew during the lift.
Once a bay is braced, purlins go on, then the roof panel and cladding. The panel seams must align with the purlin line so screws bite into steel, not thin air. Drainage starts at the slope: a 1:20 fall sends rain to the gutter, and the eaves detail stops water tracking back into the building. Where insulation is needed, 150 mm PIR sandwich panel keeps the interior dry and the energy bill down. Good detailing here prevents the leaks that ruin stored grain and machinery, and it protects the steel structure for its full service life.
At a Liaoning grain store, the owner needed a 45 metre clear span to run loaded trucks under the roof and keep aeration lanes open. A portal frame would have dropped a column into the traffic path, so the engineer specified steel roof trusses at 8 metre bays with galvanized C purlins. The frames were prefabricated, carried CE marking to EN 1090, and shipped as a kit. Because the truss self-weight was low, the foundation stayed shallow and the pour came in under budget.
Two seasons in, the roof holds snow load without deflection and the galvanized steel shows no rust at the eaves. The operator checks bolt tension and purlin alignment each year before harvest, and washes the coating where spray drifts. For buyers, the takeaway is plain: define the real load case and span first, ask for mill cert and EN 1090 paperwork, and keep a simple annual inspection so the structure earns its full service life. A trusted supplier turns that checklist into a deliverable, not a promise.
Steel roof trusses remain the most practical way to span 20 to 60 metres with a light, open frame. Get the load path, grade and coating right, follow a disciplined bolt-up sequence, and the roof will serve a warehouse, plant or store for decades. Specifying early, asking for certification, and planning a basic yearly check turn a good design into a low-risk asset.
What is the typical depth of a roof truss?
Answer: Roof truss depth usually runs about one-tenth to one-fifteenth of the span. A 30 metre frame is commonly 2 to 3 metres deep at the apex. Shallow depth saves steel but needs closer bracing; deeper depth cuts chord force and stabilizes the frame. The engineer sets depth from the load case, the bay grid and the coating weight, not from a fixed ratio. Proper depth also leaves room for insulation and services without raising the eaves.
Why does temporary bracing matter during erection?
Answer: A lone truss is a thin, top-heavy frame that twists the moment the crane lets go. Temporary bracing ties the frames into a stable grid before purlins and diagonals are fixed. Without it, wind or a slipped sling can rack the roof and open joints that later leak. Crews should brace a full bay, then move on, never leaving a bare frame standing overnight. This discipline is what keeps both the structure and the team safe through the lift.
How is a long-span truss connected on site?
Answer: Steel roof trusses arrive pre-assembled and are lifted as single units, then joined with 10.9S high-strength bolts at the eaves and apex. Bolts are torqued to the design tension and checked by the crew. Field welding is kept rare because shop welding under EN 1090 and ISO 3834 gives a steadier result. Once a bay is bolted and braced, purlins and sheeting follow. A clean bolt-up sequence is what holds the long span true under snow and wind.
When should a Z35 steel grade be specified?
Answer: Z35 properties guard against lamellar tearing where thick plates are welded through their thickness, such as at a heavy apex joint. Specifying Q355B-Z35 makes sense when the truss carries big support reactions and the detail stacks several plates. Cold regions and cyclic loads also argue for the tougher grade. The mill cert should state the Z-direction reduction of area. Picking the grade from the joint, not habit, avoids a costly and hidden failure at the roof's most stressed point.
Which coating fits a coastal or humid site?
Answer: Hot-dip galvanizing suits most roofs and gives decades of protection with little care. For salt spray or chemical air, a glass flake coating added over the zinc extends service life further. The choice follows the environment and the maintenance plan, not the price list. Edges and bolt heads need the same cover as flat faces. A correct coating, checked at the factory, is what keeps the frame sound for its full design life.

2026/10/26
Plan a warehouse workshop steel structure with smarter zoning, flow, clear height, crane, fire, and expansion decisions.

2026/10/26
Plan a cold storage steel structure with insulation, vapor control, thermal breaks, refrigeration interfaces and corrosion-ready details.

2026/10/26
Plan an agricultural steel structure that scales from machinery barn to storage and farm logistics hub with practical design and procurement steps.

2026/10/26
Plan a livestock steel structure for welfare, corrosion resistance, fire considerations, and efficient design-to-delivery decisions.

2026/10/26
Plan an aircraft steel structure for hangars and support facilities with guidance on loads, corrosion, fire, EN 1090, and delivery milestones.

2026/10/26
Choose a farm steel structure for agricultural storage with practical guidance on loads, corrosion, compliance, and delivery planning.
