 EN
Warehouse-Workshop Steel Structures: Dual-Use Design
2026/10/26
Plan a warehouse workshop steel structure with smarter zoning, flow, clear height, crane, fire, and expansion decisions.

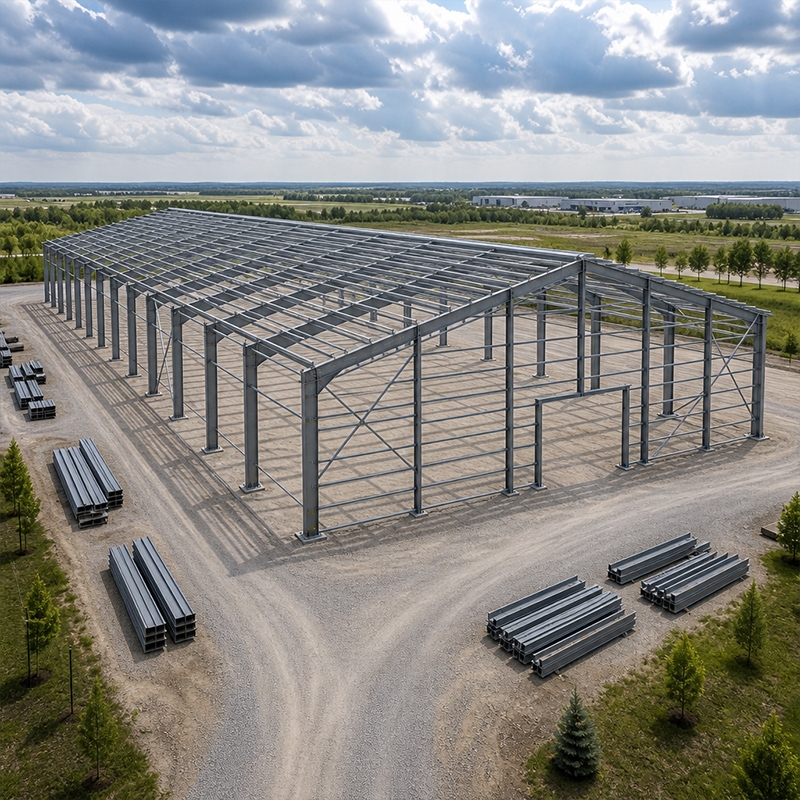
Steel frame construction turns raw steel sections into a standing building through two disciplined phases: factory fabrication and field erection. A buyer who understands both phases can specify the right tolerances, avoid rework and keep a project on schedule. This guide explains how the process flows from detailed shop drawings to a bolted-up frame, where tolerance control matters most, and what a procurement team should check before accepting delivery. Knowing the handoff points between fabrication and erection prevents the costly surprises that appear only when prefabricated members finally meet on site.
Effective steel frame construction starts long before any steel is cut. Structural engineers translate the architectural concept into a 3D model, then produce fabrication drawings that define every member length, bolt hole and connection type. Detailing answers the why behind a joint: why a specific gusset size, why a particular bolt pattern. Early clash detection in the model prevents field conflicts between primary beams and secondary bracing. A clear set of shop drawings also lets the fabricator plan CNC nesting, which trims scrap and controls lead time.
Modern shops cut members with CNC machines so profiles stay within tight tolerances, then join plates using robotic welding cells. Consistent heat input matters because it controls distortion; a warped member will not seat cleanly during erection. Under ISO 3834 welding quality rules, procedures are qualified and welders are certified before production runs begin. Robotic welding tightens repeatability on repetitive portal frames, while critical nodes still receive manual inspection. The result is a prefabricated frame whose pieces align on the first try rather than after site grinding.
Anti-corrosion protection starts in the shop. Hot-dip galvanizing or glass flake coating is applied to members before they leave the factory, shielding areas hard to reach after erection. Bolt holes are drilled to match the connection design, and hole tolerance is checked against the drawings. A 10.9S high-strength bolt needs a clean, correctly sized hole to develop full clamping force. Steel grade selection also plays a role: Q355B serves most frames, while Q355D and Q420B cover low-temperature or heavy-load duty.
On site, erection follows a planned sequence. Crews set the base plates, then lift primary columns and rafters using cranes sized for the member weight and reach. Each frame line is plumbed and temporarily braced before the next is added, because an out-of-true column propagates error through the whole bay. Field teams follow OSHA fall-protection and rigging rules to keep lifts safe. A pre-engineered building arrives with mating holes already matched, so the first frames stand quickly and give the crew a reliable reference. A successful steel frame construction project depends on this early discipline more than on any single tool.
Once the main frame lines are standing, crews tighten the 10.9S high-strength bolts to the specified torque and install the bracing that gives the structure lateral stability. Purlins, girts and mezzanine beams then hang from the primary frame to carry the envelope and live loads. Proper bolt-up order matters: connections are often snug-tightened first, then final-tensioned once the frame is aligned, preventing locked-in stress. AISC and MBMA guidance helps define sensible sequencing for industrial frames. Getting steel frame construction right at this stage prevents costly field corrections later.
Tolerance is where fabrication discipline pays off. The envelope panels, doors and crane rails all reference the frame geometry, so a few millimeters of sweep in a column can tilt a dock door or bind a runway. Site teams measure plumb, sweep and bay spacing, then adjust within the allowed envelope before the cladding is committed. Safety discipline under OSHA and local IBC provisions governs lifting plans, tag lines and access platforms. Good tolerance control is not paperwork; it is what lets a building perform as designed for decades and keeps workers safe.
A regional logistics hub near Shenyang needed covered cross-dock capacity before a peak season, but weak soil complicated the foundation. Engineers designed around a light steel frame with spread footings rather than piling, trimming both cost and schedule. Jinnuoda fabricated a pre-engineered frame under ISO 9001 and EN 1090 controls, pre-fitting major joints in the shop so the field crew only bolted. With hot-dip galvanized members and matched holes, the frame reached weathertight in under three weeks. The steel frame construction sequence here proved that shop pre-fitting beats field fixes. Annual bolt-tension and coating reviews now keep the structure serviceable through heavy Northeast winters.
Before a buyer accepts delivery, a short checklist protects the investment. Confirm mill test certificates for the steel grade and the EN 1090 execution class, plus CE marking where the project enters Europe. Ask for the fabrication tolerance sheet and verify bolt grades and coating thickness with a gauge on arrival. Inspect hole patterns against the drawings and confirm the frame was pre-fitted where claimed. Request as-built drawings for later modifications. Steel frame construction quality is locked in long before the first bolt is tightened, so certifying the shop process is the surest buyer defense.
Steel frame construction succeeds when fabrication and erection are treated as one connected process rather than two separate jobs. Detailing, shop welding and tolerance control decide how smoothly the frame goes up, while disciplined bolt-up and alignment protect long-term performance. A buyer who checks mill certificates, EN 1090 class and coating thickness before delivery avoids the failures that surface only on site. The logistics hub case shows how pre-fitted, galvanized members turn a tight schedule into a weathertight building in weeks. Selecting a fabricator with ISO 9001 and ISO 3834 discipline remains the surest path to a durable, predictable result.
What is the main difference between fabrication and erection?
Answer: Fabrication shapes and joins steel members inside a controlled shop, while erection assembles those pieces on the prepared site. The shop phase sets tolerances through CNC cutting and qualified welding; the field phase relies on those tolerances to bolt the frame together quickly. Treating the two as one connected process prevents the misalignment and rework that appear when a member meets its neighbor on site. Clear drawings and pre-fitting bridge the two phases safely and keep the schedule predictable.
Why do bolt holes need tight tolerances?
Answer: Tight bolt-hole tolerance lets a 10.9S high-strength bolt develop full clamping force, which is what holds the frame joint together under load. An oversized or off-center hole forces field grinding, slows erection and can leave a connection weaker than designed. Shop drilling under drawing control keeps holes matched to the connection, so the field crew only tightens rather than repairs. Tolerance discipline set in fabrication is what makes fast, predictable bolt-up possible on any site.
How is a pre-engineered frame lifted safely?
Answer: A pre-engineered frame is lifted with cranes sized for member weight and reach, using rated rigging and tag lines under an OSHA-compliant lift plan. Columns and rafters are set, plumbed and temporarily braced before the next line goes up, because an out-of-true member propagates error through the bay. Matched holes from the shop let the first frames stand quickly. Good sequencing and clear crew communication keep every lift controlled and protect both workers and the structure.
When should a buyer inspect the coating?
Answer: Coating should be inspected on arrival, before members are lifted, using a thickness gauge against the specified micron level. Shop-applied hot-dip galvanizing or glass flake coating protects surfaces that become unreachable after cladding, so damage found early is cheaper to repair. A pre-shipment inspection at the fabrication shop catches thin or missed areas before freight is paid. Documenting readings at delivery protects the owner from disputes and supports long service life through documented maintenance.
Which certifications confirm a reliable frame supplier?
Answer: Reliable suppliers hold ISO 9001 for quality management, EN 1090 for structural execution and CE marking for European projects, plus ISO 3834 for welding. Mill test certificates and a fabrication tolerance sheet prove the steel grade and build control behind every joint. These documents reduce risk on export orders and confirm the structure meets recognized benchmarks before shipment. A fabricator disciplined in steel frame construction and certified to these standards delivers predictable erection and decades of low-maintenance service.

2026/10/26
Plan a warehouse workshop steel structure with smarter zoning, flow, clear height, crane, fire, and expansion decisions.

2026/10/26
Plan a cold storage steel structure with insulation, vapor control, thermal breaks, refrigeration interfaces and corrosion-ready details.

2026/10/26
Plan an agricultural steel structure that scales from machinery barn to storage and farm logistics hub with practical design and procurement steps.

2026/10/26
Plan a livestock steel structure for welfare, corrosion resistance, fire considerations, and efficient design-to-delivery decisions.

2026/10/26
Plan an aircraft steel structure for hangars and support facilities with guidance on loads, corrosion, fire, EN 1090, and delivery milestones.

2026/10/26
Choose a farm steel structure for agricultural storage with practical guidance on loads, corrosion, compliance, and delivery planning.
