 EN
Warehouse-Workshop Steel Structures: Dual-Use Design
2026/10/26
Plan a warehouse workshop steel structure with smarter zoning, flow, clear height, crane, fire, and expansion decisions.

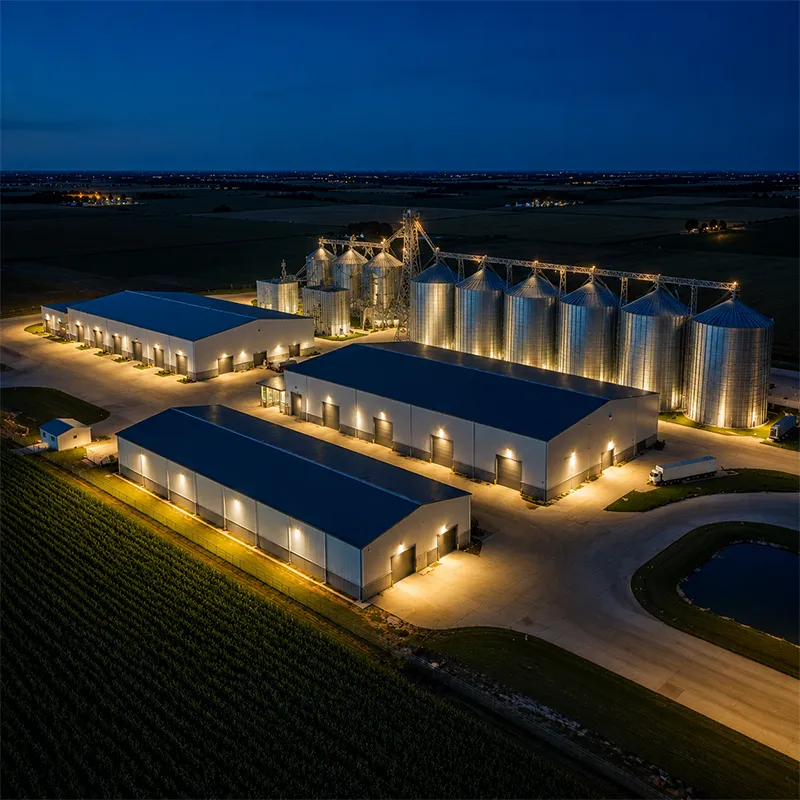
Steel frame construction has become the default choice for factories, warehouses, and logistics centers because it delivers large clear spans at predictable cost. A well-planned project pairs a fabricated portal frame with bolted connections so the structure rises quickly once components reach the site. Buyers who understand the cost drivers and the fabrication-to-erection sequence avoid the most common budget and schedule surprises during procurement.
Steel frame construction begins with the right material grade, because the chosen steel determines both load capacity and cost. Q355B covers most industrial frames, while Q355D performs in low-temperature regions and Q420B suits long-span structures that need higher strength with less weight. For buildings with thick plates, Q355B-Z35 resists lamellar tearing at the through-thickness direction. A 60 m clear span reduces internal columns and frees floor space, yet pushes tonnage and connection design upward. Early collaboration between the buyer and structural engineer locks the bay spacing and rafter slope before fabrication starts. Documented grade choices also support future insurance and resale discussions.
The fabrication scope decides how much work happens in the shop versus on site. CNC-cut columns and rafters, galvanized C&Z purlins, and factory-applied cladding shorten the erection window. Coastal or chemical plants need stronger anti-corrosion, so hot-dip galvanizing or glass flake coating protects the steel structure for decades. Envelope choices such as 150 mm PIR sandwich panels add insulation value and fire safety performance. More coated and pre-assembled parts raise the factory price but cut weather delays and on-site labor, which often balances the total building cost. In steel frame construction, shifting work to the shop lowers on-site risk.
After the order, the engineering team prepares shop drawings and runs load analysis under IBC and MBMA references. Experienced fabricators model the portal frame with FEA to verify deflection and member sizing before cutting steel. This stage also confirms CE marking pathways through EN 1090 and ISO 3834 welding quality. Buyers should expect two to four weeks for design, submission, and approval, depending on the building complexity and local permit requirements. Clear decisions on crane loads and mezzanine floors at this point prevent expensive rework later. Sound engineering protects the budget of every steel frame construction program.
Fabrication typically runs four to eight weeks. Robotic welding and CNC stations hold tolerances that manual work cannot match, while ISO 9001 controls track every batch. Completed frames are packed by sequence so the erection crew receives parts in the order they are needed. Logistics and distribution planning matters for overseas projects, where container loading and customs add lead time. A reliable schedule shares a shipment milestone so the foundation and crew are ready before the first truck arrives on site. Early container booking reduces the risk of port delays. For steel frame construction, factory quality sets the build's final pace.
Each member starts as a plate or section cut by CNC to exact dimensions, then welded into columns and rafters. High-strength 10.9S bolts join the portal frame with full-bolted connections, which speeds erection and simplifies future dismantling. Welding follows qualified procedures tied to ISO 3834, and key joints receive inspection before leaving the shop. Proper fit-up at this stage is why a pre-engineered building can be raised in days rather than weeks once the components are staged at the eaves and column bases. Accurate cutting underpins reliable steel frame construction from day one.
Before leaving the factory, surfaces receive galvanizing or glass flake coating, then a final QC pass checks dimensions, bolt holes, and weld quality. EN 1090 compliance and CE marking confirm the structure meets European structural standards, while AISC and OSHA references guide safe American practice. On site, erection follows a planned sequence: foundation and anchor bolts, column raising, rafter connection, purlin and cladding installation. Daily safety checks and plumb verification keep the steel frame aligned and within tolerance through handover. Regular coordination between shop and site protects both safety and budget. Good coating keeps steel frame construction serviceable for many decades.
A grain storage operator in Shenyang faced recurring roof deflection in an old warehouse and needed dry, pest-free space before harvest. The chosen supplier delivered a pre-engineered steel frame with Q355B-Z35 plates, 10.9S bolted joints, and glass flake coating rated for the humid environment. After erection, the 60 m clear span held grain silos without intermediate columns, and the owner reported lower humidity and faster loading. Specify ISO 9001 and EN 1090 certification, ask for past project references, and confirm the fabricator handles design, prefabrication, and export documentation.
Protect the investment with a simple routine. Inspect anchor bolts, eaves connections, and purlin fixings every six months, and repaint any coating scratch before corrosion spreads. Keep drainage and roof slope clear so water never ponds on the envelope. Verify that crane and racking loads stay within the original load capacity, and document any modification with the structural engineer. A short maintenance log, paired with the fabricator's as-built drawings, keeps service records and resale value intact over the building's service life. Steady upkeep is part of sound steel frame construction ownership.
Steel frame construction rewards early planning: choosing the right grade, confirming the fabrication scope, and aligning the timeline from engineering to erection. Buyers who verify certifications such as EN 1090, ISO 3834, and ISO 9001, then follow a steady inspection routine, gain predictable cost and a durable building. The combination of prefabricated precision and bolted assembly remains the practical path for industrial projects that demand speed and clear span flexibility.
What factors most affect the cost of a steel frame?
Answer: The largest cost drivers are steel tonnage, span, and grade. A wider clear span reduces columns but raises rafter depth and connection work. Coating choice, such as hot-dip galvanizing or glass flake, adds price yet extends service life in corrosive sites. Fabrication scope, logistics distance, and foundation conditions also shift the budget. Request a detailed bill of materials and compare quoted tonnage rather than lump-sum price alone to understand where the money goes.
How long does a typical steel frame project take?
Answer: A standard industrial building needs about two to four weeks for engineering and approval, then four to eight weeks for fabrication. Shipment adds time for overseas logistics and customs. On-site erection of a pre-engineered frame often finishes within one to three weeks once the foundation is ready. Total elapsed time commonly lands between ten and sixteen weeks. Starting foundation work during fabrication overlaps activities and prevents the crew from waiting on site.
Why are bolted connections preferred over field welding?
Answer: High-strength 10.9S bolts create full-bolted connections that assemble fast and need no on-site welding for most joints. This shortens erection, improves quality control, and allows future relocation or expansion of the structure. Field welding is harder to inspect and slows the schedule in bad weather. Bolted portal frames also simplify compliance with EN 1090 and reduce the skilled labor required at the site, lowering both risk and cost.
Which certifications indicate a reliable fabricator?
Answer: Look for ISO 9001 for quality management, EN 1090 and CE marking for structural steel placed in Europe, and ISO 3834 for welding quality. AISC and MBMA references support North American practice, while OSHA covers site safety. Ask for project references similar to the planned building and confirm the shop uses CNC cutting and robotic welding. Certifications signal capability, so also review past delivery records and as-built documentation before signing.
How should a steel frame building be maintained?
Answer: Routine care protects the structure and budget. Inspect anchor bolts, eaves, and purlin fixings twice a year, and repair coating damage before corrosion spreads. Keep roof drainage clear so water cannot pond on the envelope, and never exceed the original load capacity with added crane or racking weight. Maintain a log with as-built drawings. Good steel frame construction maintenance extends service life and preserves resale value without major expense.

2026/10/26
Plan a warehouse workshop steel structure with smarter zoning, flow, clear height, crane, fire, and expansion decisions.

2026/10/26
Plan a cold storage steel structure with insulation, vapor control, thermal breaks, refrigeration interfaces and corrosion-ready details.

2026/10/26
Plan an agricultural steel structure that scales from machinery barn to storage and farm logistics hub with practical design and procurement steps.

2026/10/26
Plan a livestock steel structure for welfare, corrosion resistance, fire considerations, and efficient design-to-delivery decisions.

2026/10/26
Plan an aircraft steel structure for hangars and support facilities with guidance on loads, corrosion, fire, EN 1090, and delivery milestones.

2026/10/26
Choose a farm steel structure for agricultural storage with practical guidance on loads, corrosion, compliance, and delivery planning.
