 EN
Warehouse-Workshop Steel Structures: Dual-Use Design
2026/10/26
Plan a warehouse workshop steel structure with smarter zoning, flow, clear height, crane, fire, and expansion decisions.

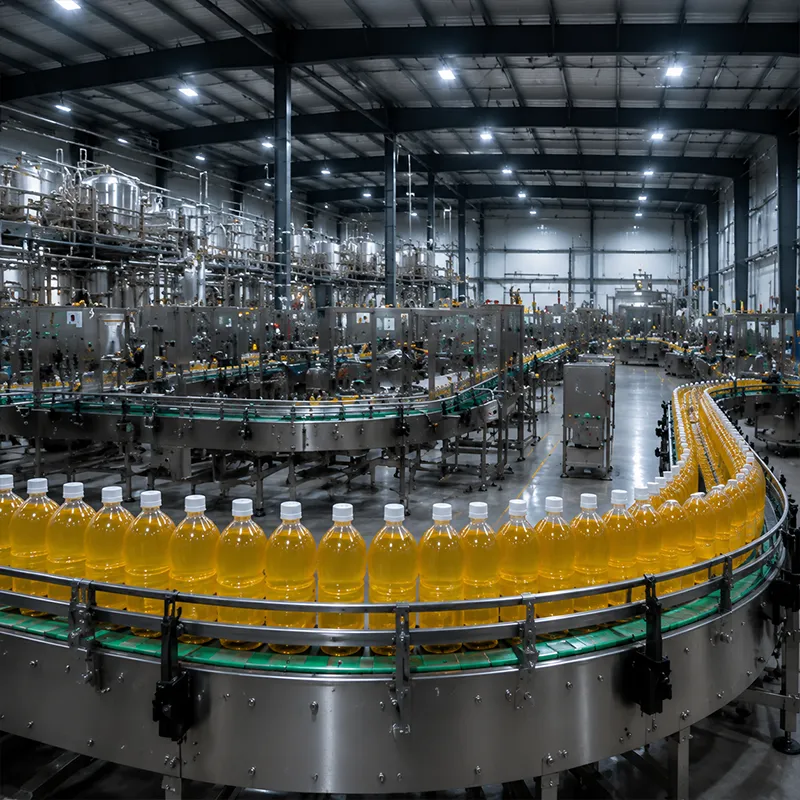
Steel frame building construction turns a design idea into a standing structure through three linked stages: design, factory fabrication, and on-site erection. Each stage depends on the one before it, so decisions made at the drawing board decide how smoothly the steel arrives and rises. Understanding that chain helps buyers and contractors avoid costly rework and schedule slips.
Good steel frame building construction begins with a clear brief describing span, height, crane loads, and future expansion, so the engineer can produce a portal frame or multi-bay layout that fits the site. Getting this right early prevents the expensive changes that appear once steel is already cut.
Modern steel frame building construction relies on a coordinated BIM model that links architecture, structure, and MEP services in one digital file. Clash detection finds where a rafter meets ductwork or where a brace conflicts with a door before any steel is ordered. That visibility cuts site rework and protects the schedule. The model also feeds CNC machines directly, so the fabrication drawings match the erected frame down to the bolt hole. For a design build delivery, the same model guides procurement, welding, and erection under one responsible party.
In any steel frame building construction, a frame only works if every load finds a safe path to the ground. Roof snow, wind, and crane reaction travel through rafters to columns, then through base plates into the foundation. The engineer sizes members from these forces, then details each connection for the bolt group, the weld, and the plate thickness. Under AISC and MBMA guidance, connection design is treated as carefully as the member itself, because most failures start at joints rather than in straight spans. Early choice between bolted and welded site joints also shapes the erection method.
In steel frame building construction, accuracy is manufactured in the shop, not field-corrected. A controlled environment protects tolerances that field crews cannot easily recover.
Plates are CNC cut to shape, then assembled and welded under ISO 3834 welding quality rules. Structural execution follows EN 1090, and European projects carry CE marking, while ISO 9001 governs the entire quality system. Q355B and Q355D grades are selected for strength and low-temperature toughness, with Q355B-Z35 used where through-thickness stress could cause lamellar tearing. Robotic welding keeps repeatable seams consistent, and each member is tagged so any piece is traceable to its heat and procedure. That documentation is the proof a buyer can request at inspection.
Site welding is slow, weather-dependent, and hard to inspect at height. Bolt-up erection with 10.9S high-strength bolts gives a cleaner, faster path. Members arrive drilled and fitted, so crews tighten to the specified torque and move on. Full-bolted connections also simplify future relocation or extension of the building. The trade-off is tighter fabrication tolerance: holes must line up in the field, which is exactly why shop accuracy and the BIM-to-CNC link matter so much for a clean build.
Steel frame building construction reaches the site as loose members and leaves as a rigid shell. Good sequencing turns steel into structure in days rather than weeks.
Frame erection starts with anchor bolt verification, then base plates, columns, and rafters, building stable bays before the next one begins. A crane plan matches lift weight and radius to the available machine so no single pick exceeds capacity. Temporary bracing holds the frame against wind until the full bay is pinned and the roof and wall envelope close it in. Pre-engineered building packages arrive with matched members, which shortens this stage and reduces the risk of mismatched parts on a busy site.
OSHA and IBC rules shape how crews work at height, guard edges, and lift loads. Anchor bolts must be set within tight tolerance, because a misplaced group forces field drilling that weakens the base plate. The slab and foundation are checked for level and bearing before steel lands. A clear-span frame of up to 60 meters reduces interior columns, but it also places higher line loads on perimeter footings, so the geotechnical report drives the foundation design rather than a generic rule.
After steel frame building construction completes, the building earns its value through correct acceptance checks and steady upkeep. The buyer's decisions at procurement time echo for decades, so a little discipline at handover pays back repeatedly.
Before signing off, confirm mill certificates for the steel grade, the EN 1090 execution class, and the ISO 3834 welding records. Walk the frame and check bolt torque, alignment, and coating continuity. Ask for the traceability tags on key members and the galvanizing or glass flake coating thickness readings. A short, documented pre-acceptance list protects the buyer far more than a verbal promise from any supplier, and it gives a clean baseline for later maintenance.
Hot-dip galvanizing and glass flake coating defend steel against corrosion, but gutters, roof slope, and cladding joints still need attention. Keep drains clear so water does not pond against the envelope, and inspect bolted joints after the first winter as thermal movement settles. PIR sandwich panels and C/Z purlins should be checked for seal integrity where they meet the frame. A simple annual walk-around catches small issues before they spread, extending the service life of the structure without major cost.
Steel frame building construction succeeds when design, fabrication, and erection are treated as one connected process rather than separate tasks. BIM coordination, disciplined quality control, and a clean bolt-up sequence turn drawings into a durable building on schedule. Buyers who verify certificates, coatings, and alignment at handover gain a structure that performs for decades with routine care.
What are the main stages of a steel frame project?
Answer: Steel frame building construction moves through three stages: design and BIM coordination, factory fabrication, and on-site erection. The design fixes span, loads, and connections; the shop cuts and welds members to ISO 3834 and EN 1090 standards; the crew bolts the frame up under a crane plan. Treating the three as one linked process avoids rework and keeps the schedule predictable from order to handover.
How is BIM used in steel structure design?
Answer: BIM links architecture, structure, and services in one coordinated model so clashes between rafters, ducts, and braces show up before steel is ordered. That early detection cuts site cutting and re-drilling. The same model drives CNC machines, so fabricated members match the erected frame to the bolt hole. For a design build contract, one model keeps procurement, welding, and erection aligned under a single responsible party.
Why choose bolt-up erection over site welding?
Answer: Bolt-up erection with 10.9S high-strength bolts is faster and cleaner than site welding, which is slow, weather-dependent, and hard to inspect at height. Members arrive drilled and fitted, so crews tighten to torque and move on. Full-bolted connections also make future relocation or extension simpler. The cost is tighter shop tolerance, because holes must line up in the field, which is why accurate fabrication and BIM-to-CNC control matter.
What standards apply to fabricated steel frames?
Answer: Fabricated frames follow EN 1090 for structural execution and carry CE marking on European projects, while ISO 3834 covers welding quality and ISO 9001 governs the system. In the United States, AISC and MBMA guide design and connection practice, and IBC sets the loading baseline. These standards give buyers documented, traceable proof of how members were cut, welded, and inspected before delivery.
How should a buyer inspect a steel frame before handover?
Answer: Before handover, confirm mill certificates for the steel grade, the EN 1090 execution class, and ISO 3834 welding records. Walk the frame to check bolt torque, alignment, and coating continuity, and request traceability tags on key members. Galvanizing or glass flake coating thickness should be measured. A short documented checklist protects the buyer more than any verbal assurance and sets a clean baseline for later maintenance.

2026/10/26
Plan a warehouse workshop steel structure with smarter zoning, flow, clear height, crane, fire, and expansion decisions.

2026/10/26
Plan a cold storage steel structure with insulation, vapor control, thermal breaks, refrigeration interfaces and corrosion-ready details.

2026/10/26
Plan an agricultural steel structure that scales from machinery barn to storage and farm logistics hub with practical design and procurement steps.

2026/10/26
Plan a livestock steel structure for welfare, corrosion resistance, fire considerations, and efficient design-to-delivery decisions.

2026/10/26
Plan an aircraft steel structure for hangars and support facilities with guidance on loads, corrosion, fire, EN 1090, and delivery milestones.

2026/10/26
Choose a farm steel structure for agricultural storage with practical guidance on loads, corrosion, compliance, and delivery planning.
