 EN
Warehouse-Workshop Steel Structures: Dual-Use Design
2026/10/26
Plan a warehouse workshop steel structure with smarter zoning, flow, clear height, crane, fire, and expansion decisions.

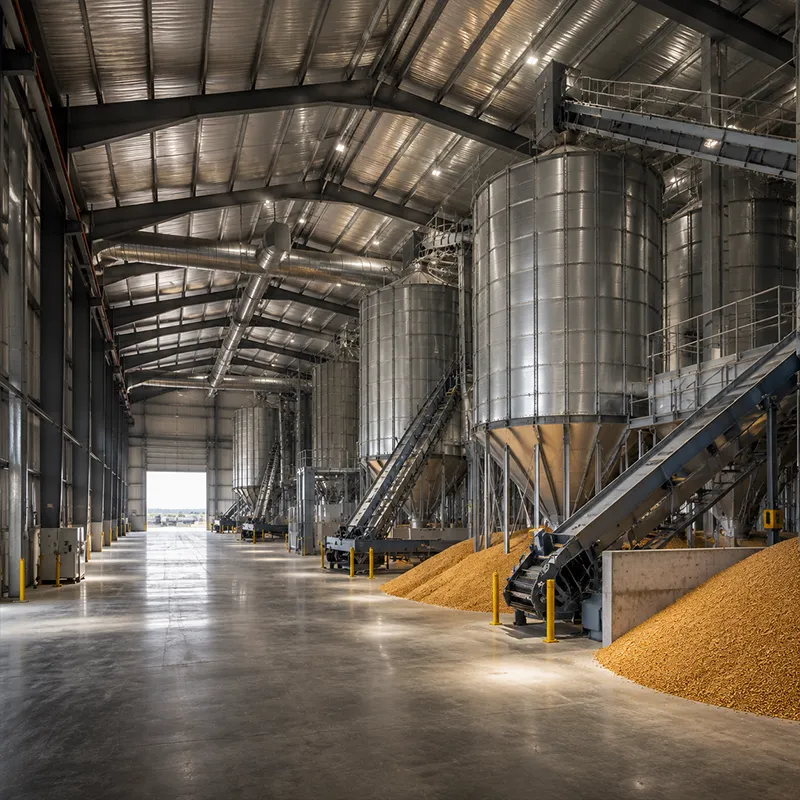
A regional distribution center bridges the gap between a central hub and local delivery routes, letting operators stock inventory closer to demand without building a full national network. Steel is the natural choice for this building type because a prefabricated frame rises fast and spans wide. Planning starts long before the foundation pour: the right footprint, dock balance and envelope decide whether the facility runs efficiently for the next twenty years.
Placing a regional distribution center near a cluster of customers cuts line-haul distance and shrinks lead times on repeat orders. The building does not need the depth of a national hub, yet it must handle steady inbound and outbound flow. A clear span steel hall keeps the floor open for racking and forklift aisles, so the same shell serves seasonal peaks and quiet weeks alike. Siting also drives the structural answer: wind exposure, snow load and soil bearing set the column grid and foundation type before any drawing is released.
A flat lot with good road access lowers earthwork and the trailer turning radius. Buyers should check utility availability, drainage slope and local setback rules early, because these fix the usable rectangle. For a steel structure, a rectangular footprint with a regular bay grid is the most economical to fabricate and erect. Proximity to a highway interchange matters more than raw land price when trucks move dozens of loads each day. Soil investigation reports should reach the structural engineer before the portal frame is sized.
Inside a regional distribution center, the racking layout decides the column spacing more than any aesthetic choice. A 30 to 60 m clear span removes interior columns so narrow-aisle trucks run straight, but very wide spans raise steel tonnage. Most operators pick a bay grid near 8 to 12 m to balance floor use and frame cost. The mezzanine level adds pick faces without expanding the footprint. Plan the slab for the rack load, not just the building load, because point loads at uprights far exceed the average floor pressure.
A regional distribution center lives or dies by its dock ratio. Too few doors create trailer queues; too many waste wall and land. A rule of one door per 1,500 to 2,500 m² works for mixed pallet flow, tuned by inbound versus outbound balance. Cross-docking lanes need a deep, column-free spine so carts move from receipt to dispatch without detours. Levelators, bumpers and seals should be specified with the steel envelope, not added later. Position docks away from prevailing wind to keep the envelope tight and the crew comfortable.
For a regional distribution center in a heating or cooling climate, the envelope sets the energy bill. A 150 mm PIR sandwich panel gives strong R-value at low weight and clips straight to the purlin and girt frame. White-faced cladding reflects summer gain, while the steel building stays airtight at joints. Insulation also cuts condensation that rusts fasteners and ruins stock. Specify the roof panel slope for drainage and snow shed, and detail thermal breaks at the eaves so the structure stays dry through freeze-thaw cycles.
Steel frames face two enemies: moisture and salt. Hot-dip galvanized members shrug off rural humidity, while coastal or de-icing sites need a glass flake coating over the primer. Q355B and Q420B grades take these systems well, and the fabricator should certify coating thickness per ISO 3834 welding and quality practice. C&Z purlins and 10.9S high-strength bolts need the same anti-corrosion care at cut edges. A documented coating schedule, checked on arrival, prevents the silent rust that shortens a building's service life.
A regional distribution center must prove its load path on paper before it proves it on site. Gravity loads travel from roof panel to purlin, rafter, column and foundation; braces and portal frame action carry wind and seismic sway. Most prefabricated buildings use bolted 10.9S connections for fast, inspector-friendly erection. Ask for EN 1090 execution class, CE marking and ISO 9001 quality scope from the supplier, and confirm the steel grade on the mill certificate. AISC and MBMA references help the buyer read the calculation pack with confidence.
Before signing, request the full calculation pack, fabrication drawings and the coating schedule, then cross-check tonnage against the quote. Visit the plant if possible: CNC cutting and robotic welding signal repeatable quality. Confirm lead time, Incoterms and the inspection plan, since a delayed frame stalls the whole site. Agree the hold points for third-party inspection and keep a spare-bolt and touch-up kit on site so minor shipping scars never become corrosion starts.
Planning a regional distribution center in steel rewards discipline more than luck. Start from the network role, lock the footprint and dock ratio, then specify an insulated envelope and a certified frame that matches the real load. Buyers who verify calculations, coating and erection plan up front avoid the costly surprises that appear only after the first winter. A well-planned steel hall keeps serving the supply chain for decades with routine maintenance and sensible expansion. Documenting these decisions in one spec sheet helps the supplier, erector and local inspector work toward the same measurable targets from day one.
What is the typical footprint size for a distribution building?
Answer: A regional distribution center usually spans 10,000 to 40,000 m² of floor, sized to the truck lanes and racking depth rather than a fixed rule. The footprint should leave room for trailer yards, future expansion and a comfortable dock apron. A rectangular plan with a regular bay grid keeps the steel frame efficient and the erection schedule short. Local setback and fire-rating rules also shape the final rectangle, so the layout is confirmed with the authority before fabrication begins.
How is the dock door count determined for this type of building?
Answer: Dock count follows the daily truck movements and the inbound-outbound split. A mixed-flow facility often uses one door per 1,500 to 2,500 m² of floor, with extra doors for peak season. Position doors on the calm-wind side and group them so trailers queue off the public road. Levelators, seals and bumpers are detailed with the envelope. Getting the door ratio right prevents yard congestion that slows every downstream task.
Which steel grade suits a distribution building in a cold region?
Answer: Q355D or Q355B-Z35 steel performs well where low temperature and thick sections invite brittle fracture. The Z-direction grade resists lamellar tearing at heavy welded joints, a real risk at crane or brace connections. Q420B adds strength when spans push tonnage up. Mill certificates should confirm the grade and charpy values, and the fabrication shop works to ISO 3834 to keep weld quality consistent across the whole frame.
What insulation thickness keeps energy cost reasonable?
Answer: A 150 mm PIR sandwich panel is a common starting point for heated or cooled storage, raising R-value without heavy weight. The roof panel slope and sealed joints matter as much as thickness, because air leaks erase insulation gain. Cladding colour affects summer heat, and thermal breaks at eaves stop condensation. The right build-up depends on climate, so the envelope spec is matched to the local heating and cooling load.
How are steel frames inspected before and during erection?
Answer: Inspection starts at the plant with mill certificates, coating thickness and weld records per ISO 3834, then continues on site at agreed hold points. Bolts are torqued to the 10.9S spec and braces checked for plumb before the next lift. A third-party view at the foundation and final frame confirms alignment. Keeping a photo log of each stage helps resolve any dispute about the delivered structure quickly.

2026/10/26
Plan a warehouse workshop steel structure with smarter zoning, flow, clear height, crane, fire, and expansion decisions.

2026/10/26
Plan a cold storage steel structure with insulation, vapor control, thermal breaks, refrigeration interfaces and corrosion-ready details.

2026/10/26
Plan an agricultural steel structure that scales from machinery barn to storage and farm logistics hub with practical design and procurement steps.

2026/10/26
Plan a livestock steel structure for welfare, corrosion resistance, fire considerations, and efficient design-to-delivery decisions.

2026/10/26
Plan an aircraft steel structure for hangars and support facilities with guidance on loads, corrosion, fire, EN 1090, and delivery milestones.

2026/10/26
Choose a farm steel structure for agricultural storage with practical guidance on loads, corrosion, compliance, and delivery planning.
