 EN
Warehouse-Workshop Steel Structures: Dual-Use Design
2026/10/26
Plan a warehouse workshop steel structure with smarter zoning, flow, clear height, crane, fire, and expansion decisions.

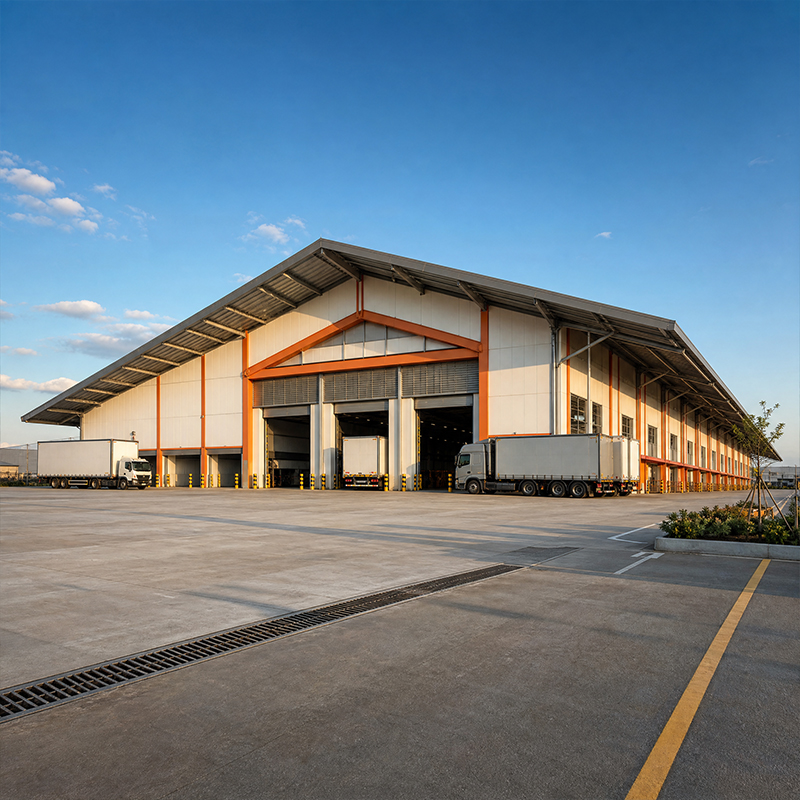
Delivering a steel facility on time and on budget depends on a disciplined sequence from drawing board to final bolt. Metal building construction follows a predictable path: design, fabrication, shipment, and erection, with quality checks at every handoff. Owners who understand each stage can spot risk early, challenge unrealistic promises, and keep the project moving toward occupancy without costly stops. Treating the program as one connected chain, rather than four separate purchases, is what separates a smooth handover from a disputed one.
Metal building construction planning starts with the load case, span, and height that the operation requires. Engineers translate the brief into a frame using Q355B or Q420B members, then run FEA to confirm the geometry under snow, wind, and seismic combinations. BIM models catch clashes between structure, services, and envelope before steel is cut. A clear plan also fixes the bay grid and foundation type, which drives both cost and the later erection speed. Owners who contribute accurate throughput and equipment data at this gate avoid the expensive late change of widening bays after fabrication has already begun on the shop floor.
Accurate loads keep the frame safe without wasting steel. IBC occupancy tables set live-load assumptions, while AISC 360 limits member stress. Local authorities need stamped drawings and fire plans referencing NFPA 13 sprinklers and OSHA egress rules. Submitting complete packages early shortens approval and prevents rework when inspectors find gaps. Skipping the permit step to save time almost always backfires, because a stop-work order freezes the crane and the crew while the missing document is prepared, turning a small delay into a billable standby that no schedule can absorb quietly.
In the shop, CNC cutting shapes plates to tight tolerance and robotic welding builds repeatable joints. Q355B-Z35 plate suits thick connections where lamellar tearing is a risk. NDT such as ultrasonic testing verifies critical welds, and 10.9S high-strength bolts prepare the frame for bolted assembly on site. Galvanization or glass-flake coating is applied under ISO 9001 controls so the corrosion protection matches the specified environment. Because every dimension is fixed before steel leaves the factory, the field team assembles rather than fabricates, which is the single biggest reason metal building construction beats conventional cast-in-place methods on schedule.
EN 1090 execution rules require documented welding procedure and coating thickness for EU delivery, giving buyers traceable certification. ISO 3834 covers welding quality management, while ANSI/AISC 303 guides shop practice. These standards turn vague promises into measurable checks at each stage of metal building construction. Requesting the certificates with the shipment lets owners confirm the structure matches the approved design rather than discovering gaps during erection. A fabricator working under one certified system, instead of farming out welding to scattered subcontractors, keeps that evidence unbroken from plate to finished frame.
A normal sequence places foundations first, then raises primary frames, adds galvanized C and Z purlins, and closes the envelope with wall and roof panels. Clear-span frames reduce interior assembly and speed the build. Sea packing protects parts on long routes, and a single coordinator manages customs and crane scheduling. With prefabrication complete, a modest crew can enclose a large shed in weeks rather than months. Good site logistics also mean the right bundle arrives on the right day, because a crane standing idle while a missing connection is located costs the same whether the rest of the frame is perfectly built or not.
Late design changes, missing permits, and poor ground preparation are the usual culprits. Wrong steel grade or uncoordinated shipments force rework that stalls the crane. Weather stops exterior work, so building the envelope early shields interior trades. Confirming scope against the bill of materials before departure prevents discovering absent parts on site. Tight coordination between fabricator and erector keeps metal building construction on its planned path, and a written lift plan shared with the crane operator removes the guesswork that turns a routine frame raise into a half-day standoff over unclear connection sequencing.
Tonnage, span, coating, and insulation set the steel price, while foundation and logistics add the rest. A 150 mm PIR enclosure costs more than a bare frame but protects climate-sensitive goods. Comparing transparent bills of materials reveals true scope instead of headline rates. Building in a contingency for soil surprises and currency movement avoids mid-project overruns. Owners who benchmark two or three suppliers on the same specification, rather than the lowest isolated number, see where value truly sits and where a cheap quote quietly omitted the items that surface later as change orders.
Inspect bolts, purlins, and coatings twice yearly, and after major storms. Touch up scratched galvanization before rust spreads, and keep drains clear so water never sits at the base. Structural health monitoring tracks deflection on large spans. Avoid unauthorized penetrations that break the certified envelope. With this routine, metal building construction delivers a structure that serves reliably for decades with minimal intervention, and a dated inspection log paired with the bilingual manuals gives the next facility manager a clean handover rather than a mystery wrapped in uncoated steel.
Successful metal building construction balances engineering rigor, certified fabrication, and tight logistics into a facility that opens on schedule. Treating design, standards, and maintenance as one continuous chain keeps both safety and cost under control from the first sketch to the final inspection.
Frequently Asked Questions
Question How long does metal building construction take?
Answer Timeline depends on size and readiness, but prefabricated frames often enclose in weeks once foundations are ready. Design and fabrication add several weeks before shipment, and sea freight extends overseas jobs. Weather and permits affect the site stage. Tight coordination between engineer, fabricator, and erector prevents the delays that push handover far beyond the original plan.
Question What slows steel building projects most?
Answer Late design changes, missing permits, and poor ground preparation cause most stoppages. Uncoordinated shipments or wrong steel grade force rework that idles the crane. Building the envelope early shields interior trades from weather. Confirming the bill of materials before departure avoids discovering absent parts on site, which is a frequent and expensive source of delay.
Question How much does a metal building cost per square meter?
Answer Cost varies with tonnage, span, coating, and insulation rather than a single rate. Clear spans and 150 mm PIR enclosures raise the figure, while standardized bays lower it. Foundation and logistics add separately. Compare transparent bills of materials across suppliers to see true scope, since headline prices often exclude items that appear later as costly change orders.
Question Which standards certify steel building fabrication?
Answer EN 1090 governs EU execution with documented welding and coating, ISO 3834 covers welding quality, and ANSI/AISC 303 guides shop practice. ISO 9001 controls production consistency. These standards turn claims into measurable checks during metal building construction. Request certificates with the shipment so the delivered structure matches the approved design without on-site surprises.
Question Can a metal building be relocated later?
Answer Bolted frames using 10.9S high-strength bolts can be dismantled and re-erected if foundations and anchorage were planned for it. Modular bays repeat without re-engineering. BIM records help verify reused members against current loads. Discuss relocation during design so connections accommodate future moves, avoiding cuts or reinforcement that would compromise the certified frame.

2026/10/26
Plan a warehouse workshop steel structure with smarter zoning, flow, clear height, crane, fire, and expansion decisions.

2026/10/26
Plan a cold storage steel structure with insulation, vapor control, thermal breaks, refrigeration interfaces and corrosion-ready details.

2026/10/26
Plan an agricultural steel structure that scales from machinery barn to storage and farm logistics hub with practical design and procurement steps.

2026/10/26
Plan a livestock steel structure for welfare, corrosion resistance, fire considerations, and efficient design-to-delivery decisions.

2026/10/26
Plan an aircraft steel structure for hangars and support facilities with guidance on loads, corrosion, fire, EN 1090, and delivery milestones.

2026/10/26
Choose a farm steel structure for agricultural storage with practical guidance on loads, corrosion, compliance, and delivery planning.
