 EN
Warehouse-Workshop Steel Structures: Dual-Use Design
2026/10/26
Plan a warehouse workshop steel structure with smarter zoning, flow, clear height, crane, fire, and expansion decisions.

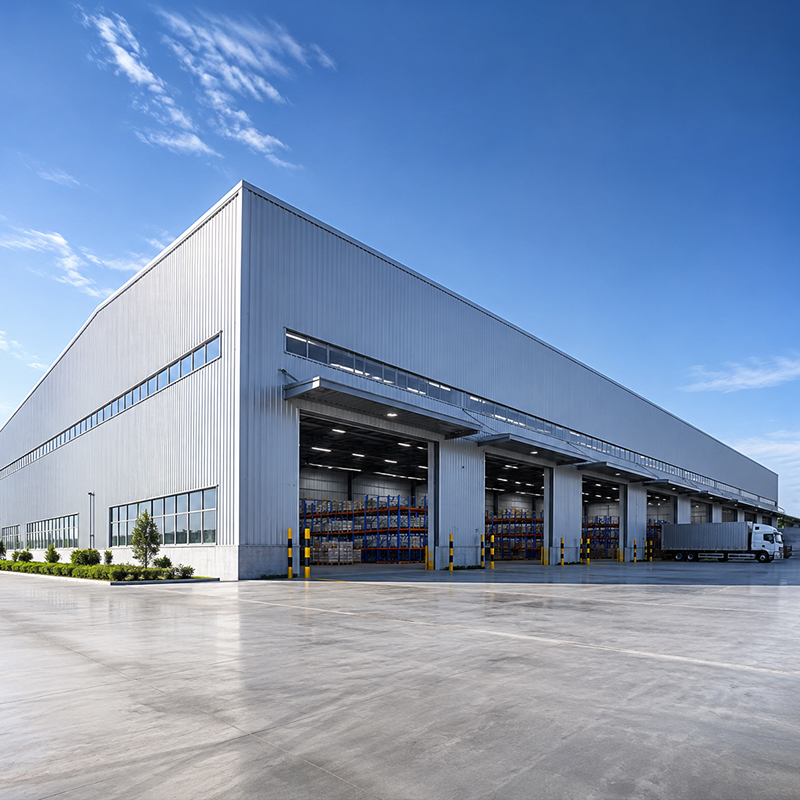
A large steel garage delivers the uninterrupted floor area that commercial vehicle and equipment operations demand. Unlike a small residential carport, this building type shelters buses, delivery trucks, maintenance bays and bulk parts under one roof without interior columns blocking movement. Operators choose it because steel frames carry heavy snow and wind loads while keeping construction fast. For a transport depot, fire station or rental yard, the building must also support daily traffic, overhead doors and wash-down routines that a light structure cannot handle.
A large steel garage at commercial scale starts where light shelters stop. The structure is engineered as a pre-engineered building, sized from dozens of vehicles up to a full transport depot. Width, bay spacing and eave height are set by the largest vehicle and the turning radius of the fleet moving inside. Designers model live loads from parked trucks, suspended hoists and accumulated snow, then size members accordingly. Local codes further shape the result, since seismic zones and wind regions demand specific bracing and foundation depth that a standard kit cannot provide.
When planning a large steel garage, separating clean parking from dirty maintenance protects vehicles and staff. A fleet benefits when drive aisles exceed vehicle length by a safe margin, and when wash, fuel and service zones sit on a sealed, drained floor. Racking for tires and components uses the perimeter so the central clear span stays open for maneuvering. Lighting and ventilation routes are fixed during design, not added later. Marking pedestrian lanes, placing fire extinguishers and planning evacuation paths early keeps the depot safe and compliant with workplace rules.
Designing a large steel garage around a clear span removes intermediate columns and frees the whole floor for any vehicle layout. Portal frames made from welded rafters and columns carry the roof, while braced bays resist wind and seismic forces. The achievable span depends on load and steel grade; Q355B and Q420B allow longer, slimmer members than mild steel. Spacing the frames every six to nine meters balances cost and rigidity. Roof slope is tuned to shed rain and snow, and ridge vents reduce heat build-up when the building houses running engines.
Connections decide how a garage performs over decades. High-strength 10.9S bolts join prefabricated parts so erection stays bolt-up and clean. CNC cutting and robotic welding hold tolerances tight, which matters when large panels must meet perfectly on site. Specifiers match steel grade to corrosion class and temperature; Q355D suits cold regions, while Z35 plates resist lamellar tearing at heavy welded joints. Factory control of drilling and surface preparation also shortens the on-site program, so a depot can open weeks earlier than with cast-in-place methods.
Maintaining a large steel garage against moisture, salt and vehicle fluids starts with the coating plan. Hot-dip galvanizing shields structural members, and glass flake coating adds a barrier on exposed zones. Envelope panels of 150 mm PIR sandwich control temperature and condensation that otherwise drip onto vehicles. Detailing joints and roof penetrations correctly stops water ingress before it starts. In coastal or de-icing environments, specifying a heavier zinc layer and sealed fasteners prevents the rust creep that shortens a cheaper building's service life.
Even a strong frame fails on a poor base. A slab-on-grade with engineered sub-base spreads wheel loads and resists cracking under constant traffic. Floor drains and slope move wash water to treatment, keeping the clear span safe and dry. A simple annual inspection of bolts, coatings and gutters catches small defects before they grow into structural repairs. Re-torquing connections after the first year of service closes the gap left by initial settlement and keeps the frame performing as designed.
Sourcing a large steel garage from a credible supplier means checking recognized standards. ISO 9001 governs the quality system, EN 1090 and CE mark confirm structural fitness for European projects, and ISO 3834 covers welding quality. Requesting mill certificates and weld procedure records verifies the steel grade claimed. A manufacturer with 12,000 m² of factory space and exported projects shows the capacity to deliver at commercial scale. Visiting the plant or reviewing past depot references reduces the risk of late changes that inflate cost.
A regional logistics operator needed covered parking for forty delivery vans plus a service bay. The challenge was a tight urban site with no room for interior columns. The solution was a 45 m clear span steel garage with a mezzanine parts store and drive-through bays. After handover, the operator reported faster turnaround, protected vehicles and lower weather-related downtime across the fleet. The same envelope later allowed a wash bay addition without rework, showing how a clear span frame absorbs future changes cheaply.
A large steel garage is a practical, durable answer for commercial vehicle and fleet storage. The right clear span, steel grade and coating plan deliver decades of low-maintenance service, while certified fabrication protects the investment. Specifying early with an experienced supplier keeps the project on schedule and within budget. Matching the structure to real traffic, climate and codes avoids the costly surprises that appear when a building is chosen only by price.
What size garage suits a growing fleet?
Answer: Fleet size, vehicle length and service needs set the dimensions. A depot for twenty vans may need roughly 30 by 40 meters, while a mixed truck operation requires wider bays and higher eaves. Planners should add drive aisles and a maintenance zone, then allow expansion space. A clear span layout adapts as the fleet changes, avoiding costly interior columns that limit future rearrangement and business growth over time.
Why is a clear span layout preferred for commercial garages?
Answer: A clear span removes interior columns, so vehicles turn, park and service without obstruction. This open rectangle maximizes usable floor area and lets operators reconfigure bays as needs change. It also simplifies snow and wind load paths through portal frames. For fleets that rotate equipment frequently, the flexibility of an unobstructed steel garage outweighs the small premium of longer spanning members and speeds daily operations.
How is a steel garage protected against corrosion?
Answer: Protection combines material choice and coating. Hot-dip galvanizing covers structural steel with a zinc barrier, while glass flake coating shields the harshest exposed areas. Envelope panels with PIR cores reduce condensation that causes rust. Correct roof detailing and drainage stop water pooling. Together these measures keep a commercial garage structurally sound through years of vehicle and weather exposure in demanding sites.
Which certifications matter when sourcing a garage builder?
Answer: ISO 9001 confirms a managed quality system, EN 1090 and CE mark show compliance for European structural work, and ISO 3834 addresses welding quality. Request mill certificates and weld records to verify claimed steel grades such as Q355B. A supplier with significant factory capacity and export experience demonstrates the reliability needed for a large steel garage delivered on a commercial timeline with consistent results.
What foundation does a commercial garage require?
Answer: Most garages use a reinforced slab-on-grade over a compacted sub-base engineered for wheel loads and traffic frequency. Floor slope and drains direct wash water to treatment, protecting the clear span from standing water. Soil testing before design prevents settlement cracks. A well-built base extends the life of the steel structure and reduces long-term maintenance for the fleet operating inside the building.

2026/10/26
Plan a warehouse workshop steel structure with smarter zoning, flow, clear height, crane, fire, and expansion decisions.

2026/10/26
Plan a cold storage steel structure with insulation, vapor control, thermal breaks, refrigeration interfaces and corrosion-ready details.

2026/10/26
Plan an agricultural steel structure that scales from machinery barn to storage and farm logistics hub with practical design and procurement steps.

2026/10/26
Plan a livestock steel structure for welfare, corrosion resistance, fire considerations, and efficient design-to-delivery decisions.

2026/10/26
Plan an aircraft steel structure for hangars and support facilities with guidance on loads, corrosion, fire, EN 1090, and delivery milestones.

2026/10/26
Choose a farm steel structure for agricultural storage with practical guidance on loads, corrosion, compliance, and delivery planning.
