 EN
Warehouse-Workshop Steel Structures: Dual-Use Design
2026/10/26
Plan a warehouse workshop steel structure with smarter zoning, flow, clear height, crane, fire, and expansion decisions.

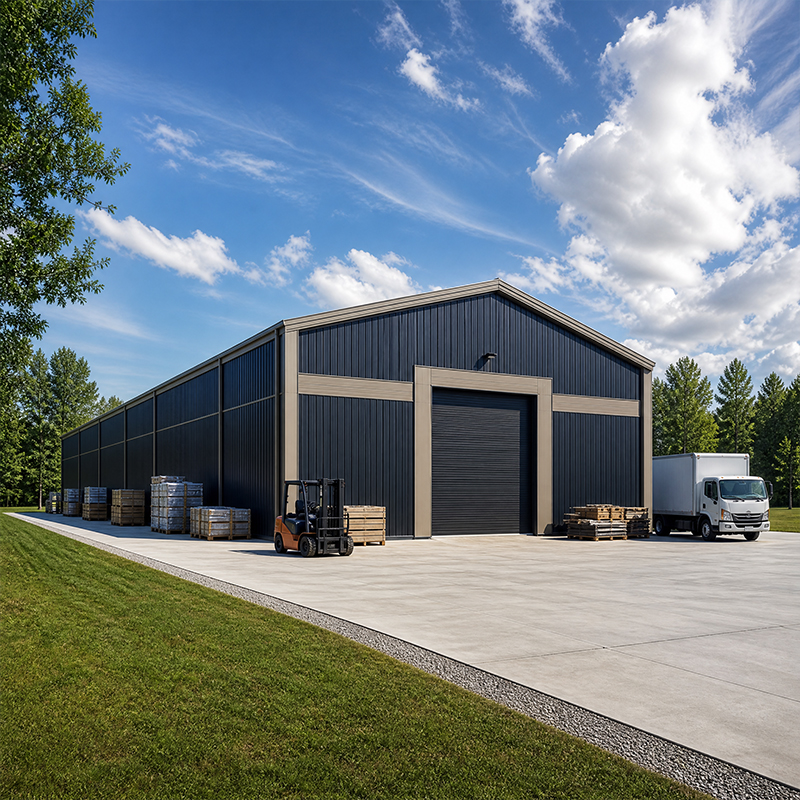
An industrial park warehouse sits inside a planned district where zoning controls lot coverage and truck access. Buyers who ignore the zone rules face permit delays, retrofits, or inspection rejection. This guide explains how to specify a compliant steel building that satisfies the park master plan and the local building department before any steel is ordered.
A typical industrial park warehouse occupies land zoned for light, general, or heavy industry, each permitting different activities. Zoning ordinances define allowable floor area ratio, building height, and lot coverage. Confirming the parcel designation early prevents a mismatch between the intended operation and the legal use. Park managers publish a master plan listing permitted tenants, noise limits, and hazardous-material restrictions.
The zoning overlay also governs external features such as signage, loading docks, and rooftop equipment that must respect the approved elevation and sightline envelope. A buyer should request the dimensional standards sheet from the park authority and share it with the designer to avoid costly redesign once fabrication drawings are released.
The master plan acts as a contract between the developer and future occupants. It records road widths, turning radii for heavy trucks, utility corridors, and reserved green buffers. A logistics park frequently demands wider internal circulation than a standard lot because of trailer maneuvering and queuing. Reviewing the plan reveals whether the proposed bay depth and dock count fit the assigned frontage without violating access spacing rules.
Setback requirements deserve special attention because many parks enforce larger rear and side setbacks than the municipal baseline. Measuring the buildable rectangle inside those lines determines the maximum footprint a steel frame may occupy, and capturing it early keeps the column grid realistic and the clearspan ambition affordable.
Every industrial park warehouse must clear occupancy classification before fabrication. Compliance with the applicable building code begins with that classification. A zoned warehouse usually falls under storage or general industrial occupancy, each carrying distinct egress, sprinkler, and structural load expectations. Designers reference the IBC with AISC and MBMA guidance for steel framing. Load paths must transfer roof, crane, and wind forces to foundations sized for the local soil report.
Material certifications reinforce authority. Structural steel from a producer holding EN 1090 and ISO 3834 demonstrates controlled welding and traceable quality, while ISO 9001 confirms process discipline. Specifying Q355B or Q355D grades with Z35 laminated plates resists through-thickness tearing at heavy bolted joints. These choices satisfy third-party inspectors verifying the fabrication pedigree during compliance review.
Fire code compliance shapes the envelope and internal layout. Aisle widths, commodity class, and rack height dictate sprinkler density and the need for in-rack suppression. Separation distances between the building and adjacent occupancies may trigger rated walls or firefighting access roads. Coordinating the fire strategy with the zone's hazard rating prevents a late-order change to the panel specification.
Life-safety provisions extend to emergency lighting, exit signage, and combustible-dust controls where relevant. Drainage and stormwater detention often fall under environmental review tied to the park permit. Engaging a code consultant during schematic design converts these obligations into measurable spec items rather than surprise conditions at final inspection.
A well-planned industrial park warehouse uses a prefabricated steel frame to deliver column-free volume while respecting tight setback lines. Single-span portals up to sixty meters clear width reduce interior obstructions and simplify racking layouts. The pre-engineered building approach tunes member sizes to exact wind and snow loads, trimming steel tonnage without sacrificing the structural margin required by the zone.
Foundations and slab design must align with both the building code and the park's utility map. Floor flatness, joint spacing, and load rating support narrow-aisle handling equipment. Galvanized C and Z purlins, PVC-steel windows, and insulated 150 mm PIR cladding complete an envelope that meets thermal and acoustic expectations in the lease or title conditions.
For an industrial park warehouse, site compliance closes with connections. Power, water, gas, and data entry points are fixed on the master plan, and the building must present matching interfaces at the correct wall. Stormwater management frequently requires on-site detention and oil-water separation for a logistics park serving vehicle fleets. Environmental review may also cap lighting spill, noise, and emissions at the boundary.
A practical approach documents every external condition as a line item in the specification. That discipline protects the buyer during handover and later resale, because the warehouse then carries a clean compliance record accepted by lenders and new tenants alike.
A regional supply-chain operator needed a distribution base inside a Shenyang logistics park with strict setback and truck-circulation rules. The team specified a clear-span steel structure with bolted 10.9S connections and hot-dip galvanized members to survive northeastern winters. Coordinating the dock layout with the park's turning template avoided a mandated access revision.
The result met the zone's fire-separation and stormwater conditions on the first submission. Storage density improved because the column-free bay matched the racking plan, and the EN 1090 fabrication record smoothed the occupancy certificate. The project shows how early zoning alignment turns a constrained parcel into a high-performing asset.
Before signing, verify the zoning designation matches the intended use and request the dimensional standards sheet. Confirm setback, height, and coverage limits, then test the desired footprint against them. Require the supplier to document code basis, steel grade, and welding certification in the proposal. Check fire, drainage, and utility interfaces against the master plan, and retain a code consultant for the permit package.
A disciplined checklist converts compliance from a final hurdle into a design input. Specifying the industrial park warehouse around the zone from day one protects budget, schedule, and long-term asset value.
What zoning designation suits a distribution warehouse?
Answer: A distribution warehouse typically requires general or light industrial zoning that permits storage and truck movement. The designation controls floor area ratio, height, and lot coverage, so the parcel must allow the intended footprint. Buyers should obtain the zoning letter from the park authority and confirm hazardous-material and noise limits. Matching the operation to the designation before purchasing an industrial park warehouse prevents permit rejection and costly reconfiguration after fabrication begins.
Why do setback rules matter for a steel frame?
Answer: Setback rules define the buildable rectangle by pushing the structure inward from property lines. A steel frame planned without those limits may exceed the allowed footprint and require redesign. Setbacks also affect dock placement, truck queuing, and fire-access roads. Measuring the usable area early keeps the column grid realistic and the clearspan target affordable, avoiding expensive change orders once shop drawings enter production.
How is fire compliance verified for a zoned warehouse?
Answer: Fire compliance is verified through sprinkler design, commodity classification, and separation distances reviewed by the local fire authority. The building code sets egress and suppression density, while the zone may add rated walls or access roads. Third-party inspectors check the installed system against approved drawings. Submitting a coordinated fire strategy during schematic design reduces late conditions and supports a smoother occupancy certificate.
Which certifications support compliance review?
Answer: EN 1090, ISO 3834, and ISO 9001 certifications demonstrate controlled welding, traceable steel quality, and disciplined fabrication processes. They help inspectors verify the structural pedigree during compliance review. Specifying grades such as Q355B with Z35 plates adds through-thickness tear resistance at bolted joints. These documents, supplied with the proposal, strengthen the permit file and reassure lenders reviewing the asset.
Is environmental review required for a logistics park?
Answer: Environmental review is commonly required for a logistics park because vehicle fleets, fuel storage, and stormwater runoff affect surrounding land. The permit may mandate detention basins, oil-water separators, and lighting or noise limits at the boundary. Capturing each condition as a specification line item keeps the project compliant and protects resale value. Early coordination with the park authority prevents costly retrofits after construction starts.

2026/10/26
Plan a warehouse workshop steel structure with smarter zoning, flow, clear height, crane, fire, and expansion decisions.

2026/10/26
Plan a cold storage steel structure with insulation, vapor control, thermal breaks, refrigeration interfaces and corrosion-ready details.

2026/10/26
Plan an agricultural steel structure that scales from machinery barn to storage and farm logistics hub with practical design and procurement steps.

2026/10/26
Plan a livestock steel structure for welfare, corrosion resistance, fire considerations, and efficient design-to-delivery decisions.

2026/10/26
Plan an aircraft steel structure for hangars and support facilities with guidance on loads, corrosion, fire, EN 1090, and delivery milestones.

2026/10/26
Choose a farm steel structure for agricultural storage with practical guidance on loads, corrosion, compliance, and delivery planning.
