 EN
Warehouse-Workshop Steel Structures: Dual-Use Design
2026/10/26
Plan a warehouse workshop steel structure with smarter zoning, flow, clear height, crane, fire, and expansion decisions.

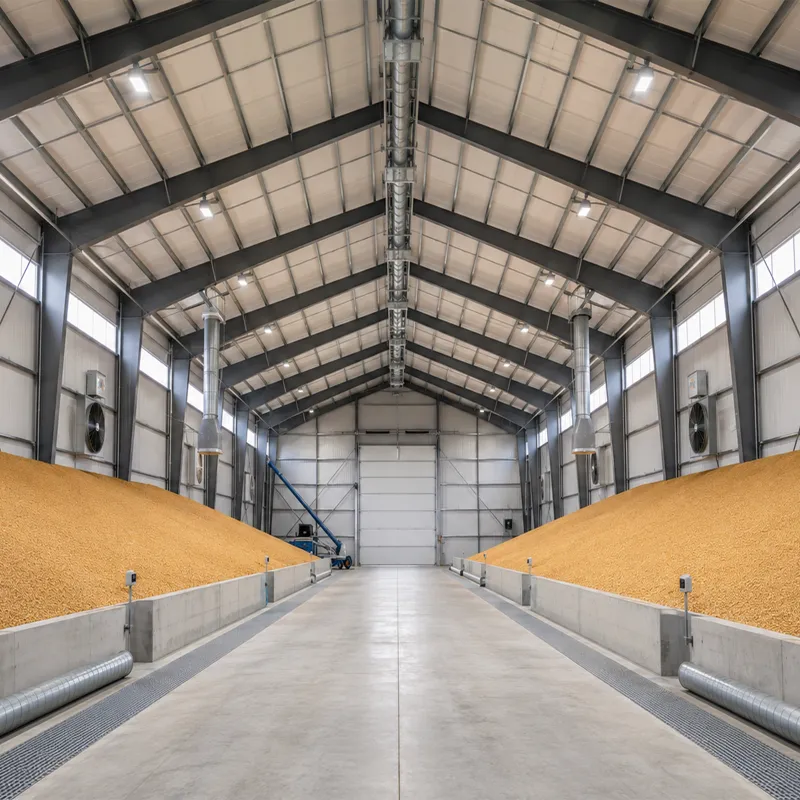
An industrial logistics warehouse lives or dies by the distance goods travel between the truck and the rack. The building must absorb inbound surges, hold inventory, and push orders back out without bottlenecks. Planning that balance before steel is ordered saves more than any later retrofit, because structure, flow, and equipment get decided together at the drawing stage.
For an industrial logistics warehouse, the operator should map how many trailers arrive per hour, how long they dwell, and where each pallet needs to land before any column line is set. A logistics building is really a flow machine dressed as a structure. Get those numbers wrong and the most expensive steel shell still clogs at the door.
Reading the inbound and outbound flow is the first job of any industrial logistics warehouse design. A distribution project for a Shenyang supply-chain operator once ran twelve inbound trailers against six doors, so trucks queued into the public road and missed delivery windows. The fix separated receiving and shipping faces, added leveled drive-through doors, and routed cross-dock pallets on a straight lane. After the change, dock dwell dropped below twenty minutes and overtime fell sharply.
On most industrial logistics warehouse sites, door count is a function of trailer volume, not a guess. Inbound and outbound doors belong on separate wall faces where the site allows, so a receiving truck never blocks a shipper. A sheltered apron protects loading during rain and snow, while generous door spacing lets trailers swing without scraping columns.
The envelope of an industrial logistics warehouse does more than keep weather out. A pre-engineered steel building carries the rack loads, the crane loads, and the wind and snow loads down to a foundation designed around them. Fabrication to ISO 9001 and welding to ISO 3834, with CE marking under EN 1090, gives buyers a traceable quality baseline that generic builds rarely match.
Column-free center spans let staging lanes and racking grids shift as the business changes. A portal frame in Q355B steel reaches clear spans up to sixty meters, so a single tenant can run narrow-aisle racking one year and wide cross-dock lanes the next without new structural steel. Following AISC and MBMA guidance plus IBC load cases keeps the frame honest under snow, wind, and seismic demand.
In any industrial logistics warehouse, bay spacing sets both cost and flexibility. Wide bays cut column count but raise rafter depth, while tight bays add columns that interrupt rack rows. A typical logistics bay of nine to twelve meters lets selective racking sit without post conflicts. Load paths run from rack post to slab, then through column and foundation, so the slab thickness is calculated from rack and crane weight rather than a generic rule.
Equipment choices shape the building as much as the envelope. The rack system, the aisle grid, and the handling fleet push different demands onto the structure, so they should be specified together instead of in sequence. Skipping this step forces costly changes once the steel frame is already standing on the foundation.
Within an industrial logistics warehouse, selective racking gives direct pallet access, drive-in racking packs density, and push-back racking balances both. Each bay transfers concentrated point loads down through posts to the slab, so slab reinforcement follows rack weight, not a warehouse average. Seismic zones add bracing and anchorage that change connection details, and OSHA aisle rules set the clear walking paths.
For an industrial logistics warehouse, vertical cube is the most economical capacity a site can add. Narrow-aisle racking lifts cube utilization but demands guided forklifts and a flat, durable floor, while wide aisles suit full-pallet moves and leave more dead space. Planning the aisle grid early prevents costly rework once the steel shell stands. A mezzanine can add picking area without expanding the footprint, though it adds live load the frame must carry from the start.
Good layout earns its value only when the daily routine respects it. Simple operating discipline keeps a busy facility fast, safe, and cheap to run.
Appointment scheduling is the quiet hero of throughput. Staggered arrivals flatten the trailer peak so doors and crews stay busy without overtime spikes. Label every pallet at the door, stage outbound loads by route, and keep fire lanes and emergency exits clear per NFPA and local code. A daily walk of the dock reveals small issues, a mislabeled lane or a leaning stack, before they become accidents or claims.
Steel rewards inspection. Hot-dip galvanizing and glass flake coating slow corrosion, but the envelope still needs annual checks at eaves, gutters, and roof panel seams where water lingers. Re-torque 10.9S high-strength bolts on crane and rack connections on a schedule, and log each check so service records and resale stay clean. A documented maintenance plan extends service life and protects the asset value of the structure.
A well-run industrial logistics warehouse is the sum of early flow planning, an honest steel frame, and disciplined daily operation. Buyers who specify the dock, the span, the racking, and the maintenance plan together get a building that keeps pace with demand instead of fighting it. Treat the facility as one system from day one, and the savings compound for the life of the asset.
What factors decide the dock count for a logistics warehouse?
Answer: Dock count follows trailer volume and dwell time, not a fixed rule. An industrial logistics warehouse handling twelve inbound trailers per hour needs roughly twice the doors of a slow site. Separate inbound and outbound faces, add leveled drive-through doors, and size the yard apron for weather. Staggered appointments flatten peaks so crews stay busy without overtime. Door spacing also sets how much wall length remains available for racking and future expansion.
Why does a clear-span steel frame suit a logistics building?
Answer: Column-free center spans let racking grids and staging lanes move as the business changes. A portal frame in Q355B steel reaches clear spans near sixty meters, so a tenant can switch from narrow-aisle storage to wide cross-dock lanes without new structural steel. AISC and MBMA guidance with IBC load cases keep the frame safe under snow, wind, and seismic demand. Robotic welding and CNC cutting hold bolted connections accurate on site.
How should the floor slab be designed under heavy racking?
Answer: Rack posts transfer concentrated point loads down to the slab, so slab thickness and reinforcement follow rack weight and bay layout, never a generic warehouse average. Seismic zones add bracing and anchorage that change connection details. A flat, durable surface also supports guided forklifts in narrow aisles. Pour the slab after the rack plan is fixed, and verify tolerances before the steel frame arrives, because rework after erection is costly and disruptive.
Which coating protects the steel envelope from corrosion?
Answer: Hot-dip galvanizing plus a glass flake coating gives a strong defense in humid or coastal sites. Annual checks at eaves, gutters, and roof panel seams catch early rust before it spreads. Re-torque 10.9S high-strength bolts on a schedule and log each inspection so service records stay clean. EN 1090 and ISO 3834 govern the fabrication quality that underpins coating performance, so specify certified welding from the start of the project.
When should bolts and connections be re-torqued?
Answer: High-strength bolted connections on crane beams and rack ties should be re-torqued on a fixed schedule, typically after the first load cycle and then yearly. Log each check with the torque value and date. Loose connections shift load paths and risk fatigue cracks that spread unseen. A documented plan protects the asset and supports resale value. Inspect eaves and gutter brackets too, since those points see the most thermal movement.

2026/10/26
Plan a warehouse workshop steel structure with smarter zoning, flow, clear height, crane, fire, and expansion decisions.

2026/10/26
Plan a cold storage steel structure with insulation, vapor control, thermal breaks, refrigeration interfaces and corrosion-ready details.

2026/10/26
Plan an agricultural steel structure that scales from machinery barn to storage and farm logistics hub with practical design and procurement steps.

2026/10/26
Plan a livestock steel structure for welfare, corrosion resistance, fire considerations, and efficient design-to-delivery decisions.

2026/10/26
Plan an aircraft steel structure for hangars and support facilities with guidance on loads, corrosion, fire, EN 1090, and delivery milestones.

2026/10/26
Choose a farm steel structure for agricultural storage with practical guidance on loads, corrosion, compliance, and delivery planning.
